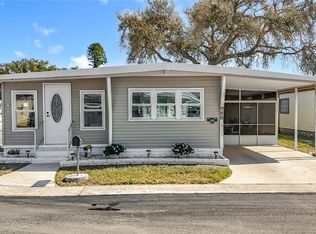
Welcome to 6601 121st Ave #J in Largo — an updated end-unit offering over 1,200 square feet of comfortable living space in a convenient location. This inviting end-unit combines a spacious feel, updated interior, and the added privacy of having only one shared wall. With just over 1,200 square feet, the home offers plenty of room for comfortable everyday living while maintaining a practical and easy-to-maintain layout. Step inside to discover a refreshed interior with modern updates that give the home a clean, contemporary feel. The comfortable living spaces provide plenty of flexibility for relaxing, entertaining, working from home, or simply enjoying your own space. The end-unit location is an added bonus, offering increased privacy, additional natural light, and a more open feel compared with an interior unit. Conveniently located in Largo, this home puts you close to everyday necessities, shopping, dining, entertainment, and major roadways, making it easy to enjoy everything the area has to offer. Whether you're a first-time buyer, looking to downsize, or searching for a conveniently located home with room to spread out, this property offers an appealing combination of location, updates, and value. With its updated interior, desirable end-unit position, and over 1,200 square feet of living space, 6601 121st Ave #J is a fantastic opportunity to own a comfortable home in a convenient Largo location. Schedule your showing today!
For sale
$235,000
6601 121ST AVENUE #J, LARGO, FL 33773
3beds
1,296sqft
Townhouse
Built in 1986
741 Square Feet Lot
$227,100 Zestimate®
$181/sqft
$400/mo HOA
What's special
Updated interiorClean contemporary feelComfortable living spacesSpacious feelPractical and easy-to-maintain layout
- 14 days
- 509
- 72
Likely to sell faster than
Zillow last checked:
Listing updated:
Listed by:
Ava McLaurin 727-270-5265,
EXP REALTY LLC 888-883-8509
Source: Stellar MLS,MLS#: TB8547668 Originating MLS: Sarasota - Manatee
Originating MLS: Sarasota - Manatee
Facts & features
Interior
Bedrooms & bathrooms
- Bedrooms: 3
- Bathrooms: 3
- Full bathrooms: 2
- 1/2 bathrooms: 1
Primary bedroom
- Features: Built-in Closet
- Level: Second
Kitchen
- Level: First
Living room
- Level: First
Heating
- Central
Cooling
- Central Air
Appliances
- Included: Dishwasher, Dryer, Microwave, Range, Refrigerator, Washer
- Laundry: Laundry Closet
Features
- Ceiling Fan(s), Kitchen/Family Room Combo, PrimaryBedroom Upstairs, Solid Surface Counters, Thermostat
- Flooring: Luxury Vinyl, Tile, Hardwood
- Has fireplace: Yes
- Fireplace features: Family Room, Living Room
- Common walls with other units/homes: End Unit
Interior area
- Total structure area: 1,296
- Total interior livable area: 1,296 sqft
Video & virtual tour
Property
Features
- Levels: Two
- Stories: 2
- Exterior features: Private Entrance, Sidewalk, Storage
Lot
- Size: 741 Square Feet
Details
- Parcel number: 073016690580000100
- Special conditions: None
Construction
Type & style
- Home type: Townhouse
- Property subtype: Townhouse
Materials
- Block, Wood Frame
- Foundation: Block
- Roof: Shingle
Condition
- Completed
- New construction: No
- Year built: 1986
Utilities & green energy
- Sewer: Public Sewer
- Water: Public
- Utilities for property: Electricity Available, Electricity Connected, Sewer Available, Sewer Connected, Water Available, Water Connected
Community & HOA
Community
- Features: Pool
- Pet fee: $0 monthly
- Subdivision: PINEBROOK ESTATES
HOA
- Has HOA: Yes
- Services included: Maintenance Grounds, Pool Maintenance, Trash, Water
- HOA fee: $400 monthly
- HOA name: Corey Palmer
- HOA phone: 727-726-8000
- Second HOA name: Pinebrook Estates
Location
- Region: Largo
Financial & listing details
- Price per square foot: $181/sqft
- Tax assessed value: $221,511
- Annual tax amount: $3,486
- Date on market: 9/11/2026
- Cumulative days on market: 15 days
- Listing terms: Cash,Conventional,FHA,VA Loan
- Ownership: Fee Simple
- Total actual rent: 0
- Electric utility on property: Yes
- Road surface type: Paved
Estimated market value
$227,100
$216,000 - $238,000
$2,273/mo
Price history
| Date | Event | Price |
|---|---|---|
| 9/12/2026 | Listed for sale | $235,000+15.8%$181/sqft |
Source: eXp Realty #TB8547668 Report a problem | ||
| 4/12/2024 | Sold | $203,000-21.9%$157/sqft |
Source:  Stellar MLS #T3458476 Report a problem Stellar MLS #T3458476 Report a problem | ||
| 2/11/2024 | Pending sale | $260,000$201/sqft |
Source: Stellar MLS #T3458476 Report a problem | ||
| 1/20/2024 | Price change | $260,000-1.9%$201/sqft |
Source: Stellar MLS #T3458476 Report a problem | ||
| 12/3/2023 | Price change | $265,000-1.9%$204/sqft |
Source: Stellar MLS #T3458476 Report a problem | ||
| 10/20/2023 | Listed for sale | $270,000-1.8%$208/sqft |
Source: Stellar MLS #T3458476 Report a problem | ||
| 9/2/2023 | Listing removed | -- |
Source: Stellar MLS #T3458476 Report a problem | ||
| 8/10/2023 | Price change | $275,000-3.5%$212/sqft |
Source: Stellar MLS #T3458476 Report a problem | ||
| 8/4/2023 | Listed for sale | $285,000+216.7%$220/sqft |
Source: Stellar MLS #T3458476 Report a problem | ||
| 6/2/2015 | Sold | $90,000-2.2%$69/sqft |
Source: Public Record Report a problem | ||
| 3/26/2015 | Pending sale | $92,000$71/sqft |
Source: FUTURE HOME REALTY INC #U7724820 Report a problem | ||
| 2/5/2015 | Listed for sale | $92,000-26.4%$71/sqft |
Source: Future Home Realty #U7724820 Report a problem | ||
| 8/16/2007 | Sold | $125,000+32.3%$96/sqft |
Source: Public Record Report a problem | ||
| 11/13/2003 | Sold | $94,500$73/sqft |
Source: Public Record Report a problem | ||
Public tax history
| Year | Property taxes | Tax assessment |
|---|---|---|
| 2025 | $3,487 -23.6% | $221,511 -7.9% |
| 2024 | $4,561 +43.3% | $240,539 +70% |
| 2023 | $3,183 +17.4% | $141,483 +10% |
| 2022 | $2,712 +12.7% | $128,621 +10% |
| 2021 | $2,406 +7.7% | $116,928 +10% |
| 2020 | $2,233 +7.6% | $106,298 +10% |
| 2019 | $2,075 | $96,635 -3% |
| 2018 | $2,075 +10.6% | $99,601 +24.7% |
| 2017 | $1,876 +21.3% | $79,864 +8.7% |
| 2016 | $1,547 +26.6% | $73,457 +14.4% |
| 2015 | $1,222 +18.6% | $64,222 +35.2% |
| 2014 | $1,031 +3.3% | $47,513 +4.4% |
| 2013 | $998 -8.7% | $45,521 -8.8% |
| 2012 | $1,093 | $49,901 -27.1% |
| 2011 | -- | $68,429 -17% |
| 2010 | -- | $82,410 +1.2% |
| 2009 | -- | $81,423 -30.3% |
| 2008 | $2,357 | $116,800 +42.9% |
| 2007 | -- | $81,715 -7.9% |
| 2005 | -- | $88,700 +18% |
| 2004 | $1,119 +95.8% | $75,200 +26.8% |
| 2003 | $571 +6.8% | $59,300 +9.6% |
| 2002 | $535 | $54,100 +11.3% |
| 2001 | $535 +4.9% | $48,600 -4.3% |
| 2000 | $510 | $50,800 |
Find assessor info on the county website
Monthly payment
Est. payment
Payment breakdown
Explore the cost of this home by adjusting the details. Changes won't be saved.Climate risks
Neighborhood: 33773
Nearby schools
Schools provided by the listing agent
- Elementary: Walsingham Elementary-PN
- Middle: Fitzgerald Middle-PN
- High: Pinellas Park High-PN
Source: Stellar MLS. This data may not be complete. We recommend contacting the local school district to confirm school assignments for this home.

Similar homes
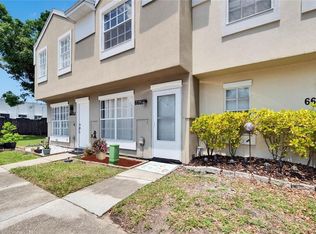
- $184,0002 bd2 ba886 sqft6721 121ST AVENUE #D, LARGO, FL 33773For Sale
 MLS ID #TB8529408, Melody Hunter, CHARLES RUTENBERG REALTY INC. Stellar MLS
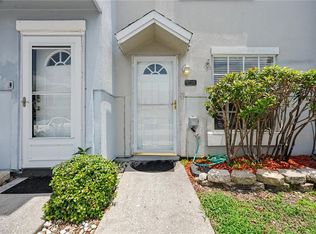
 - $199,5002 bd2 ba1.2k sqft6238 92ND PLACE N #3205, PINELLAS PARK, FL 33782For Sale
 MLS ID #TB8550701, Amy Heckler, HECKLER REALTY GROUP LLC. Stellar MLS
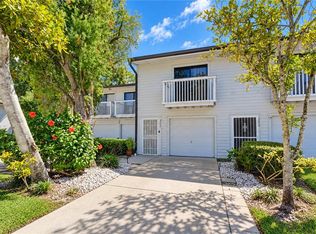
 - $279,9003 bd2 ba1.1k sqft10485 HOLIDAY SHORES DRIVE #302, LARGO, FL 33773For Sale
 MLS ID #TB8518786, Cathy Nuebling, WILSON REALTY LLC. Stellar MLS
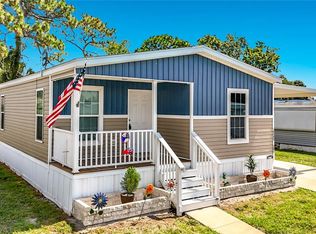
 - $175,0002 bd2 ba1k sqft10101 N LAKE DRIVE #89, LARGO, FL 33773For Sale
 MLS ID #TB8477924, Cathy Nuebling, WILSON REALTY LLC. Stellar MLS
 - $235,0002 bd2 ba1.1k sqft2733 COUNTRYSIDE BOULEVARD #105, CLEARWATER, FL 33761For SaleMLS ID #TB8505062, Rachel Morrison, RE/MAX REALTY UNLIMITED. Stellar MLS
- $210,0002 bd2 ba1.2k sqft6810 STONES THROW CIRCLE N #13302, ST PETERSBURG, FL 33710For SaleMLS ID #TB8544958, Danyell Landreth, NEXTHOME BEACH TIME REALTY. Stellar MLS
- $179,0002 bd2 ba1.2k sqft6435 92ND PLACE N #902, PINELLAS PARK, FL 33782For SaleMLS ID #TB8502994, Heather Harris, LLC, THE KEYES COMPANY - SARASOTA. Stellar MLS
- $229,9003 bd3 ba1.3k sqft5314 ABINGER COURT, TAMPA, FL 33624For SaleMLS ID #TB8507756, Travis Bell, BELL HENDERSON REAL ESTATE. Stellar MLS
- $259,0002 bd1 ba822 sqft4318 GREAT LAKES DRIVE N, CLEARWATER, FL 33762For SaleMLS ID #TB8537130, Victoria Chapman, CHARLES RUTENBERG REALTY INC. Stellar MLS
- $235,0002 bd2 ba1.1k sqft12207 COUNTRY WHITE CIRCLE, TAMPA, FL 33635For SaleMLS ID #TB8526744, Emily Harkins, FLORIDA EXECUTIVE REALTY. Stellar MLS
- $160,0002 bd2 ba840 sqft1100 E BAY DRIVE #82, LARGO, FL 33770For SaleMLS ID #TB8550290, Donna Rossi, CENTURY 21 COAST TO COAST. Stellar MLS
- $259,0002 bd2 ba1.3k sqft11237 CEDAR HOLLOW LANE, TAMPA, FL 33618For SaleMLS ID #TB8548906, Michelle Valle, FLORIDA CAPITAL REALTY. Stellar MLS
- $239,9992 bd3 ba1.1k sqft205 SOMERSET LANE, PALM HARBOR, FL 34684For SaleMLS ID #TB8515153, Stephanie Bell, SANCTUARY REAL ESTATE GROUP, LLC. Stellar MLS
- $200,0002 bd2 ba1.1k sqft7570 92ND STREET #203C, SEMINOLE, FL 33777For SaleMLS ID #W7889236, Deborah Nicosia, RE/MAX CHAMPIONS. Stellar MLS
- $254,9002 bd1 ba822 sqft8653 69TH STREET N, PINELLAS PARK, FL 33782For SaleMLS ID #TB8539877, Mindy Nguyen, CAPSTONE REALTY & ASSOCIATES. Stellar MLS
- $250,0002 bd1 ba672 sqft7995 53RD WAY N, PINELLAS PARK, FL 33781For SaleMLS ID #W7887837, Sue White, BHHS FLORIDA PROPERTIES GROUP. Stellar MLS
- $269,0002 bd2 ba1k sqft1935 PEPPERMILL DRIVE #C, CLEARWATER, FL 33763For SaleMLS ID #TB8520619, Pablo Lluveras Matos, PEOPLE'S CHOICE REALTY SVC LLC. Stellar MLS
- $199,0002 bd2 ba1.1k sqft6462 92ND PLACE N #803, PINELLAS PARK, FL 33782For SaleMLS ID #TB8495375, Donna Rupnik, COASTAL PROPERTIES GROUP INTERNATIONAL. Stellar MLS
- $300,0003 bd1 ba1.1k sqft8320 43RD WAY N, PINELLAS PARK, FL 33781For SaleMLS ID #TB8543450, Patrick Haugabook, STOFEL & ASSOCIATES REALTY. Stellar MLS
- $245,0002 bd2 ba930 sqft2749 COUNTRYSIDE BOULEVARD #22, CLEARWATER, FL 33761For SaleMLS ID #TB8472754, Kimberley Schaeffer, DALTON WADE INC. Stellar MLS
