
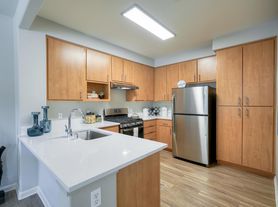


Our Incline floor plan is unique and we have a limited amount of this floor plan. It features a separated dining from living room space, giant guest bathroom and ample bedrooms. Your patio or balcony is the largest of all of our floor plans. You will also enjoy additional privacy since this floor plan has a private front entry and located on the corner of the building.
Apartment for rent
Special offer
$2,460/moFees may apply
6601 Blue Oaks Blvd, APT 3501, Rocklin, CA 95765
2beds
1,060sqft
Price may not include required fees and charges. Price shown reflects the lease term provided. Learn more|
Apartment
Available Wed Sep 30 2026
Cats, dogs OK
In unit laundry
Garage parking
Fireplace, wood
What's special
Giant guest bathroomPrivate front entryAmple bedrooms
- 32 days |
- -- |
- -- |
Zillow last checked:
Listing updated:
Travel times

Let’s turn your rent into credit progress
Build credit history with every on-time payment and get credit for the payment you’re already making.
Facts & features
Interior
Bedrooms & bathrooms
- Bedrooms: 2
- Bathrooms: 2
- Full bathrooms: 2
Heating
- Fireplace, Wood
Appliances
- Included: dryer, washer
- Laundry: In Unit
Features
- Ceiling Fan(s), Crown Molding, Storage
- Flooring: Wood
- Windows: Blinds, Window Coverings
Interior area
- Total interior livable area: 1,060 sqft
Property
Parking
- Parking features: Covered, Garage
- Has garage: Yes
- Details: Contact manager
Features
- Stories: 2
- Patio & porch: Covered, Patio
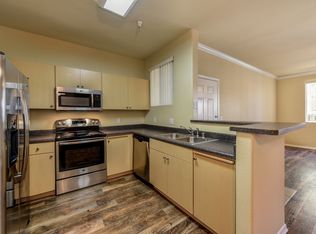
- Exterior features: Barbecue, Carwash Area, Close to Shopping and Restaurants, Close to Thunder Valley Casino, Entertainment Style Kitchens, Gated Community, Granite countertops and white cabinets, Huge floor plans, Luxer One Package Lockers & Refrigerated Locker, Online Payments and Services, Over Sized Closets, Pet Friendly, Playground, Resident Events, Storage, USB charging outlets
- Pool features: Pool
- Has spa: Yes
- Spa features: Spa
- Has view: Yes
- View description: Beautiful Landscaped Views
Lot
- Features: Landscaped, Private, Views
Details
- Additional structures: Garage(s)
Construction
Type & style
- Home type: Apartment
- Property subtype: Apartment
Condition
- Year built: 2003
- Major remodel year: 2015
Building
Details
- Building name: Rocklin Ranch
Management
- Pets allowed: Yes
Community & HOA
Community
- Features: Clubhouse, Fitness Center, Gated, Park, Playground, Pool
- Security: Gated Community
HOA
- Amenities included: Clubhouse, Dog Park, Fitness Center, Gated, Maintenance, Park, Parking, Playground, Pool, Spa, Storage
Location
- Region: Rocklin
Financial & listing details
- Lease term: 11 Months
Price history
| Date | Event | Price |
|---|---|---|
| 8/25/2026 | Price change | $2,460+1.7%$2/sqft |
Source: Zillow Rentals Report a problem | ||
| 8/22/2026 | Price change | $2,420-2.6%$2/sqft |
Source: Zillow Rentals Report a problem | ||
| 8/18/2026 | Price change | $2,485+2.7%$2/sqft |
Source: Zillow Rentals Report a problem | ||
| 8/4/2026 | Price change | $2,420+1.5%$2/sqft |
Source: Zillow Rentals Report a problem | ||
| 8/1/2026 | Price change | $2,385-2.5%$2/sqft |
Source: Zillow Rentals Report a problem | ||
| 7/30/2026 | Listed for rent | $2,445$2/sqft |
Source: Zillow Rentals Report a problem | ||
Neighborhood: 95765
Nearby schools
GreatSchools rating
- 6/10Ruhkala Elementary SchoolGrades: K-6Distance: 0.4 mi
- 6/10Spring View Middle SchoolGrades: 7-8Distance: 2.4 mi
- 9/10Whitney High SchoolGrades: 9-12Distance: 2.6 mi
Nearby apartments for rent
Similar homes for rent

There are 20 available units in this apartment building
- Special offer! Apply within 72 hours of your original tour, and receive waived application fees!* *Restrictions apply. Contact us for more details.