This secluded and bright 2-bedroom, 2-bath garden condo with a loft is located in the sought-after Pinecrest community. The open living area boasts an abundance of natural light with a stunning cathedral ceiling and a skylight, creating a warm and inviting atmosphere. From the living room, step out onto your own private balcony to relax and unwind after a busy day. As the seasons change, enjoy the uniqueness of a wood-burning fireplace with a custom surround. Stairs lead to the second floor loft, perfect as a Guest Room or a Home Office. The adjoining dining area leads into the full kitchen with plenty of cabinet space for storage, granite countertops, stainless steel appliances, and new ceramic flooring. A sizable master bedroom with ensuite bathroom, along with a secondary bedroom and secondary bathroom, are situated in the rear of the condo for added privacy. New flooring has been installed throughout the entire unit, and an in-unit Bosch washer/dryer adds to the convenience of the home. Residents will appreciate the amenities offered by the community, including an outdoor pool, tennis courts, walking paths, tot lots, multiple ponds, and common spaces. The location is ideal, close to 395/495, and within walking distance to restaurants, grocery stores, library, and shops. This is a must-see! Recent upgrades include: Water heater 2022, Hvac 2017, Dishwasher 2019, Microwave, range and refrigerator 2023, flooring 2024.
Sold for $420,000
$420,000
6601 Jupiter Hills Cir APT G, Alexandria, VA 22312
2beds
1,190sqft
Condominium
Built in 1985
-- sqft lot
$422,300 Zestimate®
$353/sqft
$2,651 Estimated rent
Home value
$422,300
$401,000 - $443,000
$2,651/mo
Zestimate® history
Owner options
List your home for rent
$2,651/mo
Rent Zestimate®
Find your next renter with Zillow Rental Manager. Plus, with online applications, you can quickly screen prospective tenants – for free.
$2,651/mo
Rent Zestimate®
Refinance and save
$2,897/mo
Est. payment
Refinancing to a lower rate could help reduce your monthly payments and save thousands over the life of the loan.
$2,897/mo
Est. payment
Explore your selling options
Work with a Zillow partner agent
Leverage their expertise and Zillow's premium Showcase listings to get your home seen by more buyers.
Get startedList with your own agent
Get your home in front of millions of buyers by listing it on Zillow.
Learn how to do itSell it yourself
Take full control of how buyers see your home on Zillow by listing For Sale by Owner (FSBO).
List your homeWhat's special
Zillow last checked:
Listing updated:
Listed by:
Jane Dehais 202-569-2125,
Compass
Bought with:
Yooki Yeo, 0225212839
NBI Realty LLC
Source: Bright MLS,MLS#: VAFX2195822
Facts & features
Interior
Bedrooms & bathrooms
- Bedrooms: 2
- Bathrooms: 2
- Full bathrooms: 2
- Main level bathrooms: 2
- Main level bedrooms: 2
Heating
- Forced Air, Electric
Cooling
- Central Air, Electric
Appliances
- Included: Dishwasher, Disposal, Dryer, Humidifier, Refrigerator, Cooktop, Washer, Microwave, Electric Water Heater
- Laundry: Dryer In Unit, Washer In Unit, In Unit
Features
- Kitchen - Gourmet, Upgraded Countertops, Primary Bath(s), Open Floorplan
- Flooring: Carpet, Ceramic Tile
- Has basement: No
- Number of fireplaces: 1
- Fireplace features: Wood Burning
Interior area
- Total structure area: 1,190
- Total interior livable area: 1,190 sqft
- Finished area above ground: 1,190
Property
Parking
- Parking features: None
Accessibility
- Accessibility features: None
Features
- Levels: Two
- Stories: 2
- Exterior features: Balcony
- Pool features: Community
Lot
- Features: PUD
Details
- Additional structures: Above Grade
- Parcel number: 0712 3501 G
- Zoning: 402
- Special conditions: Standard
Construction
Type & style
- Home type: Condo
- Architectural style: Contemporary,Loft
- Property subtype: Condominium
- Attached to another structure: Yes
Materials
- Vinyl Siding
Condition
- Excellent
- New construction: No
- Year built: 1985
- Major remodel year: 2024
Utilities & green energy
- Sewer: Public Sewer
- Water: Public
Community & HOA
Community
- Condo and coop fee: $359 monthly
- Subdivision: Pinecrest
HOA
- Has HOA: Yes
- Amenities included: Pool, Tennis Court(s), Tot Lots/Playground, Jogging Path
- Services included: Maintenance Grounds, Insurance, Pool(s), Sewer, Snow Removal, Trash, Water
- HOA fee: $265 quarterly
- HOA name: CARR AT THE PINCECREST CONDO
- Second HOA name: Carr At The Pincecrest Condo
Location
- Region: Alexandria
Financial & listing details
- Price per square foot: $353/sqft
- Tax assessed value: $373,440
- Annual tax amount: $4,326
- Date on market: 8/19/2024
- Listing agreement: Exclusive Right To Sell
- Listing terms: Conventional,FHA,Cash
- Ownership: Condominium
Price history
| Date | Event | Price |
|---|---|---|
| 9/17/2024 | Sold | $420,000+5%$353/sqft |
Source:  Bright MLS #VAFX2195822 Report a problem Bright MLS #VAFX2195822 Report a problem | ||
| 8/23/2024 | Pending sale | $400,000$336/sqft |
Source: Bright MLS #VAFX2195822 Report a problem | ||
| 8/19/2024 | Listed for sale | $400,000+37.9%$336/sqft |
Source: Bright MLS #VAFX2195822 Report a problem | ||
| 6/8/2017 | Sold | $290,000+11.5%$244/sqft |
Source: Public Record Report a problem | ||
| 5/27/2016 | Sold | $260,000-7%$218/sqft |
Source: Public Record Report a problem | ||
| 4/2/2016 | Listed for sale | $279,500$235/sqft |
Source: 1st Realty LLC #FX9500471 Report a problem | ||
| 3/23/2016 | Pending sale | $279,500$235/sqft |
Source: 1st Realty LLC #FX9500471 Report a problem | ||
| 3/23/2016 | Listed for sale | $279,500-28.1%$235/sqft |
Source: 1st Realty LLC #FX9500471 Report a problem | ||
| 4/22/2005 | Sold | $389,000$327/sqft |
Source: Public Record Report a problem | ||
Public tax history
| Year | Property taxes | Tax assessment |
|---|---|---|
| 2025 | $4,580 +5.9% | $396,180 +6.1% |
| 2024 | $4,326 +8.8% | $373,440 +6% |
| 2023 | $3,976 +3.6% | $352,300 +5% |
| 2022 | $3,837 | $335,520 +9% |
| 2021 | -- | $307,820 |
| 2020 | $3,643 +6.4% | $307,820 +6.4% |
| 2019 | $3,423 +5.1% | $289,250 +5.1% |
| 2018 | $3,257 +11.1% | $275,240 +9% |
| 2017 | $2,932 +0.2% | $252,510 |
| 2016 | $2,925 +1.2% | $252,510 -2.5% |
| 2015 | $2,890 +0.2% | $258,980 |
| 2014 | $2,884 | $258,980 +10.1% |
| 2013 | -- | $235,160 -7.2% |
| 2012 | -- | $253,320 |
| 2011 | -- | $253,320 |
| 2010 | -- | $253,320 -1.5% |
| 2009 | -- | $257,180 -16.5% |
| 2008 | -- | $308,000 -5.5% |
| 2007 | -- | $326,020 +93.1% |
| 2003 | -- | $168,820 +11% |
| 2002 | -- | $152,090 |
Find assessor info on the county website
Neighborhood: 22312
Nearby homes
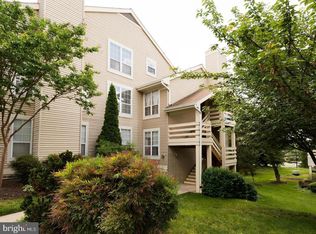
- $390,0002 bd2 ba1k sqft6601 Jupiter Hills Cir #E, Alexandria, VA 22312Sold
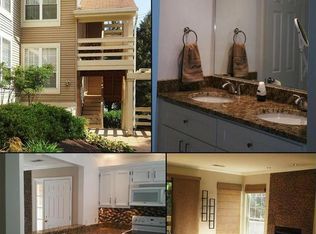
- $420,0002 bd2 ba1.1k sqft6601 Jupiter Hills Cir APT J, Alexandria, VA 22312Sold

- $331,7002 bd2 ba1k sqft6601 Jupiter Hills Cir #A, Alexandria, VA 22312Off Market
- $384,7002 bd2 ba1.1k sqft6601 Jupiter Hills Cir #B, Alexandria, VA 22312Off Market
- $297,2001 bd1 ba834 sqft6601 Jupiter Hills Cir #C, Alexandria, VA 22312Off Market
- $396,6002 bd2 ba1.1k sqft6601 Jupiter Hills Cir APT D, Alexandria, VA 22312Off Market
- $369,3002 bd2 ba1k sqft6601 Jupiter Hills Cir #F, Alexandria, VA 22312Off Market
- $384,0002 bd2 ba1k sqft6601 Jupiter Hills Cir APT I, Alexandria, VA 22312Off Market
Nearby schools
GreatSchools rating
- 7/10Columbia Elementary SchoolGrades: PK-5Distance: 0.4 mi
- 3/10Holmes Middle SchoolGrades: 6-8Distance: 0.8 mi
- 3/10Annandale High SchoolGrades: 9-12Distance: 2.1 mi
Schools provided by the listing agent
- District: Fairfax County Public Schools
Source: Bright MLS. This data may not be complete. We recommend contacting the local school district to confirm school assignments for this home.
Get a cash offer in 3 minutes
Find out how much your home could sell for in as little as 3 minutes with a no-obligation cash offer.
Estimated market value
$422,300
Get a cash offer in 3 minutes
Find out how much your home could sell for in as little as 3 minutes with a no-obligation cash offer.
Estimated market value
$422,300
- Virginia
- Fairfax County
- Lincolnia
- 22312
- 6601 Jupiter Hills Cir Apartment G
Nearby cities
Nearby zip codes
Other Lincolnia Topics
