Welcome to 6601 Jupiter Hills Circle unit J. This is a light and bright Inverness model with two bedrooms, two full baths and a loft in Alexandria’s popular Pinecrest. The appealing kitchen has sleek granite counters, an updated microwave and fridge plus a pass-thru to the living room. There’s a classic fireplace in the cheery living room which has a soaring cathedral ceiling. Step out to the private balcony for your morning espresso or favorite happy hour beverage. You’ll find a separate dining area off the kitchen. The spacious owner’s suite features a double-window, elegant architectural details and an organizer system in the closet. You’ll love the remodeled owner’s bath with its contemporary design, chic dual-sink vanity and large mirror. A modern staircase leads up to the versatile second-floor loft with a skylight - the perfect spot for working from home. Community amenities include an outdoor pool, tennis courts, walking paths, and tot lots. This excellent condo is also super-close to commuter routes, restaurants, shopping, Pinecrest Golf Course, Green Springs Garden & more!
Sold for $420,000
$420,000
6601 Jupiter Hills Cir APT J, Alexandria, VA 22312
2beds
1,190sqft
Condominium
Built in 1985
-- sqft lot
$422,900 Zestimate®
$353/sqft
$2,651 Estimated rent
Home value
$422,900
$402,000 - $444,000
$2,651/mo
Zestimate® history
Owner options
List your home for rent
$2,651/mo
Rent Zestimate®
Find your next renter with Zillow Rental Manager. Plus, with online applications, you can quickly screen prospective tenants – for free.
$2,651/mo
Rent Zestimate®
Refinance and save
$2,925/mo
Est. payment
Refinancing to a lower rate could help reduce your monthly payments and save thousands over the life of the loan.
$2,925/mo
Est. payment
Explore your selling options
Work with a Zillow partner agent
Leverage their expertise and Zillow's premium Showcase listings to get your home seen by more buyers.
Get startedList with your own agent
Get your home in front of millions of buyers by listing it on Zillow.
Learn how to do itSell it yourself
Take full control of how buyers see your home on Zillow by listing For Sale by Owner (FSBO).
List your homeWhat's special
Private balconyClassic fireplaceContemporary designVersatile second-floor loftElegant architectural detailsSeparate dining areaUpdated microwave and fridge
Zillow last checked:
Listing updated:
Listed by:
Cindy Schneider 703-822-0207,
Long & Foster Real Estate, Inc.,
Co-Listing Agent: Howard Jason Schneider 571-233-7413,
Long & Foster Real Estate, Inc.
Bought with:
Kenneth Wang, 0225203906
Samson Properties
Source: Bright MLS,MLS#: VAFX2202970
Facts & features
Interior
Bedrooms & bathrooms
- Bedrooms: 2
- Bathrooms: 2
- Full bathrooms: 2
- Main level bathrooms: 2
- Main level bedrooms: 2
Basement
- Area: 0
Heating
- Heat Pump, Electric
Cooling
- Central Air, Electric
Appliances
- Included: Microwave, Dishwasher, Disposal, Dryer, Exhaust Fan, Refrigerator, Cooktop, Electric Water Heater
- Laundry: In Unit
Features
- Has basement: No
- Number of fireplaces: 1
Interior area
- Total structure area: 1,190
- Total interior livable area: 1,190 sqft
- Finished area above ground: 1,190
- Finished area below ground: 0
Property
Parking
- Parking features: Assigned, Parking Lot
- Details: Assigned Parking, Assigned Space #: 247
Accessibility
- Accessibility features: None
Features
- Levels: Two
- Stories: 2
- Exterior features: Balcony
- Pool features: Community
Details
- Additional structures: Above Grade, Below Grade
- Parcel number: 0712 3501 J
- Zoning: 402
- Special conditions: Standard
Construction
Type & style
- Home type: Condo
- Architectural style: Contemporary
- Property subtype: Condominium
- Attached to another structure: Yes
Materials
- Mixed
- Foundation: Permanent
Condition
- New construction: No
- Year built: 1985
Details
- Builder model: Inverness
- Builder name: Carr Homes
Utilities & green energy
- Sewer: Public Sewer
- Water: Public
Community & HOA
Community
- Condo and coop fee: $359 monthly
- Subdivision: Pinecrest
HOA
- Has HOA: Yes
- Amenities included: Pool, Tot Lots/Playground, Tennis Court(s)
- Services included: Common Area Maintenance, Pool(s), Trash
- HOA fee: $286 quarterly
- Second HOA name: Carr At Pinecrest
Location
- Region: Alexandria
Financial & listing details
- Price per square foot: $353/sqft
- Tax assessed value: $366,390
- Annual tax amount: $4,244
- Date on market: 11/15/2024
- Listing agreement: Exclusive Right To Sell
- Ownership: Condominium
Price history
| Date | Event | Price |
|---|---|---|
| 12/11/2024 | Sold | $420,000+1.2%$353/sqft |
Source:  Bright MLS #VAFX2202970 Report a problem Bright MLS #VAFX2202970 Report a problem | ||
| 11/17/2024 | Pending sale | $414,950$349/sqft |
Source:  Long & Foster Broker Feed #VAFX2202970 Report a problem Long & Foster Broker Feed #VAFX2202970 Report a problem | ||
| 11/15/2024 | Listed for sale | $414,950+31.7%$349/sqft |
Source: Long & Foster Broker Feed #VAFX2202970 Report a problem | ||
| 11/21/2017 | Sold | $315,000-4.5%$265/sqft |
Source: Public Record Report a problem | ||
| 11/9/2017 | Listed for sale | $330,000$277/sqft |
Source: Compass #1001820617 Report a problem | ||
| 10/23/2017 | Pending sale | $330,000$277/sqft |
Source: Bethesda/ Chevy Chase #1000993253 Report a problem | ||
| 10/19/2017 | Price change | $330,000-2.9%$277/sqft |
Source: Bethesda/ Chevy Chase #1000993253 Report a problem | ||
| 9/21/2017 | Price change | $340,000-2.6%$286/sqft |
Source: Keller Williams Capital Properties #FX10059453 Report a problem | ||
| 8/30/2017 | Listed for sale | $349,000+16.3%$293/sqft |
Source: Owner Report a problem | ||
| 12/26/2007 | Sold | $300,000-25%$252/sqft |
Source: Public Record Report a problem | ||
| 1/24/2006 | Sold | $400,000+62.6%$336/sqft |
Source: Public Record Report a problem | ||
| 6/22/2004 | Sold | $246,000+36.7%$207/sqft |
Source: Public Record Report a problem | ||
| 6/5/2002 | Sold | $180,000+29.5%$151/sqft |
Source: Public Record Report a problem | ||
| 5/24/2000 | Sold | $139,000+3.3%$117/sqft |
Source: Public Record Report a problem | ||
| 4/29/1994 | Sold | $134,500$113/sqft |
Source: Public Record Report a problem | ||
Public tax history
| Year | Property taxes | Tax assessment |
|---|---|---|
| 2025 | $4,581 +7.9% | $396,250 +8.1% |
| 2024 | $4,245 +6.8% | $366,390 +4% |
| 2023 | $3,976 +3.6% | $352,300 +5% |
| 2022 | $3,837 | $335,520 +9% |
| 2021 | -- | $307,820 |
| 2020 | $3,643 +6.4% | $307,820 +6.4% |
| 2019 | $3,423 +5.1% | $289,250 +5.1% |
| 2018 | $3,257 +11.1% | $275,240 +9% |
| 2017 | $2,932 +0.2% | $252,510 |
| 2016 | $2,925 +1.2% | $252,510 -2.5% |
| 2015 | $2,890 +0.2% | $258,980 |
| 2014 | $2,884 | $258,980 +10.1% |
| 2013 | -- | $235,160 -7.2% |
| 2012 | -- | $253,320 |
| 2011 | -- | $253,320 |
| 2010 | -- | $253,320 -1.5% |
| 2009 | -- | $257,180 -16.5% |
| 2008 | -- | $308,000 -5.5% |
| 2007 | -- | $326,020 +93.1% |
| 2003 | -- | $168,820 +11% |
| 2002 | -- | $152,090 |
Find assessor info on the county website
Neighborhood: 22312
Nearby homes
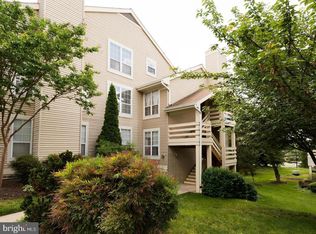
- $390,0002 bd2 ba1k sqft6601 Jupiter Hills Cir #E, Alexandria, VA 22312Sold
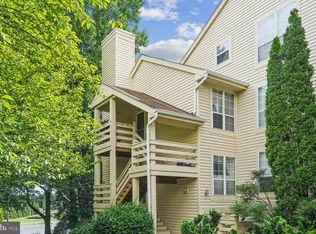
- $420,0002 bd2 ba1.1k sqft6601 Jupiter Hills Cir APT G, Alexandria, VA 22312Sold
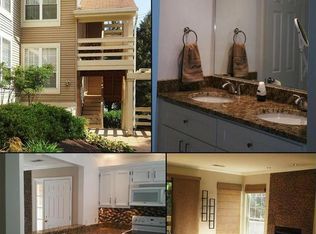
- $330,3002 bd2 ba1k sqft6601 Jupiter Hills Cir #A, Alexandria, VA 22312Off Market
- $384,7002 bd2 ba1.1k sqft6601 Jupiter Hills Cir #B, Alexandria, VA 22312Off Market
- $297,2001 bd1 ba834 sqft6601 Jupiter Hills Cir #C, Alexandria, VA 22312Off Market
- $396,6002 bd2 ba1.1k sqft6601 Jupiter Hills Cir APT D, Alexandria, VA 22312Off Market
- $369,3002 bd2 ba1k sqft6601 Jupiter Hills Cir #F, Alexandria, VA 22312Off Market
- $384,0002 bd2 ba1k sqft6601 Jupiter Hills Cir APT I, Alexandria, VA 22312Off Market
Nearby schools
GreatSchools rating
- 7/10Columbia Elementary SchoolGrades: PK-5Distance: 0.4 mi
- 3/10Holmes Middle SchoolGrades: 6-8Distance: 0.8 mi
- 3/10Annandale High SchoolGrades: 9-12Distance: 2.1 mi
Schools provided by the listing agent
- Elementary: Columbia
- Middle: Holmes
- High: Annandale
- District: Fairfax County Public Schools
Source: Bright MLS. This data may not be complete. We recommend contacting the local school district to confirm school assignments for this home.
Get a cash offer in 3 minutes
Find out how much your home could sell for in as little as 3 minutes with a no-obligation cash offer.
Estimated market value
$422,900
Get a cash offer in 3 minutes
Find out how much your home could sell for in as little as 3 minutes with a no-obligation cash offer.
Estimated market value
$422,900
- Virginia
- Fairfax County
- Lincolnia
- 22312
- 6601 Jupiter Hills Cir Apartment J
Nearby cities
Nearby zip codes
Other Lincolnia Topics
