Upgraded Brick Garage Townhouse with Double Decks, and Premier Amenities Nestled within the serene community of Island Creek, this captivating brick townhouse offers a blend of modern comforts, natural beauty, and thoughtful upgrades. With a backdrop of tree-lined streets and access to walking trails, this 3-bedroom, 2.5-bathroom home is truly a gem. Embrace outdoor living with not just one, but double decks that overlook an expansive open grassy space. The lower deck is a great spot for lounging and hosting. The fenced yard ensures privacy, making it a perfect oasis for relaxation, play, and entertaining. This home has been meticulously upgraded to offer modern living at its best. The roof was replaced in 2018, ensuring long-lasting protection. The Carrier furnace was installed in 2021, adding energy-efficient comfort. Fresh interior paint in 2020 brightens every corner, while new light fixtures and interior door hardware in 2023 bring a touch of elegance. The garage door and opener were replaced in 2021, and the garage keypad access was added for convenience. LVP (luxury vinyl plank) flooring was installed in 2021, providing durability and a modern aesthetic. Brand new carpeting in 2023 adds warmth and comfort to the bedrooms. The kitchen underwent a complete transformation in 2021, featuring updated cabinets, appliances, and countertops that are as functional as they are stylish. The laundry room features a LG washer installed in 2019 and an LG dryer installed in 2017, making laundry a breeze. The laundry room floor was updated in 2020, providing a clean and practical space. The bathroom floors were upgraded in 2020, adding a fresh touch to these essential spaces. Tucked away in a peaceful setting, this home offers a quiet retreat while still being incredibly convenient. Enjoy easy access to urban amenities, including the metro and transportation options, ensuring that you're always well-connected. Experience the added luxury of great community amenities, including a pool for refreshing swims, a clubhouse for social gatherings, tennis courts for active recreation, and trails with dog walk stations for pet-friendly adventures. A serene pond provides a peaceful spot for contemplation, while a playground, volleyball court, and basketball court cater to every age and interest. Enjoy the convenience of four bus stops within the community. Island Creek Elementary School is within walking distance, adding to the family-friendly appeal. The convenience of Wegmans and various restaurants less than 1 mile, offering an array of dining and shopping options at your doorstep.
Sold for $589,500
$589,500
6601 Patent Parish Ln, Alexandria, VA 22315
3beds
1,556sqft
Townhouse
Built in 1995
1,600 Square Feet Lot
$638,700 Zestimate®
$379/sqft
$3,505 Estimated rent
Home value
$638,700
$607,000 - $671,000
$3,505/mo
Zestimate® history
Owner options
List your home for rent
$3,505/mo
Rent Zestimate®
Find your next renter with Zillow Rental Manager. Plus, with online applications, you can quickly screen prospective tenants – for free.
$3,505/mo
Rent Zestimate®
Refinance and save
$3,999/mo
Est. payment
Refinancing to a lower rate could help reduce your monthly payments and save thousands over the life of the loan.
$3,999/mo
Est. payment
Explore your selling options
Work with a Zillow partner agent
Leverage their expertise and Zillow's premium Showcase listings to get your home seen by more buyers.
Get startedList with your own agent
Get your home in front of millions of buyers by listing it on Zillow.
Learn how to do itSell it yourself
Take full control of how buyers see your home on Zillow by listing For Sale by Owner (FSBO).
List your homeWhat's special
Fenced yardGarage doorModern comfortsAccess to walking trailsBasketball courtVolleyball courtFresh interior paint
Zillow last checked:
Listing updated:
Listed by:
Tom Saporito 703-930-6910,
Samson Properties
Bought with:
Heather Reis-Platter, 0225228545
KW United
Source: Bright MLS,MLS#: VAFX2144474
Facts & features
Interior
Bedrooms & bathrooms
- Bedrooms: 3
- Bathrooms: 3
- Full bathrooms: 2
- 1/2 bathrooms: 1
Basement
- Area: 300
Heating
- Forced Air, Natural Gas
Cooling
- Central Air, Electric
Appliances
- Included: Gas Water Heater
- Laundry: Dryer In Unit, Washer In Unit
Features
- Flooring: Laminate, Carpet
- Basement: Full,Finished,Garage Access
- Number of fireplaces: 1
- Fireplace features: Gas/Propane
Interior area
- Total structure area: 1,556
- Total interior livable area: 1,556 sqft
- Finished area above ground: 1,256
- Finished area below ground: 300
Property
Parking
- Total spaces: 2
- Parking features: Garage Faces Front, Garage Door Opener, Inside Entrance, Asphalt, Attached, Driveway, Parking Lot
- Attached garage spaces: 1
- Uncovered spaces: 1
Accessibility
- Accessibility features: Accessible Hallway(s)
Features
- Levels: Three
- Stories: 3
- Pool features: Community
- Fencing: Back Yard,Wood
- Has view: Yes
- View description: Courtyard
Lot
- Size: 1,600 Square Feet
- Features: Adjoins - Open Space, Backs - Open Common Area, Level, No Thru Street
Details
- Additional structures: Above Grade, Below Grade
- Parcel number: 0992 10040015
- Zoning: 304
- Special conditions: Standard
Construction
Type & style
- Home type: Townhouse
- Architectural style: Traditional,Colonial
- Property subtype: Townhouse
Materials
- Brick Front, Vinyl Siding
- Foundation: Concrete Perimeter
- Roof: Architectural Shingle
Condition
- Excellent
- New construction: No
- Year built: 1995
Utilities & green energy
- Sewer: Private Sewer
- Water: Public
- Utilities for property: Fiber Optic
Community & HOA
Community
- Features: Pool
- Subdivision: Island Creek
HOA
- Has HOA: Yes
- Amenities included: Pool, Tennis Court(s), Tot Lots/Playground, Jogging Path, Clubhouse
- Services included: Pool(s), Recreation Facility, Reserve Funds, Management, Trash
- HOA fee: $364 quarterly
- HOA name: ISLAND CREEK COMMUNITY ASSOCIATION, INC
Location
- Region: Alexandria
Financial & listing details
- Price per square foot: $379/sqft
- Tax assessed value: $559,440
- Annual tax amount: $6,313
- Date on market: 9/7/2023
- Listing agreement: Exclusive Right To Sell
- Listing terms: Cash,Conventional,FHA,VA Loan,VHDA
- Ownership: Fee Simple
Price history
| Date | Event | Price |
|---|---|---|
| 10/11/2023 | Sold | $589,500+1.8%$379/sqft |
Source:  Bright MLS #VAFX2144474 Report a problem Bright MLS #VAFX2144474 Report a problem | ||
| 9/26/2023 | Listing removed | -- |
Source: Bright MLS #VAFX2144474 Report a problem | ||
| 9/12/2023 | Contingent | $579,000$372/sqft |
Source: Bright MLS #VAFX2144474 Report a problem | ||
| 9/7/2023 | Listed for sale | $579,000+152.8%$372/sqft |
Source: Bright MLS #VAFX2144474 Report a problem | ||
| 5/22/2001 | Sold | $229,000+17.4%$147/sqft |
Source: Public Record Report a problem | ||
| 1/10/2000 | Sold | $195,000+10%$125/sqft |
Source: Public Record Report a problem | ||
| 7/5/1995 | Sold | $177,250$114/sqft |
Source: Public Record Report a problem | ||
Public tax history
| Year | Property taxes | Tax assessment |
|---|---|---|
| 2025 | $6,861 +4.2% | $593,510 +4.4% |
| 2024 | $6,585 +4.3% | $568,440 +1.6% |
| 2023 | $6,313 +3% | $559,440 +4.4% |
| 2022 | $6,127 | $535,790 +11.2% |
| 2021 | -- | $481,780 +4.9% |
| 2020 | $5,433 +6.2% | $459,060 +6.2% |
| 2019 | $5,117 | $432,320 |
| 2018 | $5,117 +3.6% | $432,320 +1.6% |
| 2017 | $4,939 +0.2% | $425,430 |
| 2016 | $4,929 +8% | $425,430 +4% |
| 2015 | $4,565 +3.3% | $409,030 +3.1% |
| 2014 | $4,418 | $396,730 +6.5% |
| 2013 | -- | $372,570 +0.4% |
| 2012 | -- | $371,110 |
| 2011 | -- | $371,110 +1.8% |
| 2010 | -- | $364,370 |
| 2009 | -- | $364,370 -12.5% |
| 2008 | -- | $416,630 -3.3% |
| 2007 | -- | $430,900 +75.9% |
| 2003 | -- | $244,990 +17.3% |
| 2002 | -- | $208,855 +18.6% |
| 2001 | -- | $176,050 |
Find assessor info on the county website
Neighborhood: Franconia
Nearby homes
- $602,6003 bd2 ba1.6k sqft6599 Patent Parish Ln, Alexandria, VA 22315Off Market
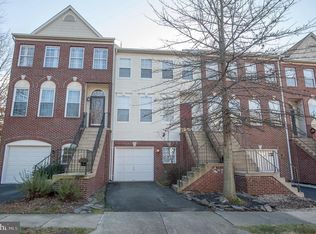
- $630,2003 bd2 ba1.5k sqft6603 Patent Parish Ln, Alexandria, VA 22315Off Market
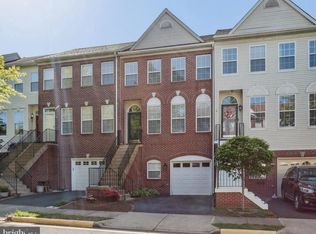
- $688,9003 bd2 ba1.3k sqft6597 Patent Parish Ln, Alexandria, VA 22315Off Market
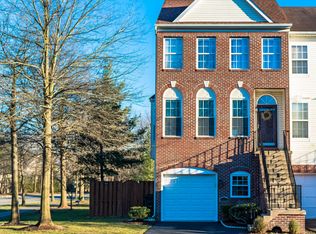
- $653,9003 bd3 ba1.2k sqft6605 Patent Parish Ln, Alexandria, VA 22315Off Market
- $687,2003 bd3 ba1.9k sqft6600 Patent Parish Ln, Alexandria, VA 22315Off Market
- $683,9003 bd3 ba1.6k sqft6602 Patent Parish Ln, Alexandria, VA 22315Sold
- $681,1003 bd4 ba1.6k sqft7753 Desiree St, Alexandria, VA 22315Off Market
- $619,8003 bd3 ba1.7k sqft6604 Patent Parish Ln, Alexandria, VA 22315Off Market
Nearby schools
GreatSchools rating
- 9/10Island Creek Elementary SchoolGrades: PK-6Distance: 0.2 mi
- 6/10Hayfield SecondaryGrades: 7-12Distance: 1.4 mi
Schools provided by the listing agent
- Elementary: Island Creek
- Middle: Hayfield Secondary School
- High: Hayfield Secondary School
- District: Fairfax County Public Schools
Source: Bright MLS. This data may not be complete. We recommend contacting the local school district to confirm school assignments for this home.
Get a cash offer in 3 minutes
Find out how much your home could sell for in as little as 3 minutes with a no-obligation cash offer.
Estimated market value
$638,700
Get a cash offer in 3 minutes
Find out how much your home could sell for in as little as 3 minutes with a no-obligation cash offer.
Estimated market value
$638,700
- Virginia
- Fairfax County
- Alexandria
- 22315
- Franconia
- 6601 Patent Parish Ln
Nearby cities
Nearby neighborhoods
Nearby zip codes
Other Alexandria Topics
