Skip main navigation
Off market
  • $911,000

    6601 S Walden St, Aurora, CO 80016

    5beds
    5baths
    4,900sqft
    SingleFamily
    Built in 2000
    9,147 Square Feet Lot
    $911,000 Zestimate®
    $186/sqft
    $4,640 Estimated rent

    Home value

    $911,000

    $865,000 - $957,000

    $4,640/mo

    Zestimate® history
    Loading
    Loading...

    Owner options

    List your home for rent

    $4,640/mo

    Rent Zestimate®

    Find your next renter with Zillow Rental Manager. Plus, with online applications, you can quickly screen prospective tenants – for free.

    Learn more

    $4,640/mo

    Rent Zestimate®

    Refinance and save

    $4,291/mo

    Est. payment

    Refinancing to a lower rate could help reduce your monthly payments and save thousands over the life of the loan.

    See today's rates

    $4,291/mo

    Est. payment

    Explore your selling options

    Work with a Zillow partner agent

    Leverage their expertise and Zillow's premium Showcase listings to get your home seen by more buyers.

    Get started

    List with your own agent

    Get your home in front of millions of buyers by listing it on Zillow.

    Learn how to do it

    Sell it yourself

    Take full control of how buyers see your home on Zillow by listing For Sale by Owner (FSBO).

    List your home

    What's special

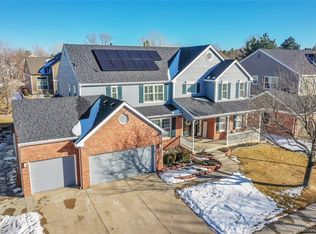
    This gorgeous home offers everything you could possibly want and much more! Nestled in the beautiful 'Farm at Arapahoe County' community, this spacious 5 bedroom and 5 bathroom home has it all! With brand new carpet, newly finished hardwood floors, new interior paint and brand new granite counter tops this home is move in ready! Upon entering, you will immediately notice all the extra touches that make this home so special! The newly re-finished hardwood floors cover the entry, halls, powder bath and kitchen. The two-story vaulted formal living room and dining room are open and bright. The gourmet kitchen in this home is both functional and beautiful. It features maple cabinets, custom-tiled back-splash, new granite counter-tops, a large island, and a drop down stainless steel sink. This large kitchen also has an eating space, work station and a gorgeous Butler's pantry! The kitchen in this home is perfect for entertaining. The large family room is warm and inviting with a great corner fireplace and mantle. The main level of this home also boasts an office with french doors, a walk-in closet and private access to a 3/4 bath. The laundry room in this home is absolutely unsurpassed! It has tons of cabinet space, a full-length folding counter and clothes hanging racks. Upstairs you will find 4 beautiful bedrooms and 3 full bathrooms. The Master suite is open and bright and has a terrific 5 piece bath. The Master bath has large tiled floors and tile counter-tops. An over-sized soaking tub and large shower make this Master suite a perfect retreat. Two large secondary bedrooms share a 'Jack-n-Jill' bathroom with large tile floors. A guest bedroom has it's own private bathroom. This fantastic home continues into a beautiful top of the line; fully finished basement! It features a great sized bedroom and a 3/4 bathroom with custom tile. The open media/rec room has triple tiered theater lighting and a full wet bar w/fridge. This is the perfect place to entertain! There is also a great game room area, a craft room with shelving, and a storage room. With this extra finished living space, this home has well over 4,500 finished square feet to enjoy! This elegant home sits on an equally beautiful lot. It has an over-sized back patio, professional landscaping with mature trees and shrubs. The neighborhood parks, pool and school are all within walking distance from this fantastic home! 3 Car GarageSquare Feet: 3,269Basement Square Feet: 1,704Total Finished Square Feet: 4,573Cherry Creek Schools:Elementary: Fox HollowMiddle: LibertyHigh School: GrandviewRemember, you can enjoy the private 'Homestead at the Farm' community pool all summer long!

    This property is off market, which means it's not currently listed for sale or rent on Zillow. This may be different from what's available on other websites or public sources.
    Facts & features

    Interior

    Bedrooms & bathrooms
    • Bedrooms: 5
    • Bathrooms: 5
    Heating
    • Forced air
    Cooling
    • Central
    Features
    • Basement: Finished
    • Has fireplace: Yes
    Interior area
    • Total interior livable area: 4,900 sqft

    Property

    Parking
    • Total spaces: 3
    • Parking features: Garage - Attached
    Features
    • Exterior features: Wood
    Lot
    • Size: 9,147 Square Feet
    Details
    • Parcel number: 207321419004

    Construction

    Type & style
    • Home type: SingleFamily
    Materials
    • Wood
    • Roof: Other
    Condition
    • Year built: 2000

    Community & HOA

    HOA
    • Has HOA: Yes
    • HOA fee: $45 monthly
    Location
    • Region: Aurora

    Financial & listing details

    • Price per square foot: $186/sqft
    • Tax assessed value: $835,500
    • Annual tax amount: $6,853

    Price history

    DateEventPrice
    6/25/2013Sold$450,000-2.2%$92/sqft
    Source: Public Record Report a problem
    6/19/2013Listed for sale$460,000$94/sqft
    Source: Keller Williams Realty DTC, LLC #1186280 Report a problem
    5/16/2013Listing removed$460,000$94/sqft
    Source: Keller Williams Realty DTC #1186280 Report a problem
    5/14/2013Price change$460,000-3.2%$94/sqft
    Source: Keller Williams Realty DTC #1186280 Report a problem
    5/3/2013Listed for sale$475,000+14.6%$97/sqft
    Source: Keller Williams Realty DTC #1186280 Report a problem
    9/19/2005Sold$414,400+4.8%$85/sqft
    Source: Public Record Report a problem
    4/27/2001Sold$395,599$81/sqft
    Source: Public Record Report a problem

    Public tax history

    YearProperty taxesTax assessment
    2025$6,853 +10.8%$52,219 -8.9%
    2024$6,185 +18.3%$57,298 -6.9%
    2023$5,227 -0.7%$61,575 +36.1%
    2022$5,265 $45,252 -2.8%
    2021-- $46,554 +3.3%
    2020$5,224 +13.7%$45,053
    2019$4,593 $45,053 +18.7%
    2018$4,593 +1.6%$37,951
    2017$4,523 $37,951 +0.2%
    2016-- $37,858
    2015-- $37,858 +9.3%
    2014$4,785 -0.7%$34,626 +3.1%
    2013$4,819 $33,600
    2012-- $33,600
    2011$4,308 +2.7%$33,600 -2.7%
    2010$4,194 -3.3%$34,540
    2009$4,335 $34,540 -4.2%
    2008-- $36,051
    2007-- $36,051 -0.3%
    2006-- $36,170
    2005-- $36,170 +5.7%
    2002$1,976 +312.1%$34,220 +773%
    2001$479 $3,920
    Find assessor info on the county website

    Neighborhood: 80016

    Nearby schools

    GreatSchools rating
    Schools provided by the listing agent
    • Elementary: Fox Hollow
    • Middle: Liberty
    • High: Grandview
    • District: Cherry Creek 5

    Source: The MLS. This data may not be complete. We recommend contacting the local school district to confirm school assignments for this home.

    Get a cash offer in 3 minutes
    Find out how much your home could sell for in as little as 3 minutes with a no-obligation cash offer.
    Estimated market value
    $911,000
    Get a cash offer in 3 minutes
    Find out how much your home could sell for in as little as 3 minutes with a no-obligation cash offer.
    Estimated market value
    $911,000