Skip main navigation
Sold for $995,000
  • $995,000

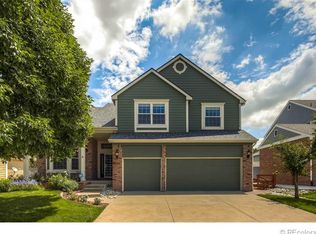
    6610 S Waco Way, Aurora, CO 80016

    6beds
    4,772sqft
    Single Family Residence
    Built in 1999
    0.25 Acres Lot
    $956,500 Zestimate®
    $209/sqft
    $4,845 Estimated rent

    Home value

    $956,500

    $890,000 - $1.02M

    $4,845/mo

    Zestimate® history
    Loading
    Loading...

    Owner options

    List your home for rent

    $4,845/mo

    Rent Zestimate®

    Find your next renter with Zillow Rental Manager. Plus, with online applications, you can quickly screen prospective tenants – for free.

    Learn more

    $4,845/mo

    Rent Zestimate®

    Refinance and save

    $5,768/mo

    Est. payment

    Refinancing to a lower rate could help reduce your monthly payments and save thousands over the life of the loan.

    See today's rates

    $5,768/mo

    Est. payment

    Explore your selling options

    Work with a Zillow partner agent

    Leverage their expertise and Zillow's premium Showcase listings to get your home seen by more buyers.

    Get started

    List with your own agent

    Get your home in front of millions of buyers by listing it on Zillow.

    Learn how to do it

    Sell it yourself

    Take full control of how buyers see your home on Zillow by listing For Sale by Owner (FSBO).

    List your home

    What's special

    Palatial primary suiteCustom spindlesCustom built-in closetVaulted ceilingsExquisite backsplashCustom vanityNewly finished basement
    Experience refined living in this extraordinary home, nestled in the highly coveted Farm neighborhood! Abundant windows flood the interiors with natural light, highlighting the new red oak hardwood floors that exude warmth and timeless elegance. At the heart of this luxurious home is a new gourmet kitchen, complete with premium granite slab countertops, an exquisite backsplash complete with GE Cafe stainless appliances. Every detail has been carefully considered, from the upgraded cabinetry to the wi-fi controlled French door double oven. The sunlit breakfast nook provides an idyllic setting for morning coffee, while the rich hardwood flooring extends throughout most of the main level and stair risers offering a seamless flow of sophistication. Plush, high-end carpet elevates the comfort of additional living areas. The home is bathed in natural light, enhanced by vaulted ceilings and a grand staircase with custom spindles. The main-level office with custom built ins & storage serves as a peaceful retreat for productive days. The main floor bedroom with en suite bath was remodeled with custom vanity and shower, complete with Bluetooth speaker exhaust fan. The newly remodeled laundry room is complete with custom chute, Bridgewood Custom Cabinetry w/steel side design. Upstairs, the palatial primary suite is a sanctuary with newly added custom built-in closet with drawers and shelving and floor to ceiling doors. The new lavishly remodeled 5-piece bath features a custom oversized glass enclosed shower complete with custom quartz seat & shelves, WiFi controlled heated floors & exhaust fan oversized soaking tub, custom vanity, cabinets, and custom hardwood glass wall niches! Each secondary bedroom enjoys its own private newly remodeled bathroom, ensuite or jack & jill. Terrific newly finished basement with secondary primary bedroom! Enjoy an amazing outdoor patio for Al fresco dining! $250k in recent renovations transformed this home into a cutting edge, luxurious haven!

    Zillow last checked:

    Listing updated:

    Listed by:

    Jennifer Bozarth 720-434-3832 JENNIFER@TheBozarthGroup.com,

    Colorado Premier Properties

    Bought with:

    Janie Stoddard, 100004451

    Coldwell Banker Global Luxury Denver

    Source: REcolorado as distributed by MLS GRID,MLS#: 7318272MLS Logo

    Facts & features

    Interior

    Bedrooms & bathrooms
    • Bedrooms: 6
    • Bathrooms: 5
    • Full bathrooms: 3
    • 3/4 bathrooms: 2
    • Main level bathrooms: 1
    • Main level bedrooms: 1
    Primary bedroom
    • Description: Primary Bedroom Suite! Built-In Custom Closet, Noise Cancelling Insulation, Ensuite Primary Bathroom.
    • Level: Upper
    • Area: 255 Square Feet
    • Dimensions: 17 x 15
    Bedroom
    • Description: Large Main Floor Guest Bedroom, Custom Closet, Lighted Ceiling Fan, Plantation Shutters.
    • Level: Main
    • Area: 156 Square Feet
    • Dimensions: 13 x 12
    Bedroom
    • Description: Plantation Shutters, Great Window, Brings In Lots Of Light. Large Walk-In Closet. En-Suite Bathroom.
    • Level: Upper
    • Area: 120 Square Feet
    • Dimensions: 12 x 10
    Bedroom
    • Description: Large Window. Lighted Ceiling Fan, B/I Hardwood Walk-In Closet.
    • Level: Upper
    • Area: 180 Square Feet
    • Dimensions: 15 x 12
    Bedroom
    • Description: Lighted Ceiling Fan, Plantation Shutters, Closet Organizer.
    • Level: Upper
    • Area: 156 Square Feet
    • Dimensions: 13 x 12
    Bedroom
    • Description: Oversized Guest Bedroom Is Light And Bright. Built-In Murphy Bed Stays. Ensuite Bathroom. Recessed Lighting
    • Level: Basement
    • Area: 336 Square Feet
    • Dimensions: 28 x 12
    Primary bathroom
    • Description: Porcelain Tile, Custom Shower Enclosure, W/ Custom Glass Handles Imported From Bulgaria, Custom Quartz Shower Bench, Heated Flooring W/ Wifi App, Custom Cabinets, Water Efficient Top Flush Toilet, B/I Hardwood/Glass Wall Niches.
    • Level: Upper
    • Area: 156 Square Feet
    • Dimensions: 13 x 12
    Bathroom
    • Description: Great For Guests. Custom Shower W/ B/I Custom Quartz Bench, Raised Head & Custom Shower Door. Porcelain Tile Flooring. Bluetooth Exhaust Fan, Quartz Counters, Built-In Shelving.
    • Level: Main
    • Area: 60 Square Feet
    • Dimensions: 10 x 6
    Bathroom
    • Description: En-Suite. Porcelain Tile, Custom Vanity, Water Efficient Toilet, B/I Wall Niches.
    • Level: Upper
    • Area: 30 Square Feet
    • Dimensions: 6 x 5
    Bathroom
    • Description: Jack And Jill Bathroom. Porcelain Tile, Custom Glass Enclosure, Custom Tile Work And Vanity, Water Efficient Top Flush Toilet, Blue Tool Speaker Exhaust Fan.
    • Level: Upper
    • Area: 70 Square Feet
    • Dimensions: 14 x 5
    Bathroom
    • Description: Tile Flooring, Glass Shower Enclosure. Blue Tooth Speaker Exhaust Fan, Built-In Shelving, Water Efficient Top Flush Toilet.
    • Level: Basement
    • Area: 42 Square Feet
    • Dimensions: 7 x 6
    Dining room
    • Description: Generous In Size. Dining Area/Eat-In Kitchen. Bay Windows, Plantation Shutters, Sliding Door To Back Yard.
    • Level: Main
    • Area: 72 Square Feet
    • Dimensions: 9 x 8
    Family room
    • Description: Plantation Shutters, Electric Fireplace, Built In Custom Bookcases, Recessed Lighting.
    • Level: Main
    • Area: 304 Square Feet
    • Dimensions: 19 x 16
    Great room
    • Description: Large And Great For Game/Movie Night. Black Out Cellular Shades. Recessed Lighting. Storage/Hvac Room And Crawl Right Off Great Room
    • Level: Basement
    • Area: 340 Square Feet
    • Dimensions: 20 x 17
    Kitchen
    • Description: Gourmet! Stainless Steel Appliances, Plantation Shutters, Ge Cafe French Door Double Oven And Microwave, Dishwasher. Granite Counter Tops. Island W/ 5 Burner Gas Cooktop And Seating, Built-In Desk, Large Pantry, Recessed Lighting.
    • Level: Main
    • Area: 286 Square Feet
    • Dimensions: 22 x 13
    Laundry
    • Description: Generous Main Floor Laundry Room Equipped With Both Gas & Electric Hookups. Blue Tooth Speaker Exhaust Fan, Porcelain Floor Tiles, Quartz Counter Top, Overhead Cabinets, Custom Laundry Chute, Oversized Ss Washtub W/ Industrial Sprayer For Fido Or Large Laundry Pieces.
    • Level: Main
    • Area: 72 Square Feet
    • Dimensions: 12 x 6
    Living room
    • Description: Floor Outlet, Four Speaker Surround Sound System, Recessed Lighting.
    • Level: Main
    • Area: 221 Square Feet
    • Dimensions: 17 x 13
    Office
    • Description: Large Window, Plantation Shutters, Built-In Cabinetry, Storage W/ Filing System, Bookcases.
    • Level: Main
    • Area: 132 Square Feet
    • Dimensions: 12 x 11
    Heating
    • Forced Air, Solar
    Cooling
    • Central Air
    Appliances
    • Included: Cooktop, Dishwasher, Disposal, Double Oven, Down Draft, Refrigerator, Tankless Water Heater, Water Purifier
    Features
    • Audio/Video Controls, Built-in Features, Ceiling Fan(s), Central Vacuum, Entrance Foyer, Five Piece Bath, Granite Counters, High Ceilings, Jack & Jill Bathroom, Kitchen Island, Open Floorplan, Pantry, Primary Suite, Quartz Counters, Smart Thermostat, Sound System, Vaulted Ceiling(s), Walk-In Closet(s)
    • Flooring: Carpet, Tile, Wood
    • Windows: Bay Window(s), Double Pane Windows, Window Coverings
    • Basement: Crawl Space,Full
    • Number of fireplaces: 1
    • Fireplace features: Electric, Living Room
    Interior area
    • Total structure area: 4,772
    • Total interior livable area: 4,772 sqft
    • Finished area above ground: 3,383
    • Finished area below ground: 1,250

    Property

    Parking
    • Total spaces: 3
    • Parking features: Concrete, Dry Walled, Electric Vehicle Charging Station(s), Insulated Garage, Storage
    • Attached garage spaces: 3
    Features
    • Levels: Two
    • Stories: 2
    • Patio & porch: Patio
    • Exterior features: Gas Valve
    • Fencing: Full
    • Has view: Yes
    • View description: Mountain(s)
    Lot
    • Size: 0.25 Acres
    • Features: Landscaped, Sprinklers In Front, Sprinklers In Rear
    Details
    • Parcel number: 207321405005
    • Special conditions: Standard

    Construction

    Type & style
    • Home type: SingleFamily
    • Architectural style: Contemporary
    • Property subtype: Single Family Residence
    Materials
    • Brick, Frame
    • Foundation: Structural
    • Roof: Composition
    Condition
    • Updated/Remodeled
    • Year built: 1999
    Details
    • Builder model: Beezer
    • Builder name: Sanford Homes

    Utilities & green energy

    • Sewer: Public Sewer
    • Water: Public
    • Utilities for property: Cable Available, Electricity Connected, Natural Gas Connected

    Community & HOA

    Community
    • Security: Carbon Monoxide Detector(s), Security System, Smart Cameras, Smoke Detector(s)
    • Subdivision: The Farm
    HOA
    • Has HOA: Yes
    • Amenities included: Park, Playground, Pond Seasonal, Tennis Court(s), Trail(s)
    • Services included: Recycling, Trash
    • HOA fee: $52 monthly
    • HOA name: The Farm At Arapahoe County (PCMS)
    • HOA phone: 303-224-0004
    • Second HOA fee: $44 monthly
    • Second HOA name: Homestead At the Farm (Ave1Properties)
    • Second HOA phone: 303-804-9800
    Location
    • Region: Aurora

    Financial & listing details

    • Price per square foot: $209/sqft
    • Tax assessed value: $914,200
    • Annual tax amount: $6,200
    • Date on market: 1/28/2025
    • Listing terms: Cash,Conventional,FHA,VA Loan
    • Exclusions: Washer, Dryer, Freestanding Freezer & Chest Freezer In Garage, Refrigerators In Garage, Wine Riddling Rack & Mug Cabinet In Kitchen, Gaming Hooks In Basement, All Tvs (Mounts Stay)
    • Ownership: Individual
    • Electric utility on property: Yes
    • Road surface type: Paved

    Price history

    DateEventPrice
    4/29/2025Sold$995,000+2.1%$209/sqft
    Source: REcolorado as distributed by MLS GRID #7318272 Report a problem
    3/31/2025Pending sale$975,000$204/sqft
    Source: REcolorado as distributed by MLS GRID #7318272 Report a problem
    3/11/2025Price change$975,000-2%$204/sqft
    Source: REcolorado as distributed by MLS GRID #7318272 Report a problem
    3/10/2025Pending sale$995,000$209/sqft
    Source: REcolorado as distributed by MLS GRID #7318272 Report a problem
    1/28/2025Listed for sale$995,000+125.7%$209/sqft
    Source: REcolorado as distributed by MLS GRID #7318272 Report a problem
    8/13/2014Sold$440,900+0.2%$92/sqft
    Source: Public Record Report a problem
    4/8/2014Sold$440,000-3.3%$92/sqft
    Source: Agent Provided Report a problem
    1/25/2014Price change$454,900-0.9%$95/sqft
    Source: Keller Williams LLC #1248556 Report a problem
    10/19/2013Price change$459,000-1.3%$96/sqft
    Source: Keller Williams LLC #1248556 Report a problem
    9/30/2013Price change$464,900-1.1%$97/sqft
    Source: Keller Williams LLC #1248556 Report a problem
    8/17/2013Price change$469,900-1.1%$98/sqft
    Source: Keller Williams LLC #1248556 Report a problem
    7/7/2013Listed for sale$475,000+0.8%$100/sqft
    Source: Keller Williams LLC #1248556 Report a problem
    10/1/2004Sold$471,000+14.9%$99/sqft
    Source: Public Record Report a problem
    6/23/2000Sold$410,000+10.9%$86/sqft
    Source: Public Record Report a problem
    9/27/1999Sold$369,649$77/sqft
    Source: Public Record Report a problem

    Public tax history

    YearProperty taxesTax assessment
    2025$6,870 +10.8%$57,138 -0.5%
    2024$6,200 +46.8%$57,439 -6.9%
    2023$4,223 -19.1%$61,717 +69.7%
    2022$5,219 $36,365 -21.2%
    2021-- $46,139 +6.5%
    2020$5,027 +12.4%$43,322
    2019$4,471 $43,322 +17.3%
    2018$4,471 +1.6%$36,922
    2017$4,403 $36,922 +3.8%
    2016-- $35,581
    2015-- $35,581 +14.5%
    2014$4,503 +3.9%$31,084 -6%
    2013$4,336 $33,080
    2012-- $33,080
    2011$4,352 +2.7%$33,080 -5.2%
    2010$4,237 -9.2%$34,900
    2009$4,664 $34,900 -10.2%
    2008-- $38,845
    2007-- $38,845 +14.9%
    2006-- $33,814
    2005-- $33,814 -11%
    2002$4,485 +29%$37,980 +33.6%
    2001$3,476 $28,420
    Find assessor info on the county website

    Neighborhood: 80016

    Nearby schools

    GreatSchools rating
    Schools provided by the listing agent
    • Elementary: Fox Hollow
    • Middle: Liberty
    • High: Grandview
    • District: Cherry Creek 5

    Source: REcolorado as distributed by MLS GRID. This data may not be complete. We recommend contacting the local school district to confirm school assignments for this home.

    Get a cash offer in 3 minutes
    Find out how much your home could sell for in as little as 3 minutes with a no-obligation cash offer.
    Estimated market value
    $956,500
    Get a cash offer in 3 minutes
    Find out how much your home could sell for in as little as 3 minutes with a no-obligation cash offer.
    Estimated market value
    $956,500