Skip main navigation
Pending
  • $386,600

    6601 SW 93rd Ct, Ocala, FL 34481

    2beds
    1,604sqft
    : 
    Loading
    Get pre-qualified
    Single Family Residence
    Built in 2006
    8,712 Square Feet Lot
    $372,900 Zestimate®
    $241/sqft
    $265/mo HOA

    What's special

    Solar heatingSolid surface countertopsTwo solar tube skylightsSun shelfLandscaped corner lotRich hardwood flooringSpacious great room
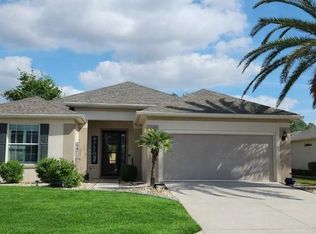
    Welcome to carefree living in the Sebastian neighborhood of Stone Creek by Del Webb, a premier 55+ resort-style community. This meticulously maintained and beautifully updated Stetson model pool home features 2 bedrooms, 2 bathrooms, a versatile den/office, along with a beautifully finished lanai/Florida room with luxury vinyl plank flooring. This luxurious home has been priced for a quick sale as the owners prepare for relocation. Designed for effortless indoor-outdoor living, the spacious great room opens through new Low-E double quad sliders to a private, fenced, and screened saltwater pool and spa, completed in 2023 on a landscaped corner lot. Enjoy year-round relaxation with solar heating, a sun shelf, and elegant water features — the perfect setting for entertaining or unwinding in your own backyard oasis. The expanded, chef-inspired kitchen was custom renovated in 2020 using four full slabs of granite, blending luxury and functionality with upgraded cabinetry, solid surface countertops, a built-in wine fridge, and smart appliances including a convection range and convection microwave. Thoughtful additions such as pull-out shelving and drawers enhance both convenience and storage. Rich hardwood flooring, plantation shutters, and crown molding throughout the kitchen, living room, and lanai add warmth and sophistication, while two solar tube skylights fill the home with abundant natural light. No detail was overlooked, with enhanced woodwork trim accents on the ceilings of the primary suite and Florida room, plus wainscoting in the den and chair rail detailing in the primary suite adding timeless architectural character. Additional upgrades include an extra-wide driveway and a well-appointed garage featuring a water softener, insulated garage door, hybrid water heater, and a 240-volt outlet ready for EV charging. For added peace of mind, the roof was replaced in 2022. This exceptional home offers the perfect combination of comfort, thoughtful upgrades, and resort-style outdoor living. Residents of Stone Creek by Del Webb enjoy world-class amenities including a resort-style pool, fitness center, clubs, and numerous social activities, all conveniently located near shopping, dining, and medical facilities. Move-in ready and designed for easy living — experience Florida retirement living at its finest.
    50 days
    |
    425
    |
    15
    |

    Likely to sell faster than

    Zillow last checked:

    Listing updated:

    Listed by:

    Stephen Hachey 813-642-6030,

    FLAT FEE MLS REALTY 813-642-6030

    Source: Stellar MLS,MLS#: TB8509414MLS LogoOriginating MLS: Suncoast Tampa

      Facts & features

      Interior

      Bedrooms & bathrooms
      • Bedrooms: 2
      • Bathrooms: 2
      • Full bathrooms: 2
      Rooms
      • Room types: Den/Library/Office, Florida Room, Great Room, Utility Room
      Primary bedroom
      • Features: Walk-In Closet(s)
      • Level: First
      • Area: 182 Square Feet
      • Dimensions: 13x14
      Bedroom 2
      • Features: Built-in Closet
      • Level: First
      • Area: 132 Square Feet
      • Dimensions: 11x12
      Dining room
      • Level: First
      • Area: 140 Square Feet
      • Dimensions: 10x14
      Florida room
      • Level: First
      • Area: 280 Square Feet
      • Dimensions: 10x28
      Kitchen
      • Level: First
      • Area: 132 Square Feet
      • Dimensions: 11x12
      Living room
      • Level: First
      • Area: 300 Square Feet
      • Dimensions: 15x20
      Office
      • Level: First
      • Area: 110 Square Feet
      • Dimensions: 10x11
      Heating
      • Central, Electric
      Cooling
      • Central Air
      Appliances
      • Included: Dishwasher, Disposal, Dryer, Electric Water Heater, Microwave, Range, Refrigerator, Washer, Water Softener, Wine Refrigerator
      • Laundry: Laundry Room
      Features
      • Ceiling Fan(s), Crown Molding, Open Floorplan, Solid Wood Cabinets, Split Bedroom, Stone Counters, Thermostat, Walk-In Closet(s)
      • Flooring: Ceramic Tile, Engineered Hardwood, Vinyl
      • Doors: Sliding Doors
      • Windows: Skylight(s), Window Treatments
      • Has fireplace: No
      Interior area
      • Total structure area: 1,884
      • Total interior livable area: 1,604 sqft
      Video & virtual tour

      Property

      Parking
      • Total spaces: 2
      • Parking features: Driveway
      • Attached garage spaces: 2
      • Has uncovered spaces: Yes
      • Details: Garage Dimensions: 18x22
      Features
      • Levels: One
      • Stories: 1
      • Patio & porch: Screened
      • Exterior features: Irrigation System, Rain Gutters, Sidewalk
      • Has private pool: Yes
      • Pool features: Heated, In Ground, Other, Salt Water, Screen Enclosure, Solar Heat
      • Has spa: Yes
      • Spa features: Heated, In Ground, Other
      • Fencing: Fenced
      • Has view: Yes
      • View description: Pool
      Lot
      • Size: 8,712 Square Feet
      • Dimensions: 77 x 111
      • Features: Corner Lot, Sidewalk
      • Residential vegetation: Mature Landscaping
      Details
      • Parcel number: 3489100134
      • Zoning: PUD
      • Special conditions: None

      Construction

      Type & style
      • Home type: SingleFamily
      • Property subtype: Single Family Residence
      Materials
      • Block, Stucco
      • Foundation: Slab
      • Roof: Shingle
      Condition
      • New construction: No
      • Year built: 2006

      Utilities & green energy

      • Sewer: Public Sewer
      • Water: Public
      • Utilities for property: BB/HS Internet Available, Cable Available, Electricity Available, Water Available

      Community & HOA

      Community
      • Features: Deed Restrictions, Fitness Center, Gated Community - Guard, Golf, Pool, Sidewalks, Special Community Restrictions, Tennis Court(s)
      • Security: Gated Community
      • Pet fee: $0 monthly
      • Senior community: Yes
      • Subdivision: STONE CREEK BY DEL WEBB-SEBASTIAN
      HOA
      • Has HOA: Yes
      • Amenities included: Basketball Court, Clubhouse, Fence Restrictions, Fitness Center, Gated, Pool, Sauna, Shuffleboard Court, Spa/Hot Tub, Tennis Court(s), Vehicle Restrictions
      • Services included: 24-Hour Guard, Community Pool, Internet, Manager, Recreational Facilities
      • HOA fee: $265 monthly
      • HOA name: Rachel Mayer
      • HOA phone: 352-237-8418
      Location
      • Region: Ocala

      Financial & listing details

      • Price per square foot: $241/sqft
      • Tax assessed value: $291,408
      • Annual tax amount: $2,123
      • Date on market: 5/19/2026
      • Cumulative days on market: 50 days
      • Listing terms: Cash,Conventional,FHA,VA Loan
      • Ownership: Fee Simple
      • Total actual rent: 0
      • Electric utility on property: Yes
      • Road surface type: Paved

        Estimated market value

        $372,900

        $354,000 - $392,000

        $2,840/mo

        Price history

        DateEventPrice
        6/16/2026Pending sale$386,600$241/sqft
        Source: Stellar MLS #TB8509414 Report a problem
        5/19/2026Listed for sale$386,600+90.7%$241/sqft
        Source: Stellar MLS #TB8509414 Report a problem
        5/1/2019Sold$202,700-2.9%$126/sqft
        Source: Public Record Report a problem
        3/7/2019Pending sale$208,802$130/sqft
        Source: SELLSTATE NEXT GENERATION REALTY #549891 Report a problem
        2/19/2019Price change$208,802-1.6%$130/sqft
        Source: SELLSTATE NEXT GENERATION REALTY #549891 Report a problem
        1/29/2019Listed for sale$212,212+45.4%$132/sqft
        Source: SELLSTATE NEXT GENERATION REALTY #549891 Report a problem
        6/7/2012Sold$146,000-2.6%$91/sqft
        Source: Public Record Report a problem
        3/27/2012Price change$149,900-6.3%$93/sqft
        Source: Roberts Real Estate Inc. #364881 Report a problem
        12/26/2011Price change$159,900-2.8%$100/sqft
        Source: Roberts Real Estate Inc. #364881 Report a problem
        10/8/2011Listed for sale$164,500-19.9%$103/sqft
        Source: Roberts Real Estate Inc. #364881 Report a problem
        11/7/2006Sold$205,300$128/sqft
        Source: Public Record Report a problem

        Public tax history

        YearProperty taxesTax assessment
        2024$1,881 +2.7%$140,880 +3%
        2023$1,831 +29%$136,777 +23.8%
        2022$1,419 +0.7%$110,514 +3%
        2021$1,410 +1%$107,295 +1.4%
        2020$1,396 -54.4%$105,814 -35.9%
        2019$3,058 $165,168 +11.9%
        2018$3,058 +52.5%$147,542 +2.1%
        2017$2,006 +1.5%$144,507 +2.1%
        2016$1,977 $141,535 +0.7%
        2015$1,977 +6.3%$140,551 +0.8%
        2014$1,859 +2.7%$139,436 +1.5%
        2013$1,810 -24.3%$137,375 +0.3%
        2012$2,391 -11.9%$136,981 -13%
        2011$2,715 +5.6%$157,408 +6.8%
        2010$2,571 -8.8%$147,393 -12.5%
        2009$2,820 -0.5%$168,397 -2.5%
        2008$2,835 -3.7%$172,697 -3.8%
        2007$2,944 $179,433

        Find assessor info on the county website

        Monthly payment

        Est. payment

        Payment breakdown

        Explore the cost of this home by adjusting the details. Changes won't be saved.
        All calculations are estimates and provided by Zillow, Inc. for informational purposes only. Actual amounts may vary.
        HOA fees may include property taxes on listings classified as Co-Ops. Contact the listing agent and/or owner for fee details.
        Mortgage interest rates are dependent on a number of factors, including credit score, down payment, and repayment length. Interest rate data provided by Zillow Group Marketplace, Inc. as of 1/1/1970 from various mortgage lenders with which we have lead or other similar arrangements; the Estimated Payment is an average of those rates.
        See how much you could borrow to make a competitive offer.

        Climate risks

        Neighborhood: 34481

        Getting around

        1 / 100
        Car-Dependent
        0 / 100
        No Nearby Transit
        38 / 100
        Somewhat Bikeable

        Nearby schools

        GreatSchools rating

        A local agent can set up tours, give advice and negotiate with sellers.

        Browse local experts

        Similar homes

        Skip to the end of the carouselSkip to the beginning of the carousel