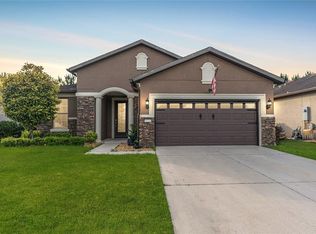
Beautiful Stone Creek Home with Private Saltwater Pool & Spa Welcome to the Sunshine State and easy Florida living! Located in the highly sought-after 55+ Stone Creek community by Del Webb, this beautifully maintained Stetson floor plan offers comfort, privacy, and resort-style living. From the moment you arrive, you'll appreciate the gorgeous landscaping, featuring an impressive collection of palms, including Sylvester, Pindo, Sabal, and Canary palms, along with Crepe Myrtle and rose bushes. Inside and out, the home has been freshly painted, giving it a bright, refreshed feel. Step outside to your own private oasis featuring a screened-in saltwater pool and spa with solar heating and beautiful lighting features. The pool was completed in 2023, providing the perfect setting for relaxing, entertaining, and enjoying Florida's year-round sunshine. Situated on a desirable corner lot, this home offers added space, privacy, and curb appeal. The backyard is also fully fenced, including puppy pickets, offering both privacy and a safe space for pets to enjoy. Major updates include a new roof and A/C system, both replaced in 2022, offering peace of mind for years to come. The garage is also thoughtfully equipped with a 240-volt outlet ready for EV charging, adding modern convenience for electric vehicle owners. This exceptional home combines beautiful surroundings, thoughtful updates, and the amenities of one of Florida's premier 55+ communities. Come experience the Florida lifestyle you've been dreaming of!
For sale
$359,600
9508 SW 66TH LOOP, OCALA, FL 34481
2beds
1,600sqft
Single Family Residence
Built in 2006
10,019 Square Feet Lot
$345,800 Zestimate®
$225/sqft
$265/mo HOA
What's special
Desirable corner lotGorgeous landscaping
- 30 days
- 703
- 48
Zillow last checked:
Listing updated:
Listed by:
Stephen Hachey 813-642-6030,
FLAT FEE MLS REALTY 813-642-6030
Source: Stellar MLS,MLS#: TB8541352 Originating MLS: Suncoast Tampa
Originating MLS: Suncoast Tampa
Facts & features
Interior
Bedrooms & bathrooms
- Bedrooms: 2
- Bathrooms: 2
- Full bathrooms: 2
Primary bedroom
- Features: Walk-In Closet(s)
- Level: First
- Area: 182 Square Feet
- Dimensions: 14x13
Bathroom 2
- Level: First
- Area: 132 Square Feet
- Dimensions: 12x11
Dining room
- Level: First
- Area: 140 Square Feet
- Dimensions: 14x10
Florida room
- Level: First
- Area: 280 Square Feet
- Dimensions: 10x28
Kitchen
- Level: First
- Area: 140 Square Feet
- Dimensions: 14x10
Living room
- Level: First
- Area: 300 Square Feet
- Dimensions: 20x15
Office
- Level: First
- Area: 110 Square Feet
- Dimensions: 11x10
Heating
- Central, Electric
Cooling
- Central Air
Appliances
- Included: Dishwasher, Disposal, Dryer, Electric Water Heater, Exhaust Fan, Microwave, Range, Refrigerator, Washer, Water Softener
- Laundry: Inside, Laundry Room
Features
- Ceiling Fan(s), Open Floorplan, Solid Surface Counters, Solid Wood Cabinets, Split Bedroom, Thermostat, Walk-In Closet(s)
- Flooring: Ceramic Tile, Vinyl
- Doors: Sliding Doors
- Windows: Skylight(s), Window Treatments
- Has fireplace: No
Interior area
- Total structure area: 1,880
- Total interior livable area: 1,600 sqft
Property
Parking
- Total spaces: 2
- Parking features: Driveway, Electric Vehicle Charging Station(s), Garage Door Opener
- Attached garage spaces: 2
- Has uncovered spaces: Yes
- Details: Garage Dimensions: 22x22
Features
- Levels: One
- Stories: 1
- Patio & porch: Covered, Enclosed, Front Porch, Screened
- Exterior features: Irrigation System, Rain Gutters, Sidewalk
- Has private pool: Yes
- Pool features: Auto Cleaner, Gunite, Heated, Salt Water, Screen Enclosure, Solar Heat
- Has spa: Yes
- Spa features: Swim Spa
- Fencing: Fenced
- Has view: Yes
- View description: Pool
Lot
- Size: 10,019 Square Feet
- Dimensions: 90 x 111
- Features: Corner Lot, Level, Near Golf Course, Sidewalk
- Residential vegetation: Mature Landscaping, Trees/Landscaped
Details
- Parcel number: 3489100115
- Zoning: PUD
- Special conditions: None
Construction
Type & style
- Home type: SingleFamily
- Property subtype: Single Family Residence
Materials
- Block, Stucco
- Foundation: Slab
- Roof: Shingle
Condition
- New construction: No
- Year built: 2006
Utilities & green energy
- Sewer: Public Sewer
- Water: Public
- Utilities for property: BB/HS Internet Available, Cable Available, Electricity Connected, Fire Hydrant, Sewer Connected, Underground Utilities, Water Available
Community & HOA
Community
- Features: Deed Restrictions, Fitness Center, Gated Community - Guard, Golf Carts OK, Golf, Irrigation-Reclaimed Water, Pool, Sidewalks, Tennis Court(s)
- Security: Smoke Detector(s)
- Pet fee: $0 monthly
- Subdivision: STONE CREEK BY DEL WEBB-SEBASTIAN
HOA
- Has HOA: Yes
- Amenities included: Basketball Court, Clubhouse, Fence Restrictions, Fitness Center, Gated, Golf Course, Pool, Recreation Facilities, Sauna, Security, Shuffleboard Court, Spa/Hot Tub, Tennis Court(s)
- Services included: 24-Hour Guard, Community Pool, Maintenance Grounds, Manager
- HOA fee: $265 monthly
- HOA name: Rachel Mayer
- HOA phone: 352-237-8418
Location
- Region: Ocala
Financial & listing details
- Price per square foot: $225/sqft
- Tax assessed value: $281,236
- Annual tax amount: $3,485
- Date on market: 8/26/2026
- Cumulative days on market: 31 days
- Listing terms: Cash,Conventional,FHA,VA Loan
- Ownership: Fee Simple
- Total actual rent: 0
- Electric utility on property: Yes
- Road surface type: Paved, Other
Estimated market value
$345,800
$329,000 - $363,000
$2,411/mo
Price history
| Date | Event | Price |
|---|---|---|
| 8/26/2026 | Listed for sale | $359,600+70.4%$225/sqft |
Source:  Stellar MLS #TB8541352 Report a problem Stellar MLS #TB8541352 Report a problem | ||
| 5/30/2019 | Sold | $211,000-1.6%$132/sqft |
Source: Public Record Report a problem | ||
| 4/4/2019 | Pending sale | $214,412$134/sqft |
Source: SELLSTATE NEXT GENERATION REALTY #552985 Report a problem | ||
| 3/19/2019 | Listed for sale | $214,412+15.9%$134/sqft |
Source: SELLSTATE NEXT GENERATION REALTY #552985 Report a problem | ||
| 8/15/2016 | Sold | $185,000-2.6%$116/sqft |
Source: Stellar MLS #OM437955 Report a problem | ||
| 7/4/2016 | Pending sale | $189,981$119/sqft |
Source: SELLSTATE NEXT GENERATION REALTY #437955 Report a problem | ||
| 1/13/2016 | Listed for sale | $189,981+17.3%$119/sqft |
Source: SELLSTATE NGR-THE VILLAGES #437237 Report a problem | ||
| 3/10/2013 | Listing removed | $162,000$101/sqft |
Source: Roberts Real Estate Inc. #384306 Report a problem | ||
| 1/10/2013 | Listed for sale | $162,000$101/sqft |
Source: Roberts Real Estate Inc. #384306 Report a problem | ||
Public tax history
| Year | Property taxes | Tax assessment |
|---|---|---|
| 2025 | $3,486 +8% | $233,700 +2.9% |
| 2024 | $3,229 +2.5% | $227,114 +3% |
| 2023 | $3,151 +12.7% | $220,499 +11.7% |
| 2022 | $2,796 +0.1% | $197,338 +3% |
| 2021 | $2,793 -12.5% | $191,590 +9.5% |
| 2020 | $3,191 +36.1% | $175,019 +7.9% |
| 2019 | $2,345 | $162,229 +1.9% |
| 2018 | $2,345 -1.5% | $159,204 -5.3% |
| 2017 | $2,379 -17.1% | $168,157 +0.1% |
| 2016 | $2,871 | $167,978 +7.3% |
| 2015 | $2,871 +13.2% | $156,488 +8.8% |
| 2014 | $2,536 +5.4% | $143,821 +4.7% |
| 2013 | $2,407 +0.6% | $137,398 +0.3% |
| 2012 | $2,392 -11.9% | $137,006 -13% |
| 2011 | $2,715 +5.6% | $157,434 +6.8% |
| 2010 | $2,571 -9.3% | $147,414 -12.9% |
| 2009 | $2,834 -0.5% | $169,324 -2.5% |
| 2008 | $2,849 -3.7% | $173,626 -3.8% |
| 2007 | $2,959 | $180,456 |
Find assessor info on the county website
Monthly payment
Est. payment
Payment breakdown
Explore the cost of this home by adjusting the details. Changes won't be saved.Climate risks
Neighborhood: 34481
Similar homes
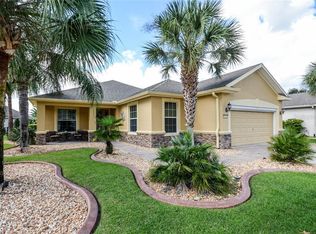
- $348,7502 bd2 ba1.9k sqft6951 SW 94TH COURT, OCALA, FL 34481For Sale

 MLS ID #OM726393, Teri McKeon LLC, RE/MAX PREMIER REALTY HWY 200. Stellar MLS
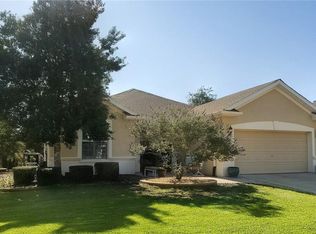
 - $299,0002 bd2 ba1.3k sqft5870 SW 93RD CIRCLE, OCALA, FL 34481For Sale
 MLS ID #OM732867, Julie Bommarito, RE/MAX FOXFIRE - HWY200/103 S. Stellar MLS
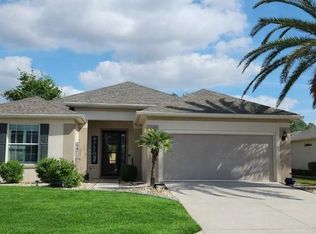
 - $379,0002 bd2 ba2.1k sqft9221 SW 70TH LOOP, OCALA, FL 34481For Sale
 MLS ID #OM723856, Anthony Alfarone, REAL BROKER LLC - OCALA. Stellar MLS
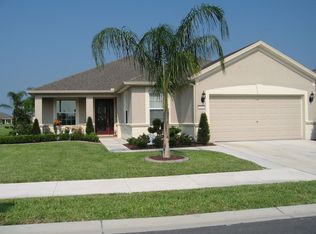
 - $389,7003 bd2 ba2.3k sqft8815 SW 83RD COURT ROAD, OCALA, FL 34481For Sale
 MLS ID #OM731229, Tammy Coughlin, ON TOP OF THE WORLD REAL EST. Stellar MLS
 - $299,9002 bd2 ba1.7k sqft9269 SW 97TH CIRCLE, OCALA, FL 34481For SaleMLS ID #OM729958, Amber Leathers, ON TOP OF THE WORLD REAL EST. Stellar MLS
- $384,9003 bd2 ba2.1k sqft6535 SW 51ST TERRACE, OCALA, FL 34474For SaleMLS ID #OM730419, Jimmy Cooke II, BOFFO REAL ESTATE GROUP LLC. Stellar MLS
- $239,0002 bd2 ba1.4k sqft8722 SW 83RD LOOP, OCALA, FL 34481For SaleMLS ID #OM725734, Brenda Wallenstein, OCALA TOWN COUNTRY REAL ESTATE LLC. Stellar MLS
- $275,0002 bd2 ba1.4k sqft9947 SW 100TH TERRACE ROAD, OCALA, FL 34481For SaleMLS ID #OM731105, Courtney Forrest, RE/MAX PREMIER REALTY. Stellar MLS
- $249,9992 bd2 ba1.8k sqft9526 SW 92ND PLACE ROAD, OCALA, FL 34481For SaleMLS ID #GC542418, David Amerio, Jr, LPT REALTY, LLC. Stellar MLS
- $248,5003 bd2 ba1.7k sqft8447 SW 60TH COURT, OCALA, FL 34476For SaleMLS ID #OM732624, Mark Wiggins, RE/MAX FOXFIRE - HWY200/103 S. Stellar MLS
- $275,0003 bd2 ba2k sqft8364 SW 79TH CIRCLE, OCALA, FL 34476For SaleMLS ID #OM713051, Romel Camacho, TCT REALTY GROUP LLC. Stellar MLS
- $215,0002 bd2 ba1.5k sqft9077 SW 91ST CIRCLE, OCALA, FL 34481For SaleMLS ID #OM726012, Scott Coldwell, COLDWELL REALTY SOLD GUARANTEE. Stellar MLS
- $499,9002 bd2 ba2.1k sqft10252 SW 96TH LOOP, OCALA, FL 34481For SaleMLS ID #OM719495, Mary Anthony, COLDWELL BANKER ELLISON REALTY O. Stellar MLS
- $190,0002 bd2 ba1.4k sqft9183 SW 102ND CIRCLE, OCALA, FL 34481For SaleMLS ID #OM724015, Patti Doty, RE/MAX FOXFIRE - HWY200/103 S. Stellar MLS
- $354,9004 bd2 ba2.3k sqft5025 NE 15TH PLACE, OCALA, FL 34470For SaleMLS ID #OM732146, Steph Hopson, PROFESSIONAL REALTY OF OCALA. Stellar MLS
- $249,9003 bd2 ba1.5k sqft8034 SW 81ST LOOP, OCALA, FL 34476For SaleMLS ID #OM730015, Kerry Millhiser, EXP REALTY LLC. Stellar MLS
- $319,0003 bd2 ba2.1k sqft13405 SW 86TH AVENUE, OCALA, FL 34473For SaleMLS ID #O6427754, Anastacha Constant, CENTURY 21 CARIOTI. Stellar MLS
- $320,0003 bd2 ba2.1k sqft4910 SW 109TH LOOP, OCALA, FL 34476For SaleMLS ID #G5110491, Daniela Patton, EXP REALTY LLC. Stellar MLS
- $279,0003 bd2 ba1.5k sqft6550 SW 50TH COURT, OCALA, FL 34474For SaleMLS ID #OM723024, Lane White, ASHLAR REALTY. Stellar MLS
- $289,9003 bd2 ba1.5k sqft9906 SW 55TH AVENUE ROAD, OCALA, FL 34476For SaleMLS ID #OM732077, Scott Coldwell, COLDWELL REALTY SOLD GUARANTEE. Stellar MLS
