Welcome to 6601 Waterwood Trail, a charming three-bedroom, two and a half bathroom home nestled in the perfect location. This wonderfully laid out residence offers a perfect blend of modern updates and timeless elegance, making it an ideal choice for your next home! Step inside to discover a spacious and inviting living area adorned with stunning plantation shutters, a wet bar and wood burning fireplace. The beautiful kitchen is a chefs dream, featuring sleek countertops, modern appliances, and ample storage space. The three generously sized bedrooms provide comfort and privacy with a split bedroom floorplan while the 2.5 baths are tastefully designed. The master suite is a true retreat, boasting a luxurious en-suite bath with free standing tub and separate shower. Located in a great community with an HOA that offers a refreshing swimming pool, you'll have plenty of opportunities to relax and unwind. Plus, with easy access to 183, your daily commute will be a breeze!
Sold
Price Unknown
6601 Waterwood Cir, Benbrook, TX 76132
3beds
2,348sqft
Townhouse
Built in 1985
3,920 Square Feet Lot
$365,900 Zestimate®
$--/sqft
$2,074 Estimated rent
Home value
$365,900
$340,000 - $395,000
$2,074/mo
Zestimate® history
Owner options
List your home for rent
$2,074/mo
Rent Zestimate®
Find your next renter with Zillow Rental Manager. Plus, with online applications, you can quickly screen prospective tenants – for free.
$2,074/mo
Rent Zestimate®
Refinance and save
$800/mo
Est. payment
Refinancing to a lower rate could help reduce your monthly payments and save thousands over the life of the loan.
$800/mo
Est. payment
Explore your selling options
Work with a Zillow partner agent
Leverage their expertise and Zillow's premium Showcase listings to get your home seen by more buyers.
Get startedList with your own agent
Get your home in front of millions of buyers by listing it on Zillow.
Learn how to do itSell it yourself
Take full control of how buyers see your home on Zillow by listing For Sale by Owner (FSBO).
List your homeWhat's special
Wood burning fireplaceModern appliancesSplit bedroom floorplanWet barSleek countertopsLuxurious en-suite bathFree standing tub
Zillow last checked:
Listing updated:
Listed by:
Sara Drehobl 0647390 817-523-9113,
League Real Estate 817-523-9113
Bought with:
Angela Franklin
League Real Estate
Source: NTREIS,MLS#: 20676803
Facts & features
Interior
Bedrooms & bathrooms
- Bedrooms: 3
- Bathrooms: 3
- Full bathrooms: 2
- 1/2 bathrooms: 1
Primary bedroom
- Features: En Suite Bathroom, Separate Shower, Walk-In Closet(s)
- Level: First
- Dimensions: 13 x 16
Bedroom
- Features: Ceiling Fan(s), Split Bedrooms, Walk-In Closet(s)
- Level: Second
- Dimensions: 11 x 12
Bedroom
- Features: Split Bedrooms
- Level: Second
- Dimensions: 13 x 12
Primary bathroom
- Features: Dual Sinks, En Suite Bathroom, Separate Shower
- Level: First
- Dimensions: 11 x 12
Dining room
- Features: Built-in Features
- Level: First
- Dimensions: 10 x 11
Other
- Features: Dual Sinks, En Suite Bathroom, Jack and Jill Bath
- Level: Second
- Dimensions: 9 x 8
Half bath
- Level: First
- Dimensions: 5 x 5
Kitchen
- Features: Built-in Features, Eat-in Kitchen, Granite Counters
- Level: First
- Dimensions: 11 x 12
Living room
- Features: Built-in Features, Ceiling Fan(s)
- Level: First
- Dimensions: 28 x 22
Living room
- Features: Built-in Features
- Level: Second
- Dimensions: 15 x 7
Utility room
- Features: Built-in Features, Utility Room
- Level: First
- Dimensions: 7 x 10
Heating
- Central, Electric
Cooling
- Central Air, Ceiling Fan(s), Electric
Appliances
- Included: Dishwasher, Electric Cooktop, Electric Oven, Electric Water Heater, Disposal, Microwave, Vented Exhaust Fan
- Laundry: Washer Hookup, Electric Dryer Hookup, Laundry in Utility Room
Features
- Wet Bar, Built-in Features, Decorative/Designer Lighting Fixtures, Double Vanity, Eat-in Kitchen, Granite Counters, High Speed Internet, Cable TV, Vaulted Ceiling(s), Natural Woodwork, Walk-In Closet(s)
- Flooring: Ceramic Tile, Simulated Wood
- Windows: Shutters, Window Coverings
- Has basement: No
- Number of fireplaces: 1
- Fireplace features: Wood Burning
Interior area
- Total interior livable area: 2,348 sqft
Property
Parking
- Total spaces: 2
- Parking features: Garage Faces Front, Garage, Garage Door Opener
- Attached garage spaces: 2
Features
- Levels: Two
- Stories: 2
- Pool features: None, Community
- Fencing: Brick,Perimeter
Lot
- Size: 3,920 Square Feet
- Features: Corner Lot, Landscaped, Few Trees
Details
- Parcel number: 05654122
Construction
Type & style
- Home type: Townhouse
- Architectural style: Traditional
- Property subtype: Townhouse
- Attached to another structure: Yes
Materials
- Brick
- Foundation: Slab
- Roof: Composition
Condition
- Year built: 1985
Utilities & green energy
- Sewer: Public Sewer
- Water: Public
- Utilities for property: Electricity Available, Electricity Connected, Sewer Available, Water Available, Cable Available
Community & HOA
Community
- Features: Pool
- Subdivision: Country Day Estates
HOA
- Has HOA: Yes
- Services included: All Facilities, Association Management, Maintenance Grounds
- HOA fee: $800 quarterly
- HOA name: Waterwood
- HOA phone: 000-000-0000
Location
- Region: Benbrook
Financial & listing details
- Tax assessed value: $288,853
- Annual tax amount: $5,788
- Date on market: 7/19/2024
- Cumulative days on market: 83 days
- Listing terms: Cash,Conventional,FHA 203(k),FHA,VA Loan
- Electric utility on property: Yes
Price history
| Date | Event | Price |
|---|---|---|
| 12/19/2024 | Sold | -- |
Source: NTREIS #20676803 Report a problem | ||
| 11/21/2024 | Pending sale | $374,000$159/sqft |
Source: NTREIS #20676803 Report a problem | ||
| 10/10/2024 | Contingent | $374,000$159/sqft |
Source: NTREIS #20676803 Report a problem | ||
| 9/30/2024 | Listed for sale | $374,000$159/sqft |
Source: NTREIS #20676803 Report a problem | ||
| 9/9/2024 | Listing removed | $374,000-0.1%$159/sqft |
Source: NTREIS #20676803 Report a problem | ||
| 8/15/2024 | Price change | $374,500-0.1%$159/sqft |
Source: NTREIS #20676803 Report a problem | ||
| 7/19/2024 | Listed for sale | $375,000+31.6%$160/sqft |
Source: NTREIS #20676803 Report a problem | ||
| 3/24/2021 | Listing removed | -- |
Source: Owner Report a problem | ||
| 3/9/2019 | Sold | -- |
Source: Agent Provided Report a problem | ||
| 12/19/2018 | Listed for sale | $285,000-3.4%$121/sqft |
Source: Owner Report a problem | ||
| 3/28/2017 | Listing removed | $295,000$126/sqft |
Source: Owner Report a problem | ||
| 2/17/2017 | Listed for sale | $295,000+31.1%$126/sqft |
Source: Owner Report a problem | ||
| 2/6/2015 | Listing removed | $225,000$96/sqft |
Source: WILLIAMS TREW REAL ESTATE SERVICES #13071966 Report a problem | ||
| 1/7/2015 | Listed for sale | $225,000+50%$96/sqft |
Source: WILLIAMS TREW REAL ESTATE SERVICES #13071966 Report a problem | ||
| 12/12/2012 | Listing removed | $150,000$64/sqft |
Source: Coldwell Banker Residential Brokerage - #11823311 Report a problem | ||
| 8/18/2012 | Price change | $150,000-14.3%$64/sqft |
Source: Coldwell Banker Residential Brokerage - #11823311 Report a problem | ||
| 4/15/2012 | Price change | $175,000-2.8%$75/sqft |
Source: RE/MAX MASTERS III #11696586 Report a problem | ||
| 3/6/2012 | Price change | $180,000-2.7%$77/sqft |
Source: RE/MAX MASTERS III #11696586 Report a problem | ||
| 1/24/2012 | Price change | $185,000-2.6%$79/sqft |
Source: RE/MAX MASTERS III #11696586 Report a problem | ||
| 12/15/2011 | Price change | $190,000-2.6%$81/sqft |
Source: RE/MAX MASTERS III #11696586 Report a problem | ||
| 8/24/2011 | Price change | $195,000-4.9%$83/sqft |
Source: MIRA VISTA, REALTORS LLC #11595811 Report a problem | ||
| 6/27/2011 | Price change | $205,000-5.3%$87/sqft |
Source: MIRA VISTA, REALTORS LLC #11595811 Report a problem | ||
| 5/21/2011 | Listed for sale | $216,500$92/sqft |
Source: MIRA VISTA, REALTORS LLC #11595811 Report a problem | ||
Public tax history
| Year | Property taxes | Tax assessment |
|---|---|---|
| 2025 | $4,238 -10.9% | $288,853 |
| 2024 | $4,755 +3.7% | $288,853 -0.7% |
| 2023 | $4,586 -17% | $290,811 +17.6% |
| 2022 | $5,527 -7.3% | $247,204 -0.6% |
| 2021 | $5,963 -2.4% | $248,794 -0.6% |
| 2020 | $6,108 -3% | $250,385 -0.6% |
| 2019 | $6,295 +17.4% | $251,974 +21.6% |
| 2018 | $5,361 -1.1% | $207,261 -0.6% |
| 2017 | $5,422 +10.8% | $208,489 -6.1% |
| 2016 | $4,895 +7.8% | $222,005 +21.9% |
| 2015 | $4,541 | $182,100 |
| 2014 | $4,541 | $182,100 |
| 2013 | -- | $182,100 +0.8% |
| 2012 | -- | $180,700 |
| 2011 | -- | $180,700 -0.3% |
| 2010 | -- | $181,300 -5.6% |
| 2009 | -- | $192,000 |
| 2008 | -- | $192,000 |
| 2007 | -- | $192,000 +28.3% |
| 2006 | -- | $149,600 |
| 2005 | -- | $149,600 |
| 2004 | -- | $149,600 |
| 2003 | -- | $149,600 |
| 2002 | -- | $149,600 +6.9% |
| 2001 | -- | $139,900 |
| 2000 | -- | $139,900 |
Find assessor info on the county website
Neighborhood: Country Day Estates
Nearby homes
- $385,5003 bd2 ba2.2k sqft6605 Waterwood Cir, Benbrook, TX 76132Off Market
- $354,9001 bd1 ba-- sqft6603 Waterwood Trl, Fort Worth, TX 76132Off Market
- $394,9003 bd2 ba2.2k sqft6609 Waterwood Cir, Benbrook, TX 76132Pending
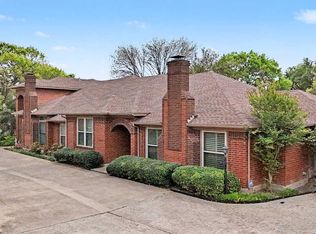
- $--3 bd3 ba2.4k sqft6607 Waterwood Cir, Benbrook, TX 76132Sold
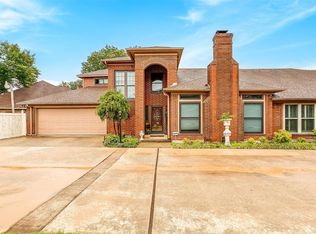
- $372,0003 bd2 ba2.2k sqft6617 Waterwood Cir, Benbrook, TX 76132Off Market
- $350,9003 bd2 ba1.7k sqft6600 Shady Glen Way, Benbrook, TX 76132Off Market
- $365,6003 bd2 ba2.1k sqft6611 Waterwood Cir, Benbrook, TX 76132Off Market
- $435,8004 bd3 ba2.3k sqft6601 Shady Glen Way, Benbrook, TX 76132Off Market
Nearby schools
GreatSchools rating
- 5/10Ridglea Hills Elementary SchoolGrades: PK-5Distance: 0.9 mi
- 3/10Monnig Middle SchoolGrades: 6-8Distance: 2.4 mi
- 3/10Arlington Heights High SchoolGrades: 9-12Distance: 3.5 mi
Schools provided by the listing agent
- Elementary: Ridgleahil
- Middle: Monnig
- High: Arlngtnhts
- District: Fort Worth ISD
Source: NTREIS. This data may not be complete. We recommend contacting the local school district to confirm school assignments for this home.
Get a cash offer in 3 minutes
Find out how much your home could sell for in as little as 3 minutes with a no-obligation cash offer.
Estimated market value
$365,900
Get a cash offer in 3 minutes
Find out how much your home could sell for in as little as 3 minutes with a no-obligation cash offer.
Estimated market value
$365,900
- Texas
- Tarrant County
- Benbrook
- 76132
- Country Day Estates
- 6601 Waterwood Cir
Nearby cities
Nearby neighborhoods
Nearby zip codes
Other Benbrook Topics
