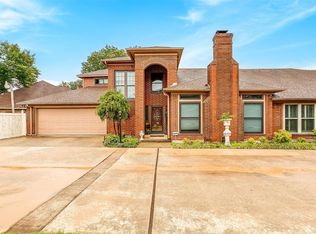
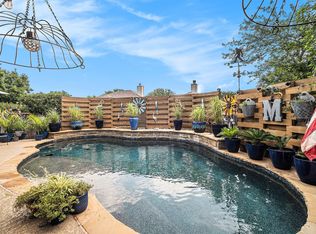
Welcome to 6609 Waterwood Circle where comfort, convenience, and low-maintenance living come together beautifully. This home offers luxury of minimal yardwork, giving more time to enjoy what matters most. Step into a spacious and inviting living area, complete with a cozy, rock fireplace and a stylish minibar, perfect for relaxing evenings and entertaining guests. This townhome features a wonderful formal dining, along with an eat-in kitchen that offers a bright breakfast area overlooking a private patio. Start your mornings with coffee in a peaceful outdoor setting, and unwind in the evenings grilling and gathering with friends and family. The patio truly extends your living space. You’ll love the granite countertops, rich wood flooring throughout, and a large utility room that makes everyday living just a little easier. Ideally located by the community pool, this home offers both convenience and a lifestyle you’ll enjoy. Make an appointment today to see this eclectic property.
Pending
Price cut: $5K (5/28)
$394,900
6609 Waterwood Cir, Benbrook, TX 76132
3beds
2,216sqft
:
Get pre-qualified$3,201/mo
Townhouse
Built in 1985
3,571 Square Feet Lot
$383,500 Zestimate®
$178/sqft
$267/mo HOA
What's special
Cozy rock fireplacePrivate patioStylish minibarRich wood flooring throughoutWonderful formal diningGranite countertopsEat-in kitchen
- 114 days |
- 92 |
- 2 |
Zillow last checked:
Listing updated:
Listed by:
Christi Sears 0571638,
The Atkins Agency 817-980-8321
Source: NTREIS,MLS#: 21228335
Facts & features
Interior
Bedrooms & bathrooms
- Bedrooms: 3
- Bathrooms: 2
- Full bathrooms: 2
Primary bedroom
- Level: First
- Dimensions: 17 x 14
Bedroom
- Level: First
- Dimensions: 12 x 11
Bedroom
- Level: First
- Dimensions: 12 x 11
Breakfast room nook
- Level: First
- Dimensions: 10 x 6
Dining room
- Level: First
- Dimensions: 12 x 13
Kitchen
- Features: Built-in Features, Eat-in Kitchen, Kitchen Island
- Level: First
- Dimensions: 14 x 10
Living room
- Features: Fireplace
- Level: First
- Dimensions: 15 x 20
Utility room
- Features: Built-in Features
- Level: First
- Dimensions: 10 x 7
Heating
- Central
Cooling
- Electric
Appliances
- Included: Dishwasher
- Laundry: Washer Hookup, Electric Dryer Hookup, Laundry in Utility Room
Features
- Wet Bar, Eat-in Kitchen, Granite Counters, Kitchen Island
- Flooring: Ceramic Tile, Wood
- Windows: Shutters
- Has basement: No
- Number of fireplaces: 1
- Fireplace features: Wood Burning
Interior area
- Total interior livable area: 2,216 sqft
Video & virtual tour
Property
Parking
- Total spaces: 2
- Parking features: Garage, Garage Door Opener, Garage Faces Side
- Attached garage spaces: 2
Features
- Levels: One
- Stories: 1
- Patio & porch: Covered
- Pool features: In Ground, None, Community
- Fencing: Brick
Lot
- Size: 3,571 Square Feet
Details
- Parcel number: 05654173
Construction
Type & style
- Home type: Townhouse
- Architectural style: Traditional
- Property subtype: Townhouse
Materials
- Brick
- Foundation: Slab
- Roof: Composition
Condition
- Year built: 1985
Utilities & green energy
- Sewer: Public Sewer
- Water: Public
- Utilities for property: Sewer Available, Water Available
Community & HOA
Community
- Features: Pool
- Subdivision: Country Day Estates
HOA
- Has HOA: Yes
- Services included: All Facilities
- HOA fee: $800 quarterly
- HOA name: Waterwood Homeowners Association
- HOA phone: 817-919-9273
Location
- Region: Benbrook
Financial & listing details
- Price per square foot: $178/sqft
- Tax assessed value: $266,768
- Annual tax amount: $5,601
- Date on market: 4/3/2026
- Cumulative days on market: 107 days
- Listing terms: Cash,Conventional,VA Loan
Estimated market value
$383,500
$364,000 - $403,000
$1,817/mo
Price history
| Date | Event | Price |
|---|---|---|
| 6/30/2026 | Pending sale | $394,900$178/sqft |
Source: NTREIS #21228335 Report a problem | ||
| 6/25/2026 | Contingent | $394,900$178/sqft |
Source: NTREIS #21228335 Report a problem | ||
| 5/28/2026 | Price change | $394,900-1.3%$178/sqft |
Source: NTREIS #21228335 Report a problem | ||
| 4/3/2026 | Listed for sale | $399,900+77.7%$180/sqft |
Source: NTREIS #21228335 Report a problem | ||
| 7/17/2015 | Sold | -- |
Source: Agent Provided Report a problem | ||
| 6/3/2015 | Pending sale | $225,000$102/sqft |
Source: KIRK MCDONALD, REALTORS #13154985 Report a problem | ||
| 5/30/2015 | Listed for sale | $225,000$102/sqft |
Source: KIRK MCDONALD, REALTORS #13154985 Report a problem | ||
| 5/25/2015 | Pending sale | $225,000$102/sqft |
Source: KIRK MCDONALD, REALTORS #13154985 Report a problem | ||
| 5/25/2015 | Listed for sale | $225,000+4.7%$102/sqft |
Source: KIRK MCDONALD, REALTORS #13154985 Report a problem | ||
| 3/5/2013 | Sold | -- |
Source: Agent Provided Report a problem | ||
| 12/15/2012 | Listed for sale | $215,000$97/sqft |
Source: Coldwell Banker Residential Brokerage - #11875376 Report a problem | ||
Public tax history
| Year | Property taxes | Tax assessment |
|---|---|---|
| 2025 | $2,321 -34.4% | $266,768 -14% |
| 2024 | $3,538 -23.4% | $310,231 -0.7% |
| 2023 | $4,616 -16.1% | $312,311 +12% |
| 2022 | $5,501 0% | $278,731 -0.4% |
| 2021 | $5,503 +0.1% | $279,861 -0.4% |
| 2020 | $5,497 +3.1% | $280,989 -0.4% |
| 2019 | $5,330 +8.2% | $282,119 +23.2% |
| 2018 | $4,928 -1% | $228,976 -0.4% |
| 2017 | $4,976 -8.4% | $229,843 -6.3% |
| 2016 | $5,432 +8.5% | $245,231 +22.7% |
| 2015 | $5,005 | $199,800 |
| 2014 | $5,005 | $199,800 +5.8% |
| 2013 | -- | $188,800 +0.7% |
| 2012 | -- | $187,400 |
| 2011 | -- | $187,400 -0.3% |
| 2010 | -- | $187,900 -5.6% |
| 2009 | -- | $199,000 |
| 2008 | -- | $199,000 |
| 2007 | -- | $199,000 +29.5% |
| 2006 | -- | $153,700 |
| 2005 | -- | $153,700 |
| 2004 | -- | $153,700 |
| 2003 | -- | $153,700 |
| 2002 | -- | $153,700 +7% |
| 2001 | -- | $143,700 |
| 2000 | -- | $143,700 |
Find assessor info on the county website
Monthly payment
Est. payment
Payment breakdown
Explore the cost of this home by adjusting the details. Changes won't be saved.Climate risks
Neighborhood: Country Day Estates
Nearby schools
GreatSchools rating
- 5/10Ridglea Hills Elementary SchoolGrades: PK-5Distance: 0.9 mi
- 3/10Monnig Middle SchoolGrades: 6-8Distance: 2.4 mi
- 3/10Arlington Heights High SchoolGrades: 9-12Distance: 3.5 mi
Schools provided by the listing agent
- Elementary: Ridgleahil
- Middle: Monnig
- High: Arlington Heights
- District: Fort Worth ISD
Source: NTREIS. This data may not be complete. We recommend contacting the local school district to confirm school assignments for this home.
- $--3 bd3 ba2.4k sqft6607 Waterwood Cir, Benbrook, TX 76132Sold
- $--3 bd3 ba2.3k sqft6601 Waterwood Cir, Benbrook, TX 76132Sold

- $441,2003 bd2 ba2.1k sqft4107 Lake Breeze Dr, Benbrook, TX 76132Off Market
- $356,7001 bd1 ba-- sqft6603 Waterwood Trl, Fort Worth, TX 76132Off Market
- $385,5003 bd2 ba2.2k sqft6605 Waterwood Cir, Benbrook, TX 76132Off Market
- $524,6004 bd3 ba2.5k sqft4109 Lake Breeze Dr, Benbrook, TX 76132Off Market
- $575,0003 bd4 ba2.6k sqft4105 Lake Breeze Dr, Fort Worth, TX 76132Off Market
- $451,9003 bd2 ba2.6k sqft4105 Lake Breeze Dr, Benbrook, TX 76132Off Market
A local agent can set up tours, give advice and negotiate with sellers.
Similar homes
- $395,0003 bd3 ba1.6k sqft6123 Welden Ct, Fort Worth, TX 76132For Sale
 MLS ID #21311278, Tammy Combs. NTREIS
 - $435,0004 bd3 ba2.6k sqft6213 Bowin Dr, Fort Worth, TX 76132For Sale
 MLS ID #21225816, Amy Downs. NTREIS
 - $375,0003 bd2 ba1.7k sqft2517 Littlepage St, Fort Worth, TX 76107For Sale
 MLS ID #21331837, Sherry Cabanski. NTREIS
 - $389,0003 bd2 ba2.6k sqft8009 Misty Trl, Fort Worth, TX 76123For Sale
 MLS ID #21227799, Stephanie Fierro. NTREIS
 - $399,0004 bd2 ba2.3k sqft11832 Ferndale Ln, Aledo, TX 76008For SaleMLS ID #21170020, Denise Haeussler. NTREIS
- $440,0003 bd2 ba2.5k sqft3644 W Seminary Dr, Fort Worth, TX 76109For SaleMLS ID #21277954, Catherine Taylor. NTREIS
- $385,0003 bd3 ba2.1k sqft5406 Sapphire Ct, Arlington, TX 76017For SaleMLS ID #21338614, Cara Hackley. NTREIS
- $425,0004 bd3 ba2.8k sqft7324 Bramblewood Rd, Fort Worth, TX 76133For SaleMLS ID #21240301, Tommy Dyer. NTREIS
- $499,9994 bd3 ba2.8k sqft7501 Amhurst Cir, Fort Worth, TX 76132For SaleMLS ID #21282612, Ryan Ebersole. NTREIS
- $449,0003 bd3 ba2.2k sqft3800 Snow Creek Dr, Aledo, TX 76008For SaleMLS ID #21305753, Reecinda Smith. NTREIS
- $425,0003 bd3 ba2.2k sqft2800 Coventry Rd, Crowley, TX 76036For SaleMLS ID #21224471, Christina Danner. NTREIS
- $429,0004 bd3 ba2.9k sqft5213 Gulfwind Ln, Fort Worth, TX 76123For SaleMLS ID #21326166, Vedran Ceric. NTREIS
- $390,0003 bd2 ba1.9k sqft116 Robinwood Ln, Azle, TX 76020For SaleMLS ID #21302203, Andrew Dotson. NTREIS
- $375,0003 bd2 ba2.1k sqft103 Paint Brush Rd, Lakeside, TX 76108For SaleMLS ID #21319907, Jill Simpson. NTREIS
- $394,9003 bd2 ba2.2k sqft413 Lincoln Oaks Dr, Burleson, TX 76028For SaleMLS ID #21262308, Jennifer Johns. NTREIS
- $459,0003 bd2 ba2.2k sqft6404 Suncrest Ct, North Richland Hills, TX 76180For SaleMLS ID #21337409, Treci Torbett. NTREIS
- $455,0004 bd2 ba2.7k sqft6800 Welch Ave, Fort Worth, TX 76133For SaleMLS ID #21249710, Rebecca Brian. NTREIS
- $415,0003 bd3 ba2.5k sqft2211 Southcrest Dr, Arlington, TX 76013For SaleMLS ID #21323228, Betty Fish. NTREIS
- $354,0004 bd2 ba2.4k sqft4524 Embercrest Dr, Fort Worth, TX 76123For SaleMLS ID #21302838, Kelli Trice. NTREIS
- $379,0003 bd3 ba2.2k sqft435 Arbor Lawn Dr, Burleson, TX 76028For SaleMLS ID #21301633, Shelley Green. NTREIS
