Now offering $20,000 in buyer concessions—use toward closing costs, a rate buy-down, or approved expenses! Welcome to the ultimate luxury retreat in the heart of Little Elm, where modern design meets everyday functionality on a sprawling 1.1-acre corner cul-de-sac lot just moments from Lewisville Lake. Surrounded by custom homes, this extensively renovated estate underwent a complete transformation in 2024, offering the perfect blend of privacy, sophistication, and convenience.
Inside, soaring cathedral ceilings, expansive windows, and an abundance of natural light showcase the home's sleek contemporary finishes. Designed for both comfortable living and effortless entertaining, the open-concept floor plan features a striking fireplace with custom built-ins, designer lighting, and a whole-home Sonos surround sound system.
The chef-inspired kitchen is a true showpiece, complete with quartz countertops, a commercial-grade ZLINE gas range, double ovens, warming drawer, walk-in pantry, extensive cabinetry, and a dedicated decorative wash room.
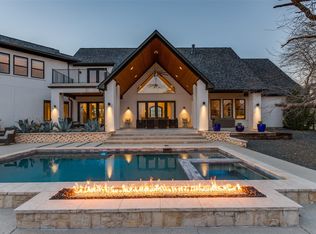
Step outside to your private backyard oasis featuring a resort-style pool and spa, pergola-covered lounge area, and expansive outdoor living spaces designed for year-round enjoyment.
A rare six-car garage capacity sets this property apart, including an attached two-car garage and a detached four-car garage with epoxy flooring, HVAC, electricity, restroom facilities, water access, and laundry hookups. Offering incredible flexibility, this climate-controlled space is ideal for car enthusiasts, a home gym, executive office, art or music studio, workshop, hobby retreat, or additional lifestyle space tailored to your needs.
Ideally located near I-35E, Highway 380, Eldorado Parkway, and the Dallas North Tollway, this extraordinary property provides convenient access to shopping, dining, and entertainment while preserving the tranquility of an established upscale community. Experience luxury living redefined.
Sold
Price Unknown
6602 Autumn Mist Cv, Little Elm, TX 75068
3beds
4,131sqft
Single Family Residence
Built in 1999
1.1 Acres Lot
$1,276,400 Zestimate®
$--/sqft
$3,970 Estimated rent
Home value
$1,276,400
$1.21M - $1.34M
$3,970/mo
Zestimate® history
Owner options
List your home for rent
$3,970/mo
Rent Zestimate®
Find your next renter with Zillow Rental Manager. Plus, with online applications, you can quickly screen prospective tenants – for free.
$3,970/mo
Rent Zestimate®
Refinance and save
$250/mo
Est. payment
Refinancing to a lower rate could help reduce your monthly payments and save thousands over the life of the loan.
$250/mo
Est. payment
Explore your selling options
Work with a Zillow partner agent
Leverage their expertise and Zillow's premium Showcase listings to get your home seen by more buyers.
Get startedList with your own agent
Get your home in front of millions of buyers by listing it on Zillow.
Learn how to do itSell it yourself
Take full control of how buyers see your home on Zillow by listing For Sale by Owner (FSBO).
List your homeWhat's special
Private backyard oasisExpansive outdoor living spacesOpen-concept floor planExpansive windowsAttached two-car garagePergola-covered lounge areaAbundance of natural light
Zillow last checked:
Listing updated:
Listed by:
Thalia Valencia 0717479 txrealtorthalia@gmail.com,
Lugary, LLC 214-501-6138
Bought with:
Britney Page, 0719923
AT Home Texas Real Estate
Source: NTREIS,MLS#: 21209194
Facts & features
Interior
Bedrooms & bathrooms
- Bedrooms: 3
- Bathrooms: 3
- Full bathrooms: 2
- 1/2 bathrooms: 1
Primary bedroom
- Features: Ceiling Fan(s), Dual Sinks, Double Vanity, En Suite Bathroom, Walk-In Closet(s)
- Level: First
- Dimensions: 18 x 26
Bedroom
- Features: Ceiling Fan(s), En Suite Bathroom, Split Bedrooms, Walk-In Closet(s)
- Level: Second
- Dimensions: 16 x 13
Bedroom
- Features: Ceiling Fan(s), En Suite Bathroom, Split Bedrooms, Walk-In Closet(s)
- Level: Second
- Dimensions: 15 x 13
Dining room
- Level: First
- Dimensions: 15 x 12
Living room
- Features: Built-in Features, Fireplace
- Level: First
- Dimensions: 22 x 18
Living room
- Features: Built-in Features
- Level: First
- Dimensions: 18 x 27
Office
- Level: First
- Dimensions: 15 x 11
Sunroom
- Features: Ceiling Fan(s)
- Level: First
- Dimensions: 22 x 8
Heating
- Central
Cooling
- Central Air
Appliances
- Included: Built-In Gas Range, Built-In Refrigerator, Double Oven, Dishwasher, Electric Oven, Electric Water Heater, Disposal, Gas Range, Microwave, Range, Some Commercial Grade, Vented Exhaust Fan, Warming Drawer, Wine Cooler
- Laundry: Washer Hookup, Dryer Hookup, Laundry in Utility Room
Features
- Chandelier, Cathedral Ceiling(s), Dry Bar, Decorative/Designer Lighting Fixtures, Double Vanity, Eat-in Kitchen, High Speed Internet, Kitchen Island, Pantry, Walk-In Closet(s), Wired for Sound
- Flooring: Hardwood, Tile
- Has basement: No
- Number of fireplaces: 1
- Fireplace features: Gas Log, Living Room
Interior area
- Total interior livable area: 4,131 sqft
Property
Parking
- Total spaces: 6
- Parking features: Concrete, Door-Multi, Driveway, Epoxy Flooring, Garage, Garage Door Opener, Garage Faces Rear, Garage Faces Side
- Attached garage spaces: 6
Features
- Levels: Two
- Stories: 2
- Exterior features: Rain Gutters
- Pool features: Gunite, Heated, In Ground, Pool, Pool/Spa Combo
- Fencing: Wrought Iron
- Has view: Yes
- View description: Water
- Has water view: Yes
Lot
- Size: 1.1 Acres
- Features: Acreage, Corner Lot, Cul-De-Sac, Subdivision, Sprinkler System
Details
- Additional structures: Second Garage, Pergola
- Parcel number: R182670
- Other equipment: Irrigation Equipment, Negotiable
Construction
Type & style
- Home type: SingleFamily
- Architectural style: Contemporary/Modern,Detached
- Property subtype: Single Family Residence
Materials
- Brick
- Foundation: Slab
- Roof: Composition
Condition
- Year built: 1999
Utilities & green energy
- Sewer: Aerobic Septic
- Water: Public
- Utilities for property: Electricity Connected, Propane, Septic Available, Water Available
Community & HOA
Community
- Features: Other
- Security: Security System Owned, Carbon Monoxide Detector(s), Smoke Detector(s)
- Subdivision: Sunrise Bay At Lake Lewisville
HOA
- Has HOA: Yes
- Services included: Association Management
- HOA fee: $250 annually
- HOA name: Sunrise Bay Poa
- HOA phone: 469-835-5585
Location
- Region: Little Elm
Financial & listing details
- Tax assessed value: $869,463
- Annual tax amount: $12,269
- Date on market: 3/18/2026
- Cumulative days on market: 129 days
- Listing terms: Cash,Conventional,FHA
- Exclusions: Personal belongings and drapery.
Price history
| Date | Event | Price |
|---|---|---|
| 8/17/2026 | Sold | -- |
Source: NTREIS #21209194 Report a problem | ||
| 8/4/2026 | Pending sale | $1,350,000$327/sqft |
Source: NTREIS #21209194 Report a problem | ||
| 7/25/2026 | Contingent | $1,350,000$327/sqft |
Source: NTREIS #21209194 Report a problem | ||
| 6/26/2026 | Listed for sale | $1,350,000$327/sqft |
Source: NTREIS #21209194 Report a problem | ||
| 6/21/2026 | Contingent | $1,350,000$327/sqft |
Source: NTREIS #21209194 Report a problem | ||
| 4/15/2026 | Price change | $1,350,000-1.8%$327/sqft |
Source: NTREIS #21209194 Report a problem | ||
| 3/18/2026 | Listed for sale | $1,375,000+38.2%$333/sqft |
Source: NTREIS #21209194 Report a problem | ||
| 1/9/2024 | Sold | -- |
Source: NTREIS #20422941 Report a problem | ||
| 12/14/2023 | Pending sale | $995,000$241/sqft |
Source: NTREIS #20422941 Report a problem | ||
| 11/27/2023 | Contingent | $995,000$241/sqft |
Source: NTREIS #20422941 Report a problem | ||
| 9/2/2023 | Listed for sale | $995,000-5.2%$241/sqft |
Source: NTREIS #20422941 Report a problem | ||
| 10/26/2022 | Sold | -- |
Source: NTREIS #20099882 Report a problem | ||
| 10/19/2022 | Pending sale | $1,050,000$254/sqft |
Source: NTREIS #20099882 Report a problem | ||
| 10/9/2022 | Contingent | $1,050,000$254/sqft |
Source: NTREIS #20099882 Report a problem | ||
| 10/3/2022 | Price change | $1,050,000-8.7%$254/sqft |
Source: NTREIS #20099882 Report a problem | ||
| 9/17/2022 | Listed for sale | $1,150,000-2.1%$278/sqft |
Source: NTREIS #20099882 Report a problem | ||
| 7/29/2022 | Listing removed | $1,175,000$284/sqft |
Source: NTREIS #20099882 Report a problem | ||
| 7/11/2022 | Price change | $1,175,000-6%$284/sqft |
Source: NTREIS #20099882 Report a problem | ||
| 6/29/2022 | Listed for sale | $1,250,000+66.9%$303/sqft |
Source: NTREIS #20099882 Report a problem | ||
| 11/18/2016 | Listing removed | $749,000$181/sqft |
Source: Private Label Realty #13359307 Report a problem | ||
| 7/23/2016 | Price change | $749,000-1.3%$181/sqft |
Source: Private Label Realty #13359307 Report a problem | ||
| 7/9/2016 | Price change | $759,000-2.6%$184/sqft |
Source: Private Label Realty #13359307 Report a problem | ||
| 4/16/2016 | Listed for sale | $779,000$189/sqft |
Source: Private Label Realty #13359307 Report a problem | ||
Public tax history
| Year | Property taxes | Tax assessment |
|---|---|---|
| 2025 | $12,269 -7.8% | $869,463 -7.7% |
| 2024 | $13,304 -17% | $941,513 -16.8% |
| 2023 | $16,026 +174.9% | $1,130,991 +67.4% |
| 2022 | $5,830 | $675,499 +10% |
| 2021 | $5,830 +0.2% | $614,090 +10% |
| 2020 | $5,819 -0.2% | $558,264 +0% |
| 2019 | $5,830 +2% | $557,992 +10.2% |
| 2018 | $5,717 +0.8% | $506,424 +2.9% |
| 2017 | $5,674 | $492,215 +10% |
| 2016 | $5,674 +4.7% | $447,468 +10% |
| 2015 | $5,419 | $406,789 +12.6% |
| 2014 | $5,419 | $361,373 +10% |
| 2013 | $5,419 | $328,521 +1.8% |
| 2012 | -- | $322,755 -10% |
| 2011 | -- | $358,631 +0.6% |
| 2010 | -- | $356,394 +4.4% |
| 2009 | -- | $341,401 -3% |
| 2007 | $6,680 -3.9% | $352,001 +1.6% |
| 2006 | $6,952 +2.1% | $346,429 +1.5% |
| 2005 | $6,808 | $341,301 -0.5% |
| 2004 | -- | $343,139 +5.8% |
| 2003 | -- | $324,184 +1.5% |
| 2002 | -- | $319,257 +71% |
| 2001 | -- | $186,753 |
Find assessor info on the county website
Neighborhood: Sunrise Bay
Nearby homes
- $733,0003 bd2 ba2.8k sqft6606 Autumn Mist Cv, Little Elm, TX 75068Off Market
- $1,350,6004 bd4 ba4.2k sqft3920 Spinnaker Run Point, Little Elm, TX 75068Off Market
- $3,044,0005 bd7 ba8.5k sqft6605-09 Autumn Mist Cv, Little Elm, TX 75068Off Market
- $908,8003 bd2 ba2.1k sqft6610 Autumn Mist Cv, Little Elm, TX 75068Off Market
- $993,3351 acre6601 Autumn Mist Cv, Little Elm, TX 75068Off Market
- $4,250,0005 bd8 ba8.5k sqft6609 Autumn Mist Cv, Little Elm, TX 75068For Sale
- $1,296,3004 bd4 ba3.3k sqft3916 Spinnaker Run Point, Little Elm, TX 75068Off Market
- $1,270,6005 bd4 ba4.4k sqft3931 Spinnaker Run Point, Little Elm, TX 75068Off Market
Nearby schools
GreatSchools rating
- 5/10Oak Point Elementary SchoolGrades: PK-5Distance: 2.6 mi
- 5/10Jerry R Walker MiddleGrades: 6-8Distance: 0.9 mi
- 5/10Little Elm High SchoolGrades: 9-12Distance: 4.3 mi
Schools provided by the listing agent
- Elementary: Oak Point
- Middle: Jerry Walker
- High: Little Elm
- District: Little Elm ISD
Source: NTREIS. This data may not be complete. We recommend contacting the local school district to confirm school assignments for this home.
Get a cash offer in 3 minutes
Find out how much your home could sell for in as little as 3 minutes with a no-obligation cash offer.
Estimated market value
$1,276,400
Get a cash offer in 3 minutes
Find out how much your home could sell for in as little as 3 minutes with a no-obligation cash offer.
Estimated market value
$1,276,400
- Texas
- Denton County
- Little Elm
- 75068
- Sunrise Bay
- 6602 Autumn Mist Cv
