Beautiful 2-story home with 3 bedrooms and 2.5 bathrooms situated on a premium corner cul-de-sac lot. As you enter, you're greeted with high ceilings and luxury vinyl flooring on the first floor & stairways. The recently updated gourmet kitchen has granite countertops, white cabinets & drawers with black handles, and stainless steel appliances. Large primary bedroom and double sinks in the primary bathroom with a generous walk-in closet. Cozy up in the family room with an upgraded electric fireplace. Enjoy endless entertainment outdoors under the large covered patio with a texas-sized backyard. Premium finishes throughout the home including black iron chandeliers in the foyer, family, dining, and breakfast. Move-in ready with blinds and fans in all bedrooms. Conveniently located off Beltway 8 between 288 & I-45; close to Downtown and Medical Center.
Sold
Price Unknown
6602 Capridge Drive, Houston, TX 77048
3beds
2,112sqft
Single Family Residence
Built in 2015
6,634 Square Feet Lot
$297,700 Zestimate®
$--/sqft
$2,280 Estimated rent
Home value
$297,700
$283,000 - $313,000
$2,280/mo
Zestimate® history
Owner options
List your home for rent
$2,280/mo
Rent Zestimate®
Find your next renter with Zillow Rental Manager. Plus, with online applications, you can quickly screen prospective tenants – for free.
$2,280/mo
Rent Zestimate®
Refinance and save
$319/mo
Est. payment
Refinancing to a lower rate could help reduce your monthly payments and save thousands over the life of the loan.
$319/mo
Est. payment
Explore your selling options
Work with a Zillow partner agent
Leverage their expertise and Zillow's premium Showcase listings to get your home seen by more buyers.
Get startedList with your own agent
Get your home in front of millions of buyers by listing it on Zillow.
Learn how to do itSell it yourself
Take full control of how buyers see your home on Zillow by listing For Sale by Owner (FSBO).
List your homeWhat's special
Zillow last checked:
Listing updated:
Listed by:
Ronald Co,
eXp Realty LLC,
Linda La,
eXp Realty LLC
Bought with:
Fathom Realty
Source: eXp Realty,MLS#: 86812222
Facts & features
Interior
Bedrooms & bathrooms
- Bedrooms: 3
- Bathrooms: 3
- Full bathrooms: 2
- 1/2 bathrooms: 1
Heating
- Natural Gas
Cooling
- Ceiling Fan(s), Electric
Appliances
- Included: Disposal, Electric Oven, Freestanding Oven, Oven, Microwave, Free-Standing Range, Gas Range, Dishwasher
- Laundry: Electric Dryer Hookup, Washer Hookup
Features
- Formal Entry/Foyer, High Ceilings, All Bedrooms Up, En-Suite Bath, Walk-In Closet(s), Countertops(Granite)
- Flooring: Carpet, Vinyl Plank
- Number of fireplaces: 1
- Fireplace features: Electric
Interior area
- Total structure area: 2,112
- Total interior livable area: 2,112 sqft
Property
Parking
- Total spaces: 2
- Parking features: Attached, Garage Door Opener, Double-Wide Driveway
- Attached garage spaces: 2
Features
- Stories: 2
- Patio & porch: Covered
- Fencing: Back Yard
Lot
- Size: 6,634 Square Feet
- Features: Back Yard, Corner Lot, Cul-De-Sac, 0 Up To 1/4 Acre
Details
- Parcel number: 1298650070009
Construction
Type & style
- Home type: SingleFamily
- Architectural style: Traditional
- Property subtype: Single Family Residence
Materials
- Brick, Stone, Wood Siding
- Foundation: Slab
- Roof: Composition
Condition
- New construction: No
- Year built: 2015
Details
- Builder name: GreenECO Builders
Utilities & green energy
- Sewer: Public Sewer
- Water: Public
Green energy
- Energy efficient items: Thermostat
Community & HOA
Community
- Subdivision: Southridge Xing Sec 2
HOA
- Has HOA: Yes
- HOA fee: $319 annually
Location
- Region: Houston
Financial & listing details
- Tax assessed value: $288,146
- Annual tax amount: $8,014
- Date on market: 11/24/2025
- Exclusions: N/A
- Ownership: Full Ownership
- Road surface type: Concrete
Price history
| Date | Event | Price |
|---|---|---|
| 10/20/2023 | Sold | -- |
Source: eXp Realty #120769946 Report a problem | ||
| 9/26/2023 | Pending sale | $310,000$147/sqft |
Source:  HAR #86812222 Report a problem HAR #86812222 Report a problem | ||
| 9/21/2023 | Listed for sale | $310,000$147/sqft |
Source: HAR #86812222 Report a problem | ||
Public tax history
| Year | Property taxes | Tax assessment |
|---|---|---|
| 2025 | $3,678 -7.2% | $288,146 |
| 2024 | $3,963 -34% | $288,146 -3.3% |
| 2023 | $6,004 +0.1% | $298,011 +9.4% |
| 2022 | $5,998 | $272,410 +16.8% |
| 2021 | -- | $233,138 +8.2% |
| 2020 | $5,168 +0.9% | $215,378 +1.8% |
| 2019 | $5,124 -19.2% | $211,594 +9% |
| 2018 | $6,343 | $194,197 |
| 2017 | $6,343 +7% | $194,197 +7.1% |
| 2016 | $5,929 +584.8% | $181,389 +433.5% |
| 2015 | $866 | $33,997 +30% |
| 2014 | $866 | $26,151 |
| 2009 | -- | $26,151 |
| 2008 | -- | -- |
Find assessor info on the county website
Neighborhood: Minnetex
Nearby homes
- $302,7004 bd2 ba2.3k sqft6606 Capridge Dr, Houston, TX 77048Off Market

- $271,7004 bd3 ba2.1k sqft6603 Dayridge Ln, Houston, TX 77048Off Market
- $212,9003 bd2 ba1.2k sqft6607 Dayridge Ln, Houston, TX 77048Off Market
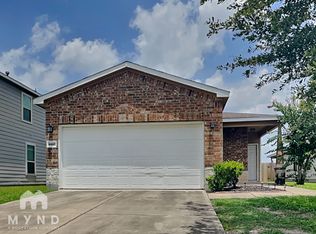
- $314,6004 bd2 ba2.9k sqft6546 Capridge Dr, Houston, TX 77048Off Market
- $247,5003 bd2 ba1.6k sqft6611 Dayridge Ln, Houston, TX 77048Off Market
- $255,2003 bd2 ba1.6k sqft6555 Dayridge Ln, Houston, TX 77048Off Market
- $314,1004 bd2 ba2.6k sqft6603 Capridge Dr, Houston, TX 77048Off Market
- $236,7003 bd2 ba1.5k sqft6615 Dayridge Ln, Houston, TX 77048For Sale
Nearby schools
GreatSchools rating
- 6/10Mitchell Elementary SchoolGrades: PK-5Distance: 1.8 mi
- 5/10Thomas Middle SchoolGrades: 6-8Distance: 2.8 mi
- 4/10Sterling High SchoolGrades: 9-12Distance: 2.3 mi
Schools provided by the listing agent
- Elementary: Mitchell Elementary School (Houston)
- Middle: Thomas Middle School
- High: Sterling High School (Houston)
Source: eXp Realty. This data may not be complete. We recommend contacting the local school district to confirm school assignments for this home.
Get a cash offer in 3 minutes
Find out how much your home could sell for in as little as 3 minutes with a no-obligation cash offer.
Estimated market value
$297,700
Get a cash offer in 3 minutes
Find out how much your home could sell for in as little as 3 minutes with a no-obligation cash offer.
Estimated market value
$297,700
- Texas
- Harris County
- Houston
- 77048
- Minnetex
- 6602 Capridge Drive
