Set on a premium cul-de-sac on a single-loaded street in the highly sought-after San Angelo neighborhood of Forster Highlands, this professionally designed residence offers exceptional privacy with no homes directly across the street. Enjoy panoramic ocean, canyon, hill, and city lights views with a coveted southwest-facing orientation showcasing breathtaking sunsets.
Spanning approximately 4,100 square feet, this impeccably upgraded 5-bedroom, 5.5-bathroom home blends luxury, comfort, and timeless coastal elegance—ideal for turnkey living or multigenerational flexibility.
A grand two-story entry opens to beautifully curated interiors featuring crown molding, designer lighting, new hardwood flooring, and crisp white tones throughout. Formal living and dining rooms are filled with natural light and enhanced by French doors and a statement fireplace.
The gourmet chef’s kitchen features quartz slab countertops, custom white cabinetry, a 6-burner range, warming drawer, and a large walk-in pantry. It flows seamlessly into the spacious family room with custom built-ins and fireplace, creating an ideal open-concept great room for everyday living and entertaining.
A main-level en-suite bedroom with remodeled bath offers flexibility for guests, extended family, or a private office. A powder room and dedicated laundry room complete the lower level.
Upstairs, the luxurious primary suite is a true retreat with a sitting area, fireplace, oversized custom walk-in closet, private balcony with ocean views, and a spa-inspired bath with dual sinks, vanity, soaking tub, and walk-in shower. Three additional bedrooms, including en-suite options and a Jack-and-Jill layout, plus a bonus room or optional sixth bedroom, provide exceptional versatility.
Additional highlights include owned solar, dual-zone A/C, water softener, central vacuum, security system, EV charging, custom closets, built-in speakers with Sonos, Ring doorbell, and a desirable split 3-car garage.
The resort-style backyard is designed for seamless indoor-outdoor living with a covered loggia, outdoor fireplace, built-in BBQ, and stunning panoramic views.
Residents enjoy access to pools, clubhouse, parks, and trails, just minutes from beaches, top-rated schools, and no Mello-Roos.
Sold for $2,825,000
Listed by: Re/Max Coastal Homes • Sandra Marquez • Contact: 949-293-3236
Bought with: Re/Max Coastal Homes
$2,825,000
6602 Colina Puesta, San Clemente, CA 92673
5beds
4,106sqft
Single Family Residence
Built in 2001
7,837 Square Feet Lot
$2,823,300 Zestimate®
$688/sqft
$7,938 Estimated rent
Home value
$2,823,300
$2.63M - $3.05M
$7,938/mo
Zestimate® history
Owner options
List your home for rent
$7,938/mo
Rent Zestimate®
Find your next renter with Zillow Rental Manager. Plus, with online applications, you can quickly screen prospective tenants – for free.
$7,938/mo
Rent Zestimate®
Refinance and save
$18,271/mo
Est. payment
Refinancing to a lower rate could help reduce your monthly payments and save thousands over the life of the loan.
$18,271/mo
Est. payment
Explore your selling options
Work with a Zillow partner agent
Leverage their expertise and Zillow's premium Showcase listings to get your home seen by more buyers.
Get startedList with your own agent
Get your home in front of millions of buyers by listing it on Zillow.
Learn how to do itSell it yourself
Take full control of how buyers see your home on Zillow by listing For Sale by Owner (FSBO).
List your homeWhat's special
Outdoor fireplaceStatement fireplaceGrand two-story entryCustom white cabinetryBeautifully curated interiorsOversized custom walk-in closetStunning panoramic views
Zillow last checked:
Listing updated:
Listed by:
Sandra Marquez DRE #01181253 949-293-3236,
Re/Max Coastal Homes
Bought with:
Sandra Marquez, DRE #01181253
Re/Max Coastal Homes
Source: CRMLS,MLS#: OC26081954 Originating MLS: California Regional MLS
Originating MLS: California Regional MLSFacts & features
Interior
Bedrooms & bathrooms
- Bedrooms: 5
- Bathrooms: 6
- Full bathrooms: 5
- 1/2 bathrooms: 1
- Main level bathrooms: 2
- Main level bedrooms: 1
Rooms
- Room types: Bathroom, Bonus Room, Bedroom, Entry/Foyer, Exercise Room, Family Room, Great Room, Kitchen, Laundry, Living Room, Primary Bedroom, Other, Pantry, Retreat, Dining Room
Bathroom
- Features: Jack and Jill Bath
Bathroom
- Features: Bidet, Bathroom Exhaust Fan, Bathtub, Dual Sinks, Enclosed Toilet, Full Bath on Main Level, Low Flow Plumbing Fixtures, Linen Closet, Stone Counters, Remodeled
Other
- Features: Dressing Area
Kitchen
- Features: Kitchen/Family Room Combo, Remodeled, Updated Kitchen, Walk-In Pantry
Other
- Features: Walk-In Closet(s)
Pantry
- Features: Walk-In Pantry
Heating
- Central, Forced Air
Cooling
- Central Air, Dual
Appliances
- Included: 6 Burner Stove, Barbecue, Double Oven, Dishwasher, Freezer, Gas Cooktop, Disposal, Microwave, Refrigerator, Range Hood, Water Softener, Vented Exhaust Fan, Water To Refrigerator, Water Heater, Warming Drawer
- Laundry: Inside, Laundry Room
Features
- Breakfast Bar, Built-in Features, Balcony, Breakfast Area, Block Walls, Tray Ceiling(s), Ceiling Fan(s), Crown Molding, Cathedral Ceiling(s), Central Vacuum, Separate/Formal Dining Room, Eat-in Kitchen, High Ceilings, In-Law Floorplan, Open Floorplan, Pantry, Quartz Counters, Storage, Bedroom on Main Level, Dressing Area, Jack and Jill Bath
- Flooring: Carpet, Wood
- Doors: French Doors
- Windows: Custom Covering(s), Double Pane Windows
- Has fireplace: Yes
- Fireplace features: Family Room, Gas, Library, Outside
- Common walls with other units/homes: No Common Walls
Interior area
- Total interior livable area: 4,106 sqft
Property
Parking
- Total spaces: 3
- Parking features: Concrete, Door-Multi, Direct Access, Door-Single, Driveway, Garage, Garage Door Opener
- Attached garage spaces: 3
Features
- Levels: Two
- Stories: 2
- Entry location: 1
- Patio & porch: Concrete, Covered, Patio, Porch
- Exterior features: Barbecue, Rain Gutters
- Pool features: Gunite, Association
- Has spa: Yes
- Spa features: Association, Gunite, Heated
- Fencing: Block,Wrought Iron
- Has view: Yes
- View description: City Lights, Canyon, Hills, Neighborhood, Ocean, Panoramic, Trees/Woods, Water
- Has water view: Yes
- Water view: Ocean,Water
Lot
- Size: 7,837 Square Feet
- Features: Back Yard, Cul-De-Sac, Front Yard, Lawn, Landscaped, Sprinkler System, Yard
Details
- Parcel number: 67810221
- Special conditions: Standard
Construction
Type & style
- Home type: SingleFamily
- Architectural style: Traditional
- Property subtype: Single Family Residence
Materials
- Foundation: Slab
- Roof: Concrete,Tile
Condition
- Updated/Remodeled,Turnkey
- New construction: No
- Year built: 2001
Details
- Builder name: John Laing
Utilities & green energy
- Sewer: Public Sewer
- Water: Public
- Utilities for property: Cable Connected, Electricity Connected, Natural Gas Connected, Phone Connected, Sewer Connected, Water Connected
Community & HOA
Community
- Features: Biking, Gutter(s), Hiking, Storm Drain(s), Street Lights, Sidewalks
- Security: Security System, Carbon Monoxide Detector(s), Fire Sprinkler System
- Subdivision: San Angelo (Sana)
HOA
- Has HOA: Yes
- Amenities included: Barbecue, Playground, Pool, Spa/Hot Tub, Trail(s)
- HOA fee: $325 monthly
- HOA name: Forster Highlands
- HOA phone: 714-557-5900
Location
- Region: San Clemente
Financial & listing details
- Price per square foot: $688/sqft
- Tax assessed value: $1,750,476
- Annual tax amount: $18,352
- Date on market: 4/16/2026
- Cumulative days on market: 5 days
- Listing terms: Cash,Cash to New Loan
- Road surface type: Paved
Price history
| Date | Event | Price |
|---|---|---|
| 5/6/2026 | Sold | $2,825,000+0.9%$688/sqft |
Source:  CRMLS #OC26081954 Report a problem CRMLS #OC26081954 Report a problem | ||
| 5/2/2026 | Pending sale | $2,799,000$682/sqft |
Source: CRMLS #OC26081954 Report a problem | ||
| 4/22/2026 | Contingent | $2,799,000$682/sqft |
Source: CRMLS #OC26081954 Report a problem | ||
| 4/16/2026 | Listed for sale | $2,799,000+80.6%$682/sqft |
Source: CRMLS #OC26081954 Report a problem | ||
| 6/29/2018 | Sold | $1,550,000-4.6%$377/sqft |
Source: Public Record Report a problem | ||
| 6/14/2018 | Pending sale | $1,625,000$396/sqft |
Source: Redfin #OC18040187 Report a problem | ||
| 5/28/2018 | Listed for sale | $1,625,000$396/sqft |
Source: Redfin #OC18040187 Report a problem | ||
| 5/21/2018 | Pending sale | $1,625,000$396/sqft |
Source: Redfin #OC18040187 Report a problem | ||
| 5/17/2018 | Price change | $1,625,000-1.5%$396/sqft |
Source: Redfin #OC18040187 Report a problem | ||
| 2/22/2018 | Price change | $1,649,900+15.8%$402/sqft |
Source: Redfin #OC18040187 Report a problem | ||
| 10/25/2017 | Pending sale | $1,425,000$347/sqft |
Source: Harcourts Prime Properties #OC17152883 Report a problem | ||
| 10/5/2017 | Price change | $1,425,000-2.9%$347/sqft |
Source: Harcourts Prime Properties #OC17152883 Report a problem | ||
| 8/22/2017 | Listed for sale | $1,468,000-8.2%$358/sqft |
Source: Harcourts Prime Properties #OC17152883 Report a problem | ||
| 3/22/2017 | Listing removed | $1,599,999$390/sqft |
Source: Re/Max Coastal Homes #OC16126599 Report a problem | ||
| 2/22/2017 | Pending sale | $1,599,999$390/sqft |
Source: Re/Max Coastal Homes #OC16126599 Report a problem | ||
| 1/28/2017 | Price change | $1,599,999-3%$390/sqft |
Source: Re/Max Coastal Homes #OC16126599 Report a problem | ||
| 1/19/2017 | Listed for sale | $1,649,000$402/sqft |
Source: Re/Max Coastal Homes #OC16126599 Report a problem | ||
| 1/13/2017 | Pending sale | $1,649,000$402/sqft |
Source: Re/Max Coastal Homes #OC16126599 Report a problem | ||
| 6/12/2016 | Listed for sale | $1,649,000+15.7%$402/sqft |
Source: Re/Max Coastal Homes #OC16126599 Report a problem | ||
| 10/17/2007 | Sold | $1,425,000+78.9%$347/sqft |
Source: Public Record Report a problem | ||
| 12/21/2001 | Sold | $796,500$194/sqft |
Source: Public Record Report a problem | ||
Public tax history
| Year | Property taxes | Tax assessment |
|---|---|---|
| 2025 | $18,352 +1.6% | $1,750,476 +2% |
| 2024 | $18,060 +2.1% | $1,716,153 +2% |
| 2023 | $17,693 +1.9% | $1,682,503 +2% |
| 2022 | $17,367 +1.9% | $1,649,513 +2% |
| 2021 | $17,047 +1% | $1,617,170 +1% |
| 2020 | $16,885 | $1,600,588 +1.2% |
| 2019 | $16,885 +1.2% | $1,581,000 +7.5% |
| 2018 | $16,685 +18.7% | $1,471,000 +11.4% |
| 2017 | $14,056 | $1,320,000 +5.6% |
| 2016 | $14,056 +5.3% | $1,250,000 +5% |
| 2015 | $13,352 +3.5% | $1,190,000 |
| 2014 | $12,901 | $1,190,000 +6.7% |
| 2013 | -- | $1,114,860 |
| 2012 | -- | $1,114,860 +2% |
| 2011 | -- | $1,093,000 -8.7% |
| 2010 | -- | $1,197,000 -14.8% |
| 2009 | -- | $1,405,000 -1.4% |
| 2008 | -- | $1,425,000 +56.8% |
| 2007 | -- | $908,975 +2% |
| 2006 | -- | $891,152 +2% |
| 2005 | -- | $873,679 +2% |
| 2004 | -- | $856,549 +5.5% |
| 2003 | -- | $812,049 +2% |
| 2002 | -- | $796,127 |
Find assessor info on the county website
Neighborhood: 92673
Nearby homes
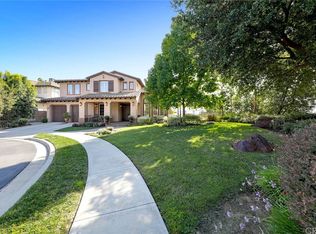
- $2,365,4005 bd5 ba4k sqft6600 Colina Puesta, San Clemente, CA 92673Off Market
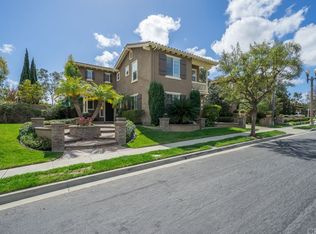
- $2,538,8006 bd6 ba4k sqft6604 Colina Puesta, San Clemente, CA 92673Off Market
- $3,400,0006 bd6 ba4.3k sqft6605 Colina Puesta, San Clemente, CA 92673For Sale

- $2,411,3005 bd5 ba4k sqft6606 Colina Puesta, San Clemente, CA 92673Off Market
- $2,253,8006 bd6 ba4k sqft6305 Camino Marinero, San Clemente, CA 92673Off Market
- $2,000,0005 bd6 ba4.1k sqft6303 Camino Marinero, San Clemente, CA 92673Sold
- $3,071,2005 bd6 ba4.1k sqft6307 Camino Marinero, San Clemente, CA 92673Off Market
- $2,498,3005 bd5 ba4.2k sqft6301 Camino Marinero, San Clemente, CA 92673Off Market
Nearby schools
GreatSchools rating
- 10/10Truman Benedict Elementary SchoolGrades: K-5Distance: 0.9 mi
- 10/10Bernice Ayer Middle SchoolGrades: 6-8Distance: 0.8 mi
- 9/10San Clemente High SchoolGrades: 9-12Distance: 2.6 mi
Schools provided by the listing agent
- Elementary: Truman Benedict
- Middle: Bernice
- High: San Clemente
Source: CRMLS. This data may not be complete. We recommend contacting the local school district to confirm school assignments for this home.
Get a cash offer in 3 minutes
Find out how much your home could sell for in as little as 3 minutes with a no-obligation cash offer.
Estimated market value
$2,823,300
Get a cash offer in 3 minutes
Find out how much your home could sell for in as little as 3 minutes with a no-obligation cash offer.
Estimated market value
$2,823,300
- California
- Orange County
- San Clemente
- 92673
- 6602 Colina Puesta
Nearby cities
Nearby zip codes
Other San Clemente Topics
