Welcome home to this amazing, newly renovated luxury estate, offering exceptional privacy in one of San Clemente’s most desirable coastal communities. Set on a generous lot with impressive curb appeal, a gated motor court, a long driveway with a spacious three-car side-by-side garage, a huge private backyard with pool, spa, outdoor loggia, and more! This residence offers the perfect blend of timeless elegance, modern upgrades, and resort-style living with ultimate privacy. Newly remodeled throughout, the home showcases a brand-new custom kitchen, a fully renovated custom primary bath, new flooring, new appliances, new lighting fixtures, a newer air-conditioning system, surround sound, and more. The heart of the home is the stunning new kitchen, thoughtfully designed with a built-in refrigerator, double islands, abundant storage, and a walk-in pantry, ideal for everyday living and entertaining. The expansive floor plan offers soaring ceilings, a dramatic staircase, lots of light, six bedrooms, plus an office and a bonus retreat area. There is a main-floor bedroom with private bath. The open kitchen and family room are perfectly spaced and open to the backyard, with great views and light. The formal living room and dining room are perfect for a pool table or dress it up for formal occasions and holidays. This home has an ideal floor plan with flexibility for multi-generational living, home offices, and/or a fitness space. Outdoors, the property feels like a private retreat. The oversized front yard with a motor gate creates privacy and prestige, while the backyard is designed for relaxation and entertaining, featuring a resort-style pool, spa, an outdoor California room with a fireplace, an outdoor kitchen, and no neighbors!! Your own oasis awaits! Ideally located in San Clemente, close to prestigious private schools, beaches, shopping, dining, parks, walking and biking trails, and more. Don’t miss this one! It Won’t Last Long!!
Under contract
Listed by: Monarch Real Estate • CaLee McManus • Contact: 949-606-2135
$3,400,000
6605 Colina Puesta, San Clemente, CA 92673
6beds
4,314sqft
:
Get pre-qualified$22,713/mo
Single Family Residence
Built in 2001
0.31 Acres Lot
$3,367,100 Zestimate®
$788/sqft
$326/mo HOA
What's special
- 17 days |
- 1,504 |
- 99 |
Likely to sell faster than
Zillow last checked:
Listing updated:
Listed by:
CaLee McManus DRE #01755978 949-606-2135,
Monarch Real Estate,
Annie Li DRE #01979085 949-375-4959,
Monarch Real Estate
Source: CRMLS,MLS#: OC26111164 Originating MLS: California Regional MLS
Originating MLS: California Regional MLSFacts & features
Interior
Bedrooms & bathrooms
- Bedrooms: 6
- Bathrooms: 6
- Full bathrooms: 5
- 1/2 bathrooms: 1
- Main level bathrooms: 1
- Main level bedrooms: 1
Rooms
- Room types: Bathroom, Bedroom, Entry/Foyer, Family Room, Foyer, Kitchen, Laundry, Living Room, Primary Bathroom, Primary Bedroom, Office, Other, Pantry, Retreat, Dining Room
Bathroom
- Features: Bathroom Exhaust Fan, Bathtub, Dual Sinks, Full Bath on Main Level, Hollywood Bath, Multiple Shower Heads, Quartz Counters, Remodeled, Separate Shower, Tub Shower
Bathroom
- Features: Jack and Jill Bath
Kitchen
- Features: Kitchen Island, Kitchen/Family Room Combo, Quartz Counters, Remodeled, Updated Kitchen, Walk-In Pantry
Other
- Features: Walk-In Closet(s)
Pantry
- Features: Walk-In Pantry
Heating
- Central, Forced Air, Natural Gas
Cooling
- Central Air, Dual
Appliances
- Included: Convection Oven, Double Oven, Dishwasher, Disposal, Microwave, Refrigerator
- Laundry: Washer Hookup, Gas Dryer Hookup, Inside
Features
- Breakfast Bar, Breakfast Area, Crown Molding, Separate/Formal Dining Room, High Ceilings, Pantry, Recessed Lighting, Two Story Ceilings, Wired for Sound, Bedroom on Main Level, Entrance Foyer, Jack and Jill Bath, Primary Suite, Walk-In Pantry, Walk-In Closet(s)
- Flooring: Carpet, Tile, Vinyl
- Doors: French Doors
- Windows: Double Pane Windows, Shutters
- Has fireplace: Yes
- Fireplace features: Family Room, Gas, Primary Bedroom, Outside
- Common walls with other units/homes: No Common Walls
Interior area
- Total interior livable area: 4,314 sqft
Video & virtual tour
Property
Parking
- Total spaces: 3
- Parking features: Direct Access, Garage, Garage Door Opener, Gated, Oversized, Side By Side
- Attached garage spaces: 3
Features
- Levels: Two
- Stories: 2
- Entry location: main
- Patio & porch: Concrete, Covered
- Exterior features: Barbecue, Rain Gutters, Brick Driveway
- Has private pool: Yes
- Pool features: Heated, In Ground, Private, Salt Water, Association
- Has spa: Yes
- Spa features: Heated, In Ground, Private
- Fencing: Brick,Wrought Iron
- Has view: Yes
- View description: Hills, Pool, Trees/Woods
Lot
- Size: 0.31 Acres
- Features: 2-5 Units/Acre, Back Yard, Corner Lot, Cul-De-Sac, Front Yard, Lawn, Landscaped, Sprinkler System
Details
- Additional structures: Gazebo, Cabana
- Parcel number: 67810224
- Special conditions: Standard
Construction
Type & style
- Home type: SingleFamily
- Architectural style: Custom
- Property subtype: Single Family Residence
Materials
- Drywall, Stucco
- Foundation: Slab
- Roof: Tile
Condition
- Updated/Remodeled
- New construction: No
- Year built: 2001
Details
- Builder name: John Laing Homes
Utilities & green energy
- Electric: 220 Volts in Laundry
- Sewer: Public Sewer
- Water: Public
- Utilities for property: Cable Available, Electricity Available, Natural Gas Available, Sewer Connected, Water Available
Community & HOA
Community
- Features: Biking, Curbs, Hiking, Park, Storm Drain(s), Street Lights, Suburban, Sidewalks
- Security: Carbon Monoxide Detector(s), Fire Sprinkler System, Smoke Detector(s)
- Subdivision: San Angelo (Sana)
HOA
- Has HOA: Yes
- Amenities included: Clubhouse, Sport Court, Playground, Pool, Spa/Hot Tub, Tennis Court(s), Trail(s)
- HOA fee: $326 monthly
- HOA name: Forster Highlands
- HOA phone: 714-557-5900
Location
- Region: San Clemente
Financial & listing details
- Price per square foot: $788/sqft
- Tax assessed value: $2,517,768
- Annual tax amount: $26,088
- Date on market: 7/9/2026
- Cumulative days on market: 17 days
- Listing terms: Cash,Conventional
- Exclusions: washer, dryer, Tv's, drapes and rods belong to the stager
- Road surface type: Paved
Estimated market value
$3,367,100
$3.20M - $3.54M
$11,000/mo
Price history
| Date | Event | Price |
|---|---|---|
| 7/21/2026 | Contingent | $3,400,000$788/sqft |
Source:  CRMLS #OC26111164 Report a problem CRMLS #OC26111164 Report a problem | ||
| 7/9/2026 | Listed for sale | $3,400,000+40.5%$788/sqft |
Source: CRMLS #OC26111164 Report a problem | ||
| 8/2/2022 | Sold | $2,420,000-10%$561/sqft |
Source: Public Record Report a problem | ||
| 7/11/2022 | Pending sale | $2,688,000$623/sqft |
Source:  RE/MAX International #OC22080533 Report a problem RE/MAX International #OC22080533 Report a problem | ||
| 6/17/2022 | Price change | $2,688,000-3.6%$623/sqft |
Source: RE/MAX International #OC22080533 Report a problem | ||
| 6/3/2022 | Listed for sale | $2,788,000+69%$646/sqft |
Source: RE/MAX International #OC22080533 Report a problem | ||
| 7/1/2005 | Sold | $1,650,000+102.2%$382/sqft |
Source: Public Record Report a problem | ||
| 10/29/2001 | Sold | $816,000$189/sqft |
Source: Public Record Report a problem | ||
Public tax history
| Year | Property taxes | Tax assessment |
|---|---|---|
| 2025 | $26,088 +1.6% | $2,517,768 +2% |
| 2024 | $25,668 +2.1% | $2,468,400 +2% |
| 2023 | $25,140 +34.6% | $2,420,000 +36.5% |
| 2022 | $18,683 +1.9% | $1,772,760 +2% |
| 2021 | $18,339 +11.8% | $1,738,000 +12.4% |
| 2020 | $16,407 | $1,546,320 +2% |
| 2019 | $16,407 +1.9% | $1,516,000 |
| 2018 | $16,099 +9.2% | $1,516,000 +9.8% |
| 2017 | $14,744 | $1,381,000 +7.5% |
| 2016 | $14,744 +7% | $1,285,000 +5.8% |
| 2015 | $13,777 +4.7% | $1,215,000 |
| 2014 | $13,154 | $1,215,000 +12.8% |
| 2013 | -- | $1,077,120 |
| 2012 | -- | $1,077,120 -4% |
| 2011 | -- | $1,122,000 -13.4% |
| 2010 | -- | $1,295,000 -8.9% |
| 2009 | -- | $1,422,000 -2.5% |
| 2008 | -- | $1,458,000 -13.4% |
| 2007 | -- | $1,683,000 +2% |
| 2006 | -- | $1,650,000 +83.5% |
| 2005 | -- | $899,322 +2% |
| 2004 | -- | $881,689 +6% |
| 2003 | -- | $831,898 +2% |
| 2002 | -- | $815,587 |
Find assessor info on the county website
Monthly payment
Est. payment
Payment breakdown
Explore the cost of this home by adjusting the details. Changes won't be saved.Climate risks
Neighborhood: 92673
Nearby schools
GreatSchools rating
- 10/10Truman Benedict Elementary SchoolGrades: K-5Distance: 0.9 mi
- 10/10Bernice Ayer Middle SchoolGrades: 6-8Distance: 0.8 mi
- 9/10San Clemente High SchoolGrades: 9-12Distance: 2.6 mi
Schools provided by the listing agent
- High: San Clemente
Source: CRMLS. This data may not be complete. We recommend contacting the local school district to confirm school assignments for this home.
- $2,435,3005 bd5 ba4k sqft6606 Colina Puesta, San Clemente, CA 92673Off Market
- $2,550,1006 bd6 ba4k sqft6604 Colina Puesta, San Clemente, CA 92673Off Market
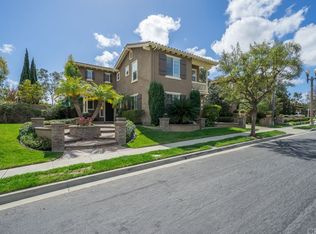
- $2,825,0005 bd6 ba4.1k sqft6602 Colina Puesta, San Clemente, CA 92673Sold
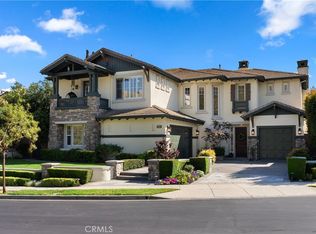
- $2,646,7005 bd5 ba3.9k sqft6607 Colina Puesta, San Clemente, CA 92673Off Market
- $2,365,4005 bd5 ba4k sqft6600 Colina Puesta, San Clemente, CA 92673Off Market
- $3,081,0005 bd6 ba4.1k sqft6307 Camino Marinero, San Clemente, CA 92673Off Market
- $2,920,3005 bd4 ba4.1k sqft6800 Terraza Escondida, San Clemente, CA 92673Off Market
- $2,261,9006 bd6 ba4k sqft6305 Camino Marinero, San Clemente, CA 92673Off Market
A local agent can set up tours, give advice and negotiate with sellers.
Similar homes
- $3,199,0005 bd7 ba4.3k sqft31800 Paseo Tarazona, San Juan Capistrano, CA 92675For Sale
 MLS ID #PW26160409, Kathleen Tedesco, Compass. CRMLS
 - $3,650,0006 bd6 ba4.7k sqft8 Calle Angelitos, San Clemente, CA 92673For Sale
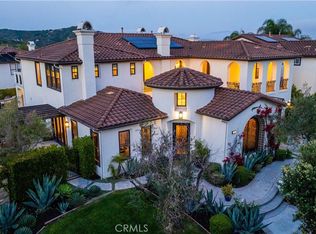 MLS ID #OC26097113, Patrick Parry, Compass. CRMLS
 - $2,100,0005 bd4 ba3.2k sqft15 Calle Saltamontes, San Clemente, CA 92673For Sale
 MLS ID #OC26149727, William White, eXp Realty of California, Inc.. CRMLS
 - $1,799,9904 bd3 ba2.4k sqft5503 Costa Escondida, San Clemente, CA 92673For Sale
 MLS ID #OC26142351, Holly McKhann, First Team Real Estate. CRMLS
 - $4,495,0005 bd6 ba5.1k sqft17 Calle Viviana, San Clemente, CA 92673For SaleMLS ID #OC26008415, Scott Sackin, Seven Gables Real Estate. CRMLS
- $3,195,0004 bd5 ba3.5k sqft28111 Pacifica Del Mar, San Juan Capistrano, CA 92675For SaleMLS ID #LG26081097, Michael Mechling, Coldwell Banker Realty. CRMLS
- $3,250,0005 bd5 ba3.9k sqft10 Jenny Ln, Mission Viejo, CA 92694For SaleMLS ID #OC26143170, Amy Sims, Coldwell Banker Realty. CRMLS
- $3,199,0006 bd5 ba4.7k sqft7 River Rock Dr, Coto De Caza, CA 92679For SaleMLS ID #OC26142478, LindaJue Lu, Pacific Sterling Realty. CRMLS
- $3,195,0005 bd4 ba3.2k sqft26782 Calle Real, Dana Pt, CA 92624For SaleMLS ID #NP26146591, Mary Mix, Compass. CRMLS
- $3,575,0005 bd5 ba5.6k sqft27971 Golden Rdg, San Juan Capistrano, CA 92675For SaleMLS ID #OC26035498, Linda Fong, Coldwell Banker Realty. CRMLS
- $3,800,0005 bd5 ba4.2k sqft2 Ali Ln, Mission Viejo, CA 92694For SaleMLS ID #OC26120890, Annika Godfrey, Coldwell Banker Realty. CRMLS
- $2,050,0005 bd4 ba3.5k sqft18 Calle De La Luna, San Clemente, CA 92673For SaleMLS ID #OC26002514, Julia Hunter, Landmark Realtors. CRMLS
- $2,295,0004 bd3 ba2.7k sqft228 Via Sedona, San Clemente, CA 92673For SaleMLS ID #OC26142904, Elly Harris, Distinctive Coast Properties. CRMLS
- $2,945,0006 bd3 ba3.7k sqft25462 Evans Pointe, Dana Point, CA 92629For SaleMLS ID #OC26108637, Kent Brostroem, HomeSmart, Evergreen Realty. CRMLS
- $2,995,0005 bd6 ba3.9k sqft20 Formero St, Mission Viejo, CA 92694For SaleMLS ID #OC26131472, Dean Lueck, Compass. CRMLS
- $1,739,8004 bd3 ba2.5k sqft19 Via Alonso, San Clemente, CA 92673For SaleMLS ID #PW26133981, Amanda Hogan, Seven Gables Real Estate. CRMLS
- $2,099,0004 bd4 ba2.8k sqft1204 Vista Jardin, San Clemente, CA 92673For SaleMLS ID #OC26134000, Ryan Schramm, Ryan Schramm Real Estate. CRMLS
- $1,899,9995 bd3 ba3k sqft19 Via Regalo, San Clemente, CA 92673For SaleMLS ID #PW26107399, Frank Martinez, eXp Realty of California Inc. CRMLS
- $2,995,0004 bd4 ba4.1k sqft12 Lusitano, Coto De Caza, CA 92679For SaleMLS ID #OC26150909, Nick Brown, Kase Real Estate. CRMLS
- $2,439,0005 bd5 ba3.4k sqft31171 Calle Bolero, San Juan Capistrano, CA 92675For SaleMLS ID #OC26080336, Cesi Pagano, Keller Williams Realty. CRMLS
Local buyer's agents are ready to help
