Skip main navigation
Off market
  • $839,400

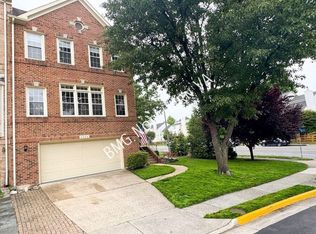
    6602 Dunwich Way, Alexandria, VA 22315

    3beds
    2,948sqft
    Townhouse
    Built in 1990
    1,868 Square Feet Lot
    $839,400 Zestimate®
    $285/sqft
    $4,011 Estimated rent

    Home value

    $839,400

    $797,000 - $881,000

    $4,011/mo

    Zestimate® history
    Loading
    Loading...

    Owner options

    List your home for rent

    $4,011/mo

    Rent Zestimate®

    Find your next renter with Zillow Rental Manager. Plus, with online applications, you can quickly screen prospective tenants – for free.

    Learn more

    $4,011/mo

    Rent Zestimate®

    Refinance and save

    $5,323/mo

    Est. payment

    Refinancing to a lower rate could help reduce your monthly payments and save thousands over the life of the loan.

    See today's rates

    $5,323/mo

    Est. payment

    Explore your selling options

    Work with a Zillow partner agent

    Leverage their expertise and Zillow's premium Showcase listings to get your home seen by more buyers.

    Get started

    List with your own agent

    Get your home in front of millions of buyers by listing it on Zillow.

    Learn how to do it

    Sell it yourself

    Take full control of how buyers see your home on Zillow by listing For Sale by Owner (FSBO).

    List your home

    What's special

    $0 Security Deposit Option for Qualified Residents! See resident brochure or property manager website for more details Stunning, Spacious Kingstowne, Alexandria Townhouse- Must See! Beautiful interior with with hardwood floors, lots of natural light, and designer touches throughout features a remodeled kitchen with brand new soft-close cabinets, granite counters, stainless steel appliances, bay window, and table space. Living room offers 20' ceilings, gas fireplace, quarter moon windows, and French door to deck. Expansive master suite, on it's own level, has vaulted ceilings, two closets (one walk-in) and elegant loft master bath. Master bath boasts a large walk-in shower with frameless doors, stand alone soaking tub, double vanity, more vaulted ceilings, and a dormer with Palladian window. Lower level rec room with second fireplace walks out to fully fenced patio. Newer, full-sized, washer and dryer. Additional storage in garage and under eves of master bath. Kingstowne amenities include a community center club house, outdoor pool, fitness center, basketball/tennis courts, and jogging/walk paths. Half mile walk or 1.6 mile drive to Kingstowne Towne Center's shopping, grocery, restaurants, and movie theater. Easy access to Metro, 395, Beltway, and more! Resident Benefits Package - $39/month Required with ALL lease agreements managed by Real Property Management Pros. Includes the following * No utility deposits or connection fees! Saves you hundreds of dollars! Plus no waiting on hold with multiple providers to set up new accounts. * Convenient, consolidated utility billing with auto-payment options and award-winning customer service! * 24x7 Emergency Maintenance Hotline with Live Phone Support * High-quality air filters delivered to your home every other month! Maintains good indoor air quality for your family, keeps heating and cooling system performing well, and keeps you in compliance with your lease obligations. * Positive credit reporting for all on-time rental payments to Experians RentBureau. Could help raise your credit score! See resident brochure or property manager website for more details Pet-Friendly Pet Policy This home is pet-friendly and will accept a maximum of 2 pets that are at least 1-year old. You will need to complete an online pet profile and pay a non-refundable pet application fee of $20 for the 1st pet and $15 for the 2nd pet. If your pet is approved, you will need to pay a non-refundable pet fee of $350 per pet plus a monthly pet administration fee of $30 per pet. Real Property Management Pros does accept assistant animals per state and federal guidelines. If you have an assistance animal, you must still complete an online animal profile. There is no application fee for this process.

    This property is off market, which means it's not currently listed for sale or rent on Zillow. This may be different from what's available on other websites or public sources.

    Facts & features

    Interior

    Bedrooms & bathrooms
    • Bedrooms: 3
    • Bathrooms: 4
    • Full bathrooms: 3
    • 1/2 bathrooms: 1
    Heating
    • Forced air, Gas
    Cooling
    • None
    Appliances
    • Included: Dishwasher, Dryer, Garbage disposal, Microwave, Refrigerator, Washer
    Features
    • Flooring: Carpet, Hardwood
    • Basement: Finished
    • Has fireplace: Yes
    Interior area
    • Total interior livable area: 2,948 sqft

    Property

    Parking
    • Total spaces: 1
    • Parking features: None
    Features
    • Exterior features: Brick
    Lot
    • Size: 1,868 Square Feet
    Details
    • Parcel number: 0912140041

    Construction

    Type & style
    • Home type: Townhouse
    Materials
    • brick
    • Roof: Asphalt
    Condition
    • Year built: 1990

    Community & HOA

    HOA
    • Has HOA: Yes
    • HOA fee: $105 monthly
    Location
    • Region: Alexandria

    Financial & listing details

    • Price per square foot: $285/sqft
    • Tax assessed value: $801,810
    • Annual tax amount: $9,269

    Price history

    DateEventPrice
    12/3/2020Listing removed$3,200$1/sqft
    Source: Zillow Rental Network Premium Report a problem
    12/1/2020Listed for rent$3,200$1/sqft
    Source: Zillow Rental Network Premium Report a problem
    10/2/2017Sold$570,000-3.2%$193/sqft
    Source: Public Record Report a problem
    9/2/2017Pending sale$589,000$200/sqft
    Source: Redfin Corporation #FX9923204 Report a problem
    7/16/2017Price change$589,000-1.7%$200/sqft
    Source: Redfin Corporation #FX9923204 Report a problem
    6/26/2017Price change$599,000-0.8%$203/sqft
    Source: Redfin Corporation #FX9923204 Report a problem
    6/3/2017Price change$604,000-1.6%$205/sqft
    Source: Redfin Corporation #FX9923204 Report a problem
    4/29/2017Pending sale$614,000$208/sqft
    Source: Redfin Corporation #FX9923204 Report a problem
    4/21/2017Listed for sale$614,000+18.1%$208/sqft
    Source: Redfin Corporation #FX9923204 Report a problem
    11/17/2014Listing removed$520,000$176/sqft
    Source: KELLER WILLIAMS KINGSTOWNE #FX8461094 Report a problem
    9/20/2014Listed for sale$520,000+112.2%$176/sqft
    Source: KELLER WILLIAMS KINGSTOWNE #FX8461094 Report a problem
    9/22/1999Sold$245,000+10.4%$83/sqft
    Source: Public Record Report a problem
    4/2/1996Sold$222,000$75/sqft
    Source: Public Record Report a problem

    Public tax history

    YearProperty taxesTax assessment
    2025$9,269 +4.2%$801,810 +4.5%
    2024$8,892 +9.7%$767,510 +6.9%
    2023$8,104 -3.8%$718,080 -2.5%
    2022$8,423 $736,640 +14.4%
    2021-- $643,800 +3.3%
    2020$7,376 +2.6%$623,240 +2.6%
    2019$7,187 +11%$607,240 +11%
    2018$6,475 +1.9%$547,140
    2017$6,352 +4.3%$547,140 +4.1%
    2016$6,089 +3.8%$525,630
    2015$5,866 +2.2%$525,630 +2%
    2014$5,740 $515,520 +1.7%
    2013-- $506,830 +4.8%
    2012-- $483,500 -2%
    2011-- $493,430 +7.6%
    2010-- $458,770 -4.9%
    2009-- $482,360 -17.1%
    2008-- $582,010 +3.5%
    2007-- $562,290 +79.5%
    2003-- $313,325 +16.6%
    2002-- $268,720 +17.3%
    2001-- $229,085
    Find assessor info on the county website

    Neighborhood: Franconia

    Nearby schools

    GreatSchools rating
    Schools provided by the listing agent
    • Elementary: FRANCONIA
    • Middle: TWAIN
    • High: EDISON

    Source: The MLS. This data may not be complete. We recommend contacting the local school district to confirm school assignments for this home.

    Get a cash offer in 3 minutes
    Find out how much your home could sell for in as little as 3 minutes with a no-obligation cash offer.
    Estimated market value
    $839,400
    Get a cash offer in 3 minutes
    Find out how much your home could sell for in as little as 3 minutes with a no-obligation cash offer.
    Estimated market value
    $839,400