Skip main navigation
Sold for $723,000
  • $723,000

    6650 Dunwich Way, Alexandria, VA 22315

    3beds
    2,544sqft
    Townhouse
    Built in 1993
    1,782 Square Feet Lot
    $790,800 Zestimate®
    $284/sqft
    $3,865 Estimated rent

    Home value

    $790,800

    $751,000 - $830,000

    $3,865/mo

    Zestimate® history
    Loading
    Loading...

    Owner options

    List your home for rent

    $3,865/mo

    Rent Zestimate®

    Find your next renter with Zillow Rental Manager. Plus, with online applications, you can quickly screen prospective tenants – for free.

    Learn more

    $3,865/mo

    Rent Zestimate®

    Refinance and save

    $4,609/mo

    Est. payment

    Refinancing to a lower rate could help reduce your monthly payments and save thousands over the life of the loan.

    See today's rates

    $4,609/mo

    Est. payment

    Explore your selling options

    Work with a Zillow partner agent

    Leverage their expertise and Zillow's premium Showcase listings to get your home seen by more buyers.

    Get started

    List with your own agent

    Get your home in front of millions of buyers by listing it on Zillow.

    Learn how to do it

    Sell it yourself

    Take full control of how buyers see your home on Zillow by listing For Sale by Owner (FSBO).

    List your home

    What's special

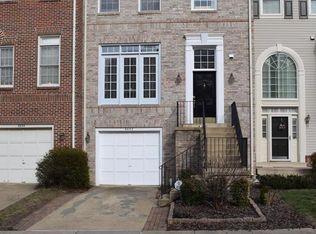
    In the heart of Kingstowne, this stunning 3-level townhome with 1 car garage has been upgraded from top to bottom! Over $100K in upgrades! ALL bathrooms & kitchen have been completely gutted. Smart technology installed. Front door lock, video doorbell, thermostat, garage door, & smoke/carbon monoxide detectors can be operated via cell phone! Brushed nickel hardware throughout to include light fixtures, ceiling fans, faucets, doorknobs and door hinges. 4 new tall energy-efficient double flush toilets. Wood plantation shutters throughout. Main level boasts a modern open floor spacious layout with hardwood floors, half bath, large gourmet kitchen with exotic Italian custom granite countertops, all new stainless steel appliances with 5 gas burner stove, double ovens, dishwasher, microwave, & pendant lighting over an extra-large island. A chef's dream kitchen! Gas fireplace & off-kitchen deck is ideal for grilling & entertaining all year round. Upper level, 3 carpeted bedrooms with high vaulted ceilings & 2 full bathrooms. The master bedroom with large walk-in closet. Master bathroom has vaulted ceiling with pendant lighting, double vanity with marble countertop. Extra-large spa shower with custom glass shower doors, bench & rainfall shower tower panel for an amazing shower experience! The guest bathroom features European glass shower door with eye catching tile. Lower level is complete with full bathroom, laundry room, huge recreation room, & walkout to a fenced patio area. Interior & exterior newly painted. HOA neighborhood excellent for walking is within 1/2 mile to shopping, dining, and theater. Kingstowne Community has tons of amenities with the Snyder Center a few blocks away that offers Aqua Aerobics, Group X fitness class, Karate, Latin Dancing, Massage Services, Personal Training, Two Swimming Pools Tennis Classes, Clubs & Interest Groups, Ballroom, Fireside Room and Sunroom to name just a few. Convenient to the Pentagon, Crystal City, DC, National Airport, Ft. Belvoir, Old Town Alexandria & only 2 miles from Van Dorn Metro Stop & 3.5 miles to Franconia Metro Stop. Premier Title & Settlement Preferred.

    Zillow last checked:

    Listing updated:

    Listed by:

    Iman Gobran 571-228-1416,

    Samson Properties

    Bought with:

    Stu Naranch, 0225227409

    Redfin Corp

    Source: Bright MLS,MLS#: VAFX2142336MLS Logo

    Facts & features

    Interior

    Bedrooms & bathrooms
    • Bedrooms: 3
    • Bathrooms: 4
    • Full bathrooms: 3
    • 1/2 bathrooms: 1
    • Main level bathrooms: 1
    Basement
    • Area: 418
    Heating
    • Other, Electric
    Cooling
    • Ceiling Fan(s), Central Air, Natural Gas
    Appliances
    • Included: Microwave, Cooktop, Dishwasher, Disposal, Dryer, Oven, Refrigerator, Washer, Gas Water Heater
    • Laundry: In Basement
    Features
    • Attic, Kitchen - Gourmet, Primary Bath(s), Upgraded Countertops, Dry Wall, High Ceilings
    • Flooring: Carpet, Wood
    • Basement: Full,Heated,Walk-Out Access
    • Number of fireplaces: 1
    • Fireplace features: Glass Doors, Gas/Propane
    Interior area
    • Total structure area: 2,544
    • Total interior livable area: 2,544 sqft
    • Finished area above ground: 2,126
    • Finished area below ground: 418

    Property

    Parking
    • Total spaces: 2
    • Parking features: Garage Faces Front, Attached, Driveway
    • Attached garage spaces: 1
    • Uncovered spaces: 1
    • Details: Garage Sqft: 230
    Accessibility
    • Accessibility features: None
    Features
    • Levels: Three
    • Stories: 3
    • Patio & porch: Deck
    • Exterior features: Lighting
    • Pool features: Community
    • Fencing: Back Yard
    Lot
    • Size: 1,782 Square Feet
    Details
    • Additional structures: Above Grade, Below Grade
    • Parcel number: 0912 14 0031
    • Zoning: 304
    • Zoning description: PDH-4(RESIDENTIAL 4 DU/AC)
    • Special conditions: Standard

    Construction

    Type & style
    • Home type: Townhouse
    • Architectural style: Contemporary
    • Property subtype: Townhouse
    Materials
    • Vinyl Siding
    • Foundation: Other
    • Roof: Shingle
    Condition
    • Excellent
    • New construction: No
    • Year built: 1993

    Utilities & green energy

    • Sewer: Public Sewer
    • Water: Public

    Community & HOA

    Community
    • Features: Pool
    • Subdivision: Kingstowne
    HOA
    • Has HOA: Yes
    • Amenities included: Pool, Tot Lots/Playground, Tennis Court(s), Fitness Center, Lake, Jogging Path, Party Room, Community Center
    • Services included: Insurance, Management, Pool(s), Road Maintenance, Snow Removal, Trash, Recreation Facility, Reserve Funds
    • HOA fee: $115 monthly
    • HOA name: KINGSTOWNE RESIDENTIAL OWNERS CORPORATION
    Location
    • Region: Alexandria

    Financial & listing details

    • Price per square foot: $284/sqft
    • Tax assessed value: $655,180
    • Annual tax amount: $7,492
    • Date on market: 8/11/2023
    • Listing agreement: Exclusive Right To Sell
    • Ownership: Fee Simple

    Price history

    DateEventPrice
    2/19/2026Listing removed$4,100$2/sqft
    Source: Zillow Rentals Report a problem
    1/3/2026Price change$4,100+2.5%$2/sqft
    Source: Zillow Rentals Report a problem
    12/31/2025Listed for rent$4,000$2/sqft
    Source: Zillow Rentals Report a problem
    10/20/2023Sold$723,000-3.6%$284/sqft
    Source: Bright MLS #VAFX2142336 Report a problem
    9/19/2023Contingent$750,000$295/sqft
    Source: Bright MLS #VAFX2142336 Report a problem
    8/24/2023Price change$750,000-3.2%$295/sqft
    Source: Bright MLS #VAFX2142336 Report a problem
    8/11/2023Listed for sale$775,000+7.5%$305/sqft
    Source: Bright MLS #VAFX2142336 Report a problem
    4/10/2023Listing removed--
    Source: Bright MLS #VAFX1188114 Report a problem
    5/16/2022Sold$721,230$284/sqft
    Source: Public Record Report a problem
    4/9/2021Sold$721,230+7.6%$284/sqft
    Source: Public Record Report a problem
    3/30/2021Pending sale$670,000$263/sqft
    Source: Bright MLS #VAFX1188114 Report a problem
    3/25/2021Listed for sale$670,000+25.3%$263/sqft
    Source: Bright MLS #VAFX1188114 Report a problem
    8/18/2015Sold$534,900$210/sqft
    Source: Public Record Report a problem
    7/17/2015Pending sale$534,900$210/sqft
    Source: Weichert REALTORS #FX8684586 Report a problem
    7/9/2015Listed for sale$534,900+125.1%$210/sqft
    Source: Weichert Realtors #FX8684586 Report a problem
    10/1/1993Sold$237,590$93/sqft
    Source: Public Record Report a problem

    Public tax history

    YearProperty taxesTax assessment
    2025$8,389 +4.2%$725,730 +4.5%
    2024$8,049 +8.9%$694,750 +6%
    2023$7,394 -3.7%$655,180 -2.4%
    2022$7,677 $671,380 +20.2%
    2021-- $558,390 +4%
    2020$6,354 +1.8%$536,890 +1.8%
    2019$6,240 +4.7%$527,290 +4.7%
    2018$5,960 +1.9%$503,560
    2017$5,846 +4.3%$503,560 +4.1%
    2016$5,604 +3.8%$483,730
    2015$5,398 +2.2%$483,730 +2%
    2014$5,283 $474,440 +1.8%
    2013-- $466,100 +6.3%
    2012-- $438,450 -2%
    2011-- $447,460 +7.6%
    2010-- $415,800 -5.7%
    2009-- $441,030 -17.2%
    2008-- $532,490 +11.1%
    2007-- $479,450 +64.1%
    2003-- $292,120 +16.6%
    2002-- $250,515 +17.3%
    2001-- $213,570
    Find assessor info on the county website

    Neighborhood: Franconia

    Nearby schools

    GreatSchools rating
    Schools provided by the listing agent
    • High: Edison
    • District: Fairfax County Public Schools

    Source: Bright MLS. This data may not be complete. We recommend contacting the local school district to confirm school assignments for this home.

    Get a cash offer in 3 minutes
    Find out how much your home could sell for in as little as 3 minutes with a no-obligation cash offer.
    Estimated market value
    $790,800
    Get a cash offer in 3 minutes
    Find out how much your home could sell for in as little as 3 minutes with a no-obligation cash offer.
    Estimated market value
    $790,800