Beautifully designed one-story home featuring a striking stone exterior, exceptional curb appeal, and a sweeping drive leading to the side-entry garage. Inside, an elegant rotunda-style entry welcomes you into a thoughtfully designed open floorplan offering spacious living and entertaining areas. The oversized dining room and inviting breakfast area flow seamlessly into the gourmet kitchen complete with stainless steel appliances, Granite Countertops, extended cabinetry offers abundant storage, and 42-inch raised-panel maple cabinets. The oversized primary suite offers a relaxing sitting area enhanced by bay windows that fill the space with natural light. Enjoy outdoor living from the covered front porch or unwind on the large covered back patio overlooking the backyard. This home combines timeless architecture, quality finishes, and functional design in an exceptional one-story layout. Landscaped back yard complete with storage-workshop and small dog kennel.
Sold
Price Unknown
6602 Morning Dew Dr, Midlothian, TX 76065
4beds
2,328sqft
Single Family Residence
Built in 2011
9,452 Square Feet Lot
$381,300 Zestimate®
$--/sqft
$2,933 Estimated rent
Home value
$381,300
$355,000 - $408,000
$2,933/mo
Zestimate® history
Owner options
List your home for rent
$2,933/mo
Rent Zestimate®
Find your next renter with Zillow Rental Manager. Plus, with online applications, you can quickly screen prospective tenants – for free.
$2,933/mo
Rent Zestimate®
Refinance and save
$210/mo
Est. payment
Refinancing to a lower rate could help reduce your monthly payments and save thousands over the life of the loan.
$210/mo
Est. payment
Explore your selling options
Work with a Zillow partner agent
Leverage their expertise and Zillow's premium Showcase listings to get your home seen by more buyers.
Get startedList with your own agent
Get your home in front of millions of buyers by listing it on Zillow.
Learn how to do itSell it yourself
Take full control of how buyers see your home on Zillow by listing For Sale by Owner (FSBO).
List your homeWhat's special
Landscaped backyardSmall dog kennelOversized dining roomStainless steel appliancesElegant rotunda-style entryGranite countertopsExceptional curb appeal
Zillow last checked:
Listing updated:
Listed by:
Charles Horton 0546099 469-363-0209,
The Michael Group Real Estate 817-577-9000,
Laura Horton 0546101 214-909-4205,
The Michael Group Real Estate
Bought with:
Alexis Zavala, 0831406
NextHome Property Advisors
Source: NTREIS,MLS#: 21265778
Facts & features
Interior
Bedrooms & bathrooms
- Bedrooms: 4
- Bathrooms: 2
- Full bathrooms: 2
Primary bedroom
- Features: Built-in Features, Dual Sinks, Garden Tub/Roman Tub, Sitting Area in Primary, Separate Shower, Walk-In Closet(s)
- Level: First
- Dimensions: 21 x 13
Bedroom
- Level: First
- Dimensions: 13 x 11
Bedroom
- Level: First
- Dimensions: 11 x 10
Bedroom
- Level: First
- Dimensions: 11 x 10
Breakfast room nook
- Features: Built-in Features
- Level: First
- Dimensions: 12 x 11
Dining room
- Level: First
- Dimensions: 16 x 13
Kitchen
- Features: Breakfast Bar, Built-in Features, Granite Counters, Pantry, Stone Counters
- Level: First
- Dimensions: 12 x 11
Laundry
- Level: First
- Dimensions: 6 x 5
Living room
- Level: First
- Dimensions: 22 x 16
Heating
- Central, Electric
Cooling
- Central Air, Electric
Appliances
- Included: Dishwasher, Electric Range, Disposal, Microwave
- Laundry: Washer Hookup, Electric Dryer Hookup
Features
- Built-in Features, Decorative/Designer Lighting Fixtures, High Speed Internet, Kitchen Island, Open Floorplan, Walk-In Closet(s)
- Has basement: No
- Has fireplace: No
Interior area
- Total interior livable area: 2,328 sqft
Property
Parking
- Total spaces: 2
- Parking features: Garage Faces Side
- Attached garage spaces: 2
Features
- Levels: One
- Stories: 1
- Pool features: None
Lot
- Size: 9,452 Square Feet
Details
- Parcel number: 229476
Construction
Type & style
- Home type: SingleFamily
- Architectural style: Detached
- Property subtype: Single Family Residence
Materials
- Brick
- Foundation: Slab
- Roof: Composition
Condition
- Year built: 2011
Utilities & green energy
- Sewer: Public Sewer
- Water: Public
- Utilities for property: Sewer Available, Water Available
Community & HOA
Community
- Features: Curbs
- Subdivision: Meadows At Longbranch Ph 3
HOA
- Has HOA: Yes
- Services included: Association Management
- HOA fee: $210 annually
- HOA name: Goodwin
- HOA phone: 855-289-6007
Location
- Region: Midlothian
Financial & listing details
- Tax assessed value: $375,000
- Annual tax amount: $7,480
- Date on market: 5/9/2026
- Cumulative days on market: 45 days
- Listing terms: Cash,Conventional
Price history
| Date | Event | Price |
|---|---|---|
| 7/17/2026 | Sold | -- |
Source: NTREIS #21265778 Report a problem | ||
| 6/30/2026 | Pending sale | $389,000$167/sqft |
Source: NTREIS #21265778 Report a problem | ||
| 6/24/2026 | Listed for sale | $389,000$167/sqft |
Source: NTREIS #21265778 Report a problem | ||
| 6/12/2026 | Contingent | $389,000$167/sqft |
Source: NTREIS #21265778 Report a problem | ||
| 5/9/2026 | Listed for sale | $389,000+39.4%$167/sqft |
Source: NTREIS #21265778 Report a problem | ||
| 11/15/2017 | Listing removed | $278,999$120/sqft |
Source: McKeever Real Estate #13684093 Report a problem | ||
| 9/19/2017 | Price change | $278,9990%$120/sqft |
Source: McKeever Real Estate #13684093 Report a problem | ||
| 9/1/2017 | Listed for sale | $279,000$120/sqft |
Source: McKeever Real Estate #13684093 Report a problem | ||
Public tax history
| Year | Property taxes | Tax assessment |
|---|---|---|
| 2025 | $7,480 -7.5% | $375,000 -7.2% |
| 2024 | $8,086 -6.4% | $404,102 -4.9% |
| 2023 | $8,634 +6.7% | $424,959 +17.7% |
| 2022 | $8,088 | $361,008 +29.9% |
| 2021 | -- | $278,000 0% |
| 2020 | -- | $278,101 +9% |
| 2019 | $6,420 +78.3% | $255,218 -1% |
| 2018 | $3,601 | $257,810 +14.7% |
| 2017 | $3,601 +3.9% | $224,780 +9% |
| 2016 | $3,468 +0.4% | $206,270 +10.2% |
| 2015 | $3,455 | $187,200 +2.7% |
| 2014 | $3,455 | $182,330 +7% |
| 2013 | -- | $170,350 -0.9% |
| 2012 | -- | $171,840 +1258.4% |
| 2011 | -- | $12,650 -15.7% |
| 2010 | -- | $15,000 -19.1% |
| 2009 | -- | $18,530 |
| 2008 | -- | $18,530 |
| 2007 | -- | $18,530 |
Find assessor info on the county website
Neighborhood: Longbranch
Nearby homes
- $--4 bd3 ba2.3k sqft6606 Morning Dew Dr, Midlothian, TX 76065Sold
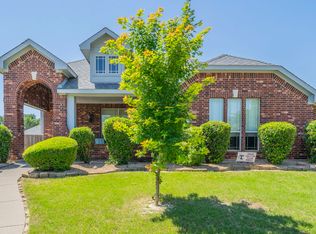
- $326,7003 bd2 ba1.7k sqft6422 Morning Dew Dr, Midlothian, TX 76065Off Market
- $335,8004 bd2 ba1.9k sqft6601 Quail Valley Dr, Midlothian, TX 76065Off Market
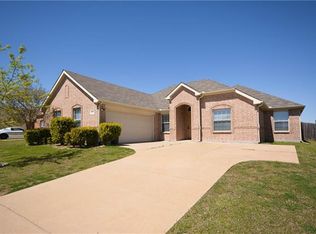
- $354,9004 bd2 ba2.3k sqft6421 Quail Valley Dr, Midlothian, TX 76065Off Market
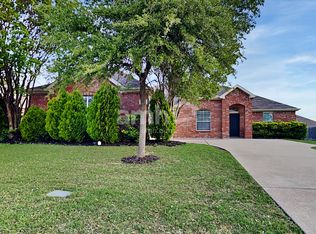
- $--3 bd2 ba1.7k sqft6605 Quail Valley Dr, Midlothian, TX 76065Sold
- $--3 bd2 ba1.8k sqft6610 Morning Dew Dr, Midlothian, TX 76065Sold
- $337,1003 bd2 ba1.9k sqft6418 Morning Dew Dr, Midlothian, TX 76065Off Market
- $366,6004 bd2 ba2.2k sqft6613 Quail Valley, midlothian, TX 76065Off Market
Nearby schools
GreatSchools rating
- 9/10Longbranch Elementary SchoolGrades: PK-5Distance: 0.4 mi
- 9/10Walnut Grove Middle SchoolGrades: 6-8Distance: 1.7 mi
- 7/10Midlothian Heritage High SchoolGrades: 9-12Distance: 2 mi
Schools provided by the listing agent
- Elementary: Longbranch
- Middle: Walnut Grove
- High: Midlothian
- District: Midlothian ISD
Source: NTREIS. This data may not be complete. We recommend contacting the local school district to confirm school assignments for this home.
Get a cash offer in 3 minutes
Find out how much your home could sell for in as little as 3 minutes with a no-obligation cash offer.
Estimated market value
$381,300
Get a cash offer in 3 minutes
Find out how much your home could sell for in as little as 3 minutes with a no-obligation cash offer.
Estimated market value
$381,300
- Texas
- Ellis County
- Midlothian
- 76065
- Longbranch
- 6602 Morning Dew Dr
