Skip main navigation
Sold
  • Price Unknown

    6610 Morning Dew Dr, Midlothian, TX 76065

    3beds
    1,872sqft
    Single Family Residence
    Built in 2011
    9,104.04 Square Feet Lot
    $351,700 Zestimate®
    $--/sqft
    $2,519 Estimated rent

    Home value

    $351,700

    $324,000 - $380,000

    $2,519/mo

    Zestimate® history
    Loading
    Loading...

    Owner options

    List your home for rent

    $2,519/mo

    Rent Zestimate®

    Find your next renter with Zillow Rental Manager. Plus, with online applications, you can quickly screen prospective tenants – for free.

    Learn more

    $2,519/mo

    Rent Zestimate®

    Refinance and save

    $18/mo

    Est. payment

    Refinancing to a lower rate could help reduce your monthly payments and save thousands over the life of the loan.

    See today's rates

    $18/mo

    Est. payment

    Explore your selling options

    Work with a Zillow partner agent

    Leverage their expertise and Zillow's premium Showcase listings to get your home seen by more buyers.

    Get started

    List with your own agent

    Get your home in front of millions of buyers by listing it on Zillow.

    Learn how to do it

    Sell it yourself

    Take full control of how buyers see your home on Zillow by listing For Sale by Owner (FSBO).

    List your home

    What's special

    Large backyardLiving and dining areasSplit-bedroom floor planRelaxing ensuite bathGenerous closet spaceTwo-car swing garageBright open-concept layout
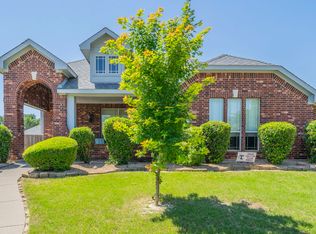
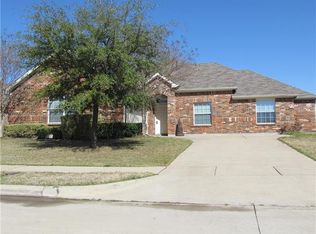
    Welcome to 6610 Morning Dew Drive in Midlothian, TX! This beautifully maintained 3-bedroom, 2-bathroom home offers the perfect blend of comfort, functionality, and Texas charm. Step inside to find a bright, open-concept layout featuring a spacious kitchen with a large island, perfect for meal prep or casual dining. The kitchen flows effortlessly into the living and dining areas—ideal for entertaining or cozy family nights. Enjoy the thoughtful split-bedroom floor plan, offering privacy for the primary suite with its relaxing ensuite bath and generous closet space. The secondary bedrooms are equally inviting, perfect for family, guests, or a home office. Outside, you’ll love the large backyard—ready for play, gardening, or summer BBQs—and the oversized Tuff Shed, providing tons of extra storage or a workshop setup. The two-car swing garage adds extra curb appeal and convenience, while the home’s clean, well-cared-for condition makes it truly move-in ready. Located in a peaceful neighborhood within the desirable Midlothian ISD, this home combines small-town charm with easy access to shopping, dining, and major highways for a quick commute. Whether you’re searching for your first home in Midlothian, downsizing to something manageable, or upgrading to more space, 6610 Morning Dew Dr checks every box!

    Zillow last checked:

    Listing updated:

    Listed by:

    Haleigh Kurth 0631147,

    NextHome Property Advisors 972-246-8297

    Bought with:

    Abby Selman

    RE/MAX First Realty III

    Source: NTREIS,MLS#: 21099988

    Facts & features

    Interior

    Bedrooms & bathrooms
    • Bedrooms: 3
    • Bathrooms: 2
    • Full bathrooms: 2
    Primary bedroom
    • Features: Dual Sinks, En Suite Bathroom, Separate Shower, Walk-In Closet(s)
    • Level: First
    • Dimensions: 16 x 12
    Bedroom
    • Level: First
    • Dimensions: 14 x 10
    Bedroom
    • Level: First
    • Dimensions: 11 x 10
    Dining room
    • Level: First
    • Dimensions: 16 x 8
    Kitchen
    • Features: Breakfast Bar, Built-in Features, Eat-in Kitchen, Granite Counters, Kitchen Island, Pantry
    • Level: First
    • Dimensions: 18 x 12
    Living room
    • Level: First
    • Dimensions: 22 x 16
    Living room
    • Level: First
    • Dimensions: 13 x 10
    Heating
    • Central
    Cooling
    • Central Air
    Appliances
    • Included: Dishwasher, Electric Cooktop, Electric Oven, Microwave, Refrigerator
    Features
    • Decorative/Designer Lighting Fixtures, Eat-in Kitchen, Granite Counters, High Speed Internet, Kitchen Island, Open Floorplan, Pantry, Walk-In Closet(s)
    • Flooring: Carpet, Ceramic Tile, Laminate
    • Has basement: No
    • Has fireplace: No
    Interior area
    • Total interior livable area: 1,872 sqft

    Property

    Parking
    • Total spaces: 2
    • Parking features: Garage, Garage Door Opener, Garage Faces Side
    • Attached garage spaces: 2
    Features
    • Levels: One
    • Stories: 1
    • Patio & porch: Covered
    • Pool features: None
    Lot
    • Size: 9,104 sqft
    • Features: Back Yard, Interior Lot, Lawn, Landscaped, Subdivision, Few Trees
    Details
    • Parcel number: 229474

    Construction

    Type & style
    • Home type: SingleFamily
    • Architectural style: Traditional,Detached
    • Property subtype: Single Family Residence
    Materials
    • Brick
    • Foundation: Slab
    • Roof: Composition
    Condition
    • Year built: 2011

    Utilities & green energy

    • Sewer: Public Sewer
    • Water: Public
    • Utilities for property: Sewer Available, Water Available

    Community & neighborhood

    Location
    • Region: Midlothian
    • Subdivision: Meadows At Longbranch Ph 3

    HOA & financial

    HOA
    • Has HOA: Yes
    • HOA fee: $18 monthly
    • Services included: Association Management, Maintenance Grounds
    • Association name: Goodwin
    • Association phone: 855-289-6007

    Price history

    DateEventPrice
    1/14/2026Sold--
    Source: NTREIS #21099988 Report a problem
    12/16/2025Pending sale$354,997$190/sqft
    Source: NextHome #21099988 Report a problem
    12/14/2025Contingent$354,997$190/sqft
    Source: NTREIS #21099988 Report a problem
    11/26/2025Price change$354,997-1.4%$190/sqft
    Source: NTREIS #21099988 Report a problem
    10/30/2025Listed for sale$359,997+56.5%$192/sqft
    Source: NTREIS #21099988 Report a problem
    7/28/2017Sold--
    Source: Agent Provided Report a problem
    7/3/2017Pending sale$229,999$123/sqft
    Source: Keller Williams Realty #13632172 Report a problem
    6/23/2017Listed for sale$229,999$123/sqft
    Source: Keller Williams Realty #13632172 Report a problem

    Public tax history

    YearProperty taxesTax assessment
    2025$1,455 +2.7%$356,005 +1.4%
    2024$1,417 -16.4%$350,919 +10%
    2023$1,695 $319,017 +10%
    2022$1,695 $290,015 +10%
    2021-- $263,650 +6.3%
    2020-- $248,070 +6.5%
    2019$1,695 -68.1%$232,930 +1.6%
    2018$5,306 $229,270 +14.1%
    2017$5,306 +7.2%$200,890 +8%
    2016$4,952 +13.2%$186,020 +9.9%
    2015$4,376 $169,190 +2.9%
    2014$4,376 $164,380 +7.1%
    2013-- $153,530 +1113.7%
    2011-- $12,650 -15.7%
    2010-- $15,000 -19.1%
    2009-- $18,530
    2008-- $18,530
    2007-- $18,530

    Find assessor info on the county website

    Neighborhood: Longbranch

    Nearby schools

    GreatSchools rating
    Schools provided by the listing agent
    • Elementary: Longbranch
    • Middle: Walnut Grove
    • High: Heritage
    • District: Midlothian ISD

    Source: NTREIS. This data may not be complete. We recommend contacting the local school district to confirm school assignments for this home.

    Get a cash offer in 3 minutes
    Find out how much your home could sell for in as little as 3 minutes with a no-obligation cash offer.
    Estimated market value
    $351,700
    Get a cash offer in 3 minutes
    Find out how much your home could sell for in as little as 3 minutes with a no-obligation cash offer.
    Estimated market value
    $351,700