THIS HOME HAS AN OFFER DEADLINE OF 5:00PM on 10/31. Relish in the unhurried moments of waterfront living at Lake Anna, Virginia. The possibilities are limitless at this luxury waterfront home, featuring 238 feet of prime shoreline, deep water, and a level of craftsmanship and lifestyle that is simply unmatched. This retreat is located in one of the most desirable subdivisions on the public side of the lake: Sunrise Bay at Lake Anna. Whether you're looking for the perfect weekend escape, a relaxing primary residence, or a powerful investment asset, this property will meet everyone's needs. Furniture and furnishings convey, and the property is equipped with high-speed internet by Xfinity Comcast. With almost 5,000 square feet spread over three levels, this exquisitely-maintained Post and Beam, log home offers ample space for entertaining, relaxing, and enjoying stunning water views. Unplug in your great room, with its soaring post and beam cathedral ceilings, floor to ceiling stone gas fireplace and large windows showcasing views of Lake Anna that immediately set the mood. The kitchen features granite countertops, two ovens, an electric stove top, two pantries and an island with barstools making it perfect for entertaining. The main level primary suite offers a tile shower, walk-in closet, and sliding doors to the covered deck that overlooks the water. Upstairs, your guests will enjoy three private bedroom suites , each with their own bathroom. The walkout lower level adds even more flexibility, with three additional bedrooms (one en suite and two sharing a Jack-and-Jill bathroom), plus a spacious family and recreation room, ideal for gatherings and extended stays. The deck with a BBQ grill and patio furniture is the perfect place to unwind at the end of the day and take-in the water views. There is also a screened porch to enjoy the breeze! Follow the professionally designed hardscaping to the massive two-slip boathouse, featuring two electric lifts, a sun deck, a shaded picnic area, and a storage room. A double jet ski pad also conveys. Take an afternoon nap in the hammock and end your day around the fire pit roasting s’mores and making memories. Additional features include a paved driveway, exterior lighting, meticulous landscaping, and a fenced backyard, all set on a premium 1.75 acre lot. This home is currently a successful short-term rental with a strong rental history. Ideally located just minutes from The Cove Restaurant, Tim’s at Lake Anna, groceries, local dining, ABC, nail salon, vet clinic, Lake Anna Taphouse, coffee shops, and more, this exceptional property combines luxury, lifestyle, and investment potential in one extraordinary package. Experience the art and magic of waterfront living at its finest!
Sold for $2,050,000
$2,050,000
6602 Morning Dew Dr, Mineral, VA 23117
7beds
4,587sqft
Single Family Residence
Built in 2005
1.75 Acres Lot
$2,082,800 Zestimate®
$447/sqft
$4,694 Estimated rent
Home value
$2,082,800
$1.94M - $2.25M
$4,694/mo
Zestimate® history
Owner options
List your home for rent
$4,694/mo
Rent Zestimate®
Find your next renter with Zillow Rental Manager. Plus, with online applications, you can quickly screen prospective tenants – for free.
$4,694/mo
Rent Zestimate®
Refinance and save
$13,018/mo
Est. payment
Refinancing to a lower rate could help reduce your monthly payments and save thousands over the life of the loan.
$13,018/mo
Est. payment
Explore your selling options
Work with a Zillow partner agent
Leverage their expertise and Zillow's premium Showcase listings to get your home seen by more buyers.
Get startedList with your own agent
Get your home in front of millions of buyers by listing it on Zillow.
Learn how to do itSell it yourself
Take full control of how buyers see your home on Zillow by listing For Sale by Owner (FSBO).
List your homeWhat's special
Shaded picnic areaStorage roomWalkout lower levelProfessionally designed hardscapingFenced backyardPaved drivewayMain level primary suite
Zillow last checked:
Listing updated:
Listed by:
Ashley Hoffman 540-834-6417,
Lake Anna Island Realty, Inc.,
Listing Team: The Ashley Hoffman Group
Bought with:
Grayson Hoffman, 0225236765
Lake Anna Island Realty, Inc.
Source: Bright MLS,MLS#: VASP2036844
Facts & features
Interior
Bedrooms & bathrooms
- Bedrooms: 7
- Bathrooms: 7
- Full bathrooms: 6
- 1/2 bathrooms: 1
- Main level bathrooms: 2
- Main level bedrooms: 1
Rooms
- Room types: Living Room, Dining Room, Primary Bedroom, Bedroom 2, Bedroom 3, Bedroom 4, Bedroom 5, Kitchen, Family Room, Foyer, Laundry, Recreation Room, Bedroom 6, Primary Bathroom, Full Bath, Half Bath, Additional Bedroom
Primary bedroom
- Level: Main
Other
- Level: Lower
Bedroom 2
- Level: Upper
Bedroom 3
- Features: Attached Bathroom
- Level: Upper
Bedroom 4
- Features: Attached Bathroom
- Level: Upper
Bedroom 5
- Level: Lower
Bedroom 6
- Features: Jack and Jill Bathroom
- Level: Lower
Primary bathroom
- Level: Main
Dining room
- Level: Main
Family room
- Level: Main
Foyer
- Level: Main
Other
- Level: Upper
Other
- Level: Upper
Other
- Level: Lower
Other
- Level: Lower
Other
- Level: Upper
Half bath
- Level: Main
Kitchen
- Level: Main
Laundry
- Level: Main
Living room
- Level: Lower
Mud room
- Level: Main
Recreation room
- Level: Lower
Screened porch
- Level: Main
Heating
- Heat Pump, Zoned, Electric
Cooling
- Central Air, Zoned, Electric
Appliances
- Included: Microwave, Dryer, Dishwasher, Ice Maker, Refrigerator, Stainless Steel Appliance(s), Washer, Cooktop, Electric Water Heater
- Laundry: Main Level, Hookup, Laundry Room, Mud Room
Features
- Ceiling Fan(s), Family Room Off Kitchen, Formal/Separate Dining Room, Kitchen Island, Primary Bath(s), Walk-In Closet(s), Upgraded Countertops, Bathroom - Walk-In Shower, Breakfast Area, Combination Kitchen/Dining, Combination Dining/Living, Dining Area, Entry Level Bedroom, Exposed Beams, Open Floorplan, Kitchen - Gourmet, Pantry, Recessed Lighting, Bar, Beamed Ceilings, 9'+ Ceilings, Dry Wall, High Ceilings, Log Walls, Vaulted Ceiling(s), Wood Ceilings, Wood Walls
- Flooring: Ceramic Tile, Hardwood, Carpet, Wood
- Doors: Insulated
- Windows: Insulated Windows, Window Treatments
- Basement: Connecting Stairway,Full,Heated,Improved,Interior Entry,Exterior Entry,Rear Entrance,Walk-Out Access,Windows
- Number of fireplaces: 1
- Fireplace features: Gas/Propane, Mantel(s), Stone
Interior area
- Total structure area: 4,966
- Total interior livable area: 4,587 sqft
- Finished area above ground: 3,070
- Finished area below ground: 1,517
Property
Parking
- Total spaces: 5
- Parking features: Asphalt, Driveway
- Uncovered spaces: 5
Accessibility
- Accessibility features: None
Features
- Levels: Three
- Stories: 3
- Patio & porch: Deck, Porch, Screened, Screened Porch
- Exterior features: Boat Storage, Extensive Hardscape, Lighting, Barbecue
- Pool features: None
- Fencing: Wood,Back Yard,Board
- Has view: Yes
- View description: Lake, Scenic Vista, Trees/Woods, Water
- Has water view: Yes
- Water view: Lake,Water
- Waterfront features: Private Dock Site, Lake, Fishing Allowed, Canoe/Kayak, Boat - Powered, Personal Watercraft (PWC), Public Access, Sail, Seaplane Permitted, Swimming Allowed, Waterski/Wakeboard
- Body of water: Lake Anna
- Frontage length: Water Frontage Ft: 238
Lot
- Size: 1.75 Acres
- Features: Cul-De-Sac, Front Yard, Landscaped, Premium, Rear Yard
Details
- Additional structures: Above Grade, Below Grade
- Parcel number: 552032
- Zoning: PRR4
- Special conditions: Standard
Construction
Type & style
- Home type: SingleFamily
- Architectural style: Cape Cod,Log Home,Post & Beam
- Property subtype: Single Family Residence
Materials
- Log Siding, Shake Siding, Stone, Stick Built, HardiPlank Type
- Foundation: Concrete Perimeter
- Roof: Shingle
Condition
- Excellent
- New construction: No
- Year built: 2005
Utilities & green energy
- Sewer: On Site Septic, Septic < # of BR
- Water: Well
- Utilities for property: Cable Connected, Propane, Cable
Community & HOA
Community
- Security: Exterior Cameras
- Subdivision: Sunrise Bay
HOA
- Has HOA: Yes
- Amenities included: Boat Dock/Slip, Boat Ramp, Common Grounds, Lake, Pier/Dock, Water/Lake Privileges
- Services included: Common Area Maintenance, Pier/Dock Maintenance
- HOA fee: $995 annually
- HOA name: SUNRISE BAY POA
Location
- Region: Mineral
Financial & listing details
- Price per square foot: $447/sqft
- Tax assessed value: $1,287,500
- Annual tax amount: $9,454
- Date on market: 10/17/2025
- Listing agreement: Exclusive Right To Sell
- Inclusions: Furniture And Furnishings Convey.
- Exclusions: The Boats Do Not Convey, Boat Trailer And A Painting On The Wall In The Primary Bedroom Does Not Convey.
- Ownership: Fee Simple
Price history
| Date | Event | Price |
|---|---|---|
| 12/5/2025 | Sold | $2,050,000+2.5%$447/sqft |
Source:  Bright MLS #VASP2036844 Report a problem Bright MLS #VASP2036844 Report a problem | ||
| 11/1/2025 | Pending sale | $1,999,500$436/sqft |
Source: Bright MLS #VASP2036844 Report a problem | ||
| 10/28/2025 | Listed for sale | $1,999,500$436/sqft |
Source: Bright MLS #VASP2036844 Report a problem | ||
| 10/24/2025 | Pending sale | $1,999,500$436/sqft |
Source: Bright MLS #VASP2036844 Report a problem | ||
| 10/17/2025 | Listed for sale | $1,999,500$436/sqft |
Source: Bright MLS #VASP2036844 Report a problem | ||
Public tax history
| Year | Property taxes | Tax assessment |
|---|---|---|
| 2025 | $9,454 | $1,287,500 |
| 2024 | $9,454 +9.7% | $1,287,500 +15.3% |
| 2023 | $8,618 +4.6% | $1,116,700 |
| 2022 | $8,238 +4.3% | $1,116,700 +14.4% |
| 2021 | $7,900 | $976,000 |
| 2020 | $7,900 -0.3% | $976,000 +4.4% |
| 2019 | $7,922 +1.7% | $934,800 |
| 2018 | $7,787 +1.5% | $934,800 +3.6% |
| 2017 | $7,670 | $902,400 |
| 2016 | -- | $902,400 +2% |
| 2015 | -- | $884,300 |
| 2014 | -- | $884,300 +2.6% |
| 2013 | -- | $861,500 |
| 2012 | -- | $861,500 |
Find assessor info on the county website
Neighborhood: 23117
Nearby homes
- $2,140,0005 bd5 ba3.8k sqft6604 Morning Dew Dr, Mineral, VA 23117Sold

- $2,198,4003 bd4 ba3.2k sqft6600 Morning Dew Dr, Mineral, VA 23117Off Market
- $1,604,2005 bd3 ba2.3k sqft6608 Morning Dew Dr, Mineral, VA 23117Off Market
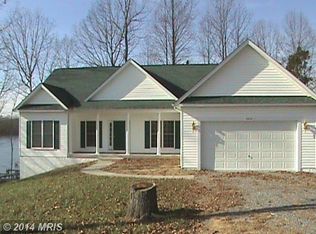
- $1,030,3003 bd3 ba1.9k sqft15517 Sunset Harbour Blvd, Mineral, VA 23117Off Market
- $778,5003 bd3 ba1.5k sqft15513 Sunset Harbour Blvd, Mineral, VA 23117Off Market
- $1,625,7003 bd4 ba3.4k sqft15521 Sunset Harbour Blvd, Mineral, VA 23117Off Market
- $621,100-- bd-- ba-- sqft6610 Morning Dew Dr, Mineral, VA 23117Off Market
- $579,7003 bd2 ba4.1k sqft15509 Sunset Harbour Blvd, Mineral, VA 23117Off Market
Nearby schools
GreatSchools rating
- 3/10Livingston Elementary SchoolGrades: PK-5Distance: 7.7 mi
- 3/10Post Oak Middle SchoolGrades: 6-8Distance: 11.9 mi
- 4/10Spotsylvania High SchoolGrades: PK-12Distance: 12.3 mi
Schools provided by the listing agent
- Elementary: Livingston
- Middle: Post Oak
- High: Spotsylvania
- District: Spotsylvania County Public Schools
Source: Bright MLS. This data may not be complete. We recommend contacting the local school district to confirm school assignments for this home.
Get a cash offer in 3 minutes
Find out how much your home could sell for in as little as 3 minutes with a no-obligation cash offer.
Estimated market value
$2,082,800
Get a cash offer in 3 minutes
Find out how much your home could sell for in as little as 3 minutes with a no-obligation cash offer.
Estimated market value
$2,082,800
- Virginia
- Spotsylvania County
- Mineral
- 23117
- 6602 Morning Dew Dr
Nearby cities
Nearby zip codes
Other Mineral Topics
