Wake up to sparkling lake views, spend your days on the water, and end each evening with breathtaking sunsets that paint the sky—this extraordinary custom-built waterfront home captures the very best of life on Lake Anna. Designed with a perfect balance of luxury, comfort, and timeless craftsmanship, this remarkable 5-bedroom, 4.5-bath residence offers over 200 feet of pristine deep-water frontage, with approximately 15 feet of depth at the end of the dock, and sweeping unobstructed lake views from nearly every room. The thoughtfully designed open-concept main level creates an effortless flow between the gourmet kitchen, dining area, and the stunning Great Room, making it ideal for both everyday living and entertaining. The chef’s kitchen features high-end appliances, generous counter space, and custom cabinetry, seamlessly connecting to the dining area—perfect for intimate meals or lively gatherings with family and friends. Anchoring the space is the Great Room, where soaring ceilings, a dramatic stone fireplace, and a wall of windows frame spectacular lake views while filling the home with natural light. The main-level primary suite offers a peaceful private retreat, complete with tray ceilings, expansive windows overlooking the water, and a spa-inspired ensuite bath designed for relaxation. Four additional bedrooms and beautifully appointed bathrooms provide ample space and comfort for family and guests. Exceptional craftsmanship continues outdoors, where elegant stone columns welcome you at the driveway entrance and natural materials enhance the landscape with flagstone porches, walkways, and patios. The 200-foot natural stone bulkhead and seawall provide both beauty and shoreline protection, while multiple outdoor living areas invite you to fully embrace the lake lifestyle. Enjoy cooking and entertaining at the built-in grill island, gathering around the stone fireplace on the rear patio, or relaxing by the separate firepit area under the stars. The oversized dock is truly a boater’s paradise, featuring two covered boat slips with lifts, a spacious sun deck, Gorilla Deck composite decking, storage with electricity and running water, hard-wired internet, and a Sonos sound system with eight speakers. Four floating jet ski docks make it easy to enjoy every water activity Lake Anna has to offer. Additional highlights include a paved driveway, oversized 28x28 garage, whole-house audio system, central vacuum, and most furnishings conveying with the sale—making this home as convenient as it is beautiful. Whether you are searching for a full-time waterfront residence or a luxurious lakefront retreat, this exceptional property delivers refined design, premium amenities, and unforgettable views. From peaceful mornings on the dock to sunset gatherings by the firepit, every day here feels like a vacation.
Sold for $2,140,000
$2,140,000
6604 Morning Dew Dr, Mineral, VA 23117
5beds
3,832sqft
Single Family Residence
Built in 2014
1.6 Acres Lot
$2,148,100 Zestimate®
$558/sqft
$4,290 Estimated rent
Home value
$2,148,100
$2.00M - $2.32M
$4,290/mo
Zestimate® history
Owner options
List your home for rent
$4,290/mo
Rent Zestimate®
Find your next renter with Zillow Rental Manager. Plus, with online applications, you can quickly screen prospective tenants – for free.
$4,290/mo
Rent Zestimate®
Refinance and save
$13,546/mo
Est. payment
Refinancing to a lower rate could help reduce your monthly payments and save thousands over the life of the loan.
$13,546/mo
Est. payment
Explore your selling options
Work with a Zillow partner agent
Leverage their expertise and Zillow's premium Showcase listings to get your home seen by more buyers.
Get startedList with your own agent
Get your home in front of millions of buyers by listing it on Zillow.
Learn how to do itSell it yourself
Take full control of how buyers see your home on Zillow by listing For Sale by Owner (FSBO).
List your homeWhat's special
Dramatic stone fireplaceWhole-house audio systemPaved drivewayCentral vacuumGenerous counter spaceGorilla deck composite deckingCustom cabinetry
Zillow last checked:
Listing updated:
Listed by:
Angel Hough 540-207-9963,
Long & Foster Real Estate, Inc.
Bought with:
NON MEMBER, 0225194075
Non Subscribing Office
Source: Bright MLS,MLS#: VASP2040008
Facts & features
Interior
Bedrooms & bathrooms
- Bedrooms: 5
- Bathrooms: 5
- Full bathrooms: 4
- 1/2 bathrooms: 1
- Main level bathrooms: 3
- Main level bedrooms: 2
Rooms
- Room types: Dining Room, Primary Bedroom, Bedroom 2, Bedroom 3, Bedroom 4, Bedroom 5, Kitchen, Game Room, Den, Foyer, Great Room, Laundry, Other, Bathroom 2, Bathroom 3, Primary Bathroom, Full Bath, Half Bath
Primary bedroom
- Features: Cathedral/Vaulted Ceiling, Ceiling Fan(s), Walk-In Closet(s), Flooring - HardWood
- Level: Main
- Area: 234 Square Feet
- Dimensions: 13 X 18
Bedroom 2
- Features: Attached Bathroom, Ceiling Fan(s), Flooring - HardWood, Walk-In Closet(s)
- Level: Main
- Area: 168 Square Feet
- Dimensions: 12 X 14
Bedroom 3
- Features: Ceiling Fan(s), Flooring - Ceramic Tile
- Level: Lower
- Area: 182 Square Feet
- Dimensions: 13 X 14
Bedroom 4
- Features: Attached Bathroom, Ceiling Fan(s), Flooring - Ceramic Tile, Walk-In Closet(s)
- Level: Lower
- Area: 187 Square Feet
- Dimensions: 11 X 17
Bedroom 5
- Features: Attached Bathroom, Ceiling Fan(s), Flooring - Ceramic Tile
- Level: Lower
- Area: 208 Square Feet
- Dimensions: 13 X 16
Primary bathroom
- Features: Attached Bathroom, Flooring - Ceramic Tile, Double Sink
- Level: Main
- Area: 66 Square Feet
- Dimensions: 6 X 11
Bathroom 2
- Features: Attached Bathroom, Flooring - Ceramic Tile
- Level: Main
- Area: 55 Square Feet
- Dimensions: 5 X 11
Bathroom 3
- Features: Flooring - Ceramic Tile
- Level: Lower
- Area: 55 Square Feet
- Dimensions: 5 X 11
Den
- Features: Flooring - Ceramic Tile, Recessed Lighting
- Level: Lower
- Area: 324 Square Feet
- Dimensions: 18 X 18
Dining room
- Features: Flooring - Ceramic Tile
- Level: Main
- Area: 154 Square Feet
- Dimensions: 11 X 14
Foyer
- Features: Crown Molding, Flooring - Ceramic Tile
- Level: Main
Other
- Features: Double Sink, Flooring - Ceramic Tile, Jack and Jill Bathroom
- Level: Lower
- Area: 54 Square Feet
- Dimensions: 6 X 9
Game room
- Features: Flooring - Carpet
- Level: Lower
- Area: 360 Square Feet
- Dimensions: 12 X 30
Great room
- Features: Cathedral/Vaulted Ceiling, Ceiling Fan(s), Fireplace - Gas, Flooring - Ceramic Tile, Recessed Lighting
- Level: Main
- Area: 361 Square Feet
- Dimensions: 19 X 19
Half bath
- Features: Flooring - Ceramic Tile
- Level: Main
- Area: 21 Square Feet
- Dimensions: 3 X 7
Kitchen
- Features: Breakfast Bar, Granite Counters, Dining Area, Double Sink, Flooring - Ceramic Tile, Kitchen Island, Kitchen - Propane Cooking, Lighting - Pendants, Recessed Lighting, Pantry
- Level: Main
- Area: 384 Square Feet
- Dimensions: 16 X 24
Laundry
- Features: Granite Counters, Flooring - Ceramic Tile
- Level: Main
- Area: 70 Square Feet
- Dimensions: 7 X 10
Other
- Features: Built-in Features, Flooring - Ceramic Tile
- Level: Lower
- Area: 120 Square Feet
- Dimensions: 10 X 12
Heating
- Heat Pump, Zoned, Propane, Electric
Cooling
- Ceiling Fan(s), Central Air, Heat Pump, Zoned, Electric
Appliances
- Included: Microwave, Central Vacuum, Cooktop, Dishwasher, Disposal, Dryer, Instant Hot Water, Double Oven, Self Cleaning Oven, Oven, Refrigerator, Stainless Steel Appliance(s), Washer, Water Heater, Tankless Water Heater, Water Treat System
- Laundry: Main Level, Laundry Room
Features
- Attic, Ceiling Fan(s), Central Vacuum, Chair Railings, Crown Molding, Dining Area, Entry Level Bedroom, Open Floorplan, Kitchen - Gourmet, Kitchen Island, Pantry, Primary Bath(s), Sound System, Walk-In Closet(s), 9'+ Ceilings, Dry Wall, High Ceilings, Tray Ceiling(s)
- Flooring: Ceramic Tile, Hardwood, Wood
- Basement: Connecting Stairway,Finished,Exterior Entry,Walk-Out Access
- Number of fireplaces: 1
- Fireplace features: Gas/Propane, Stone
Interior area
- Total structure area: 4,492
- Total interior livable area: 3,832 sqft
- Finished area above ground: 2,246
- Finished area below ground: 1,586
Property
Parking
- Total spaces: 2
- Parking features: Storage, Covered, Garage Door Opener, Inside Entrance, Oversized, Asphalt, Driveway, Attached
- Attached garage spaces: 2
- Has uncovered spaces: Yes
Accessibility
- Accessibility features: Accessible Entrance, Doors - Swing In
Features
- Levels: Two
- Stories: 2
- Patio & porch: Deck, Porch
- Exterior features: Extensive Hardscape, Lighting, Storage, Sidewalks
- Pool features: None
- Has view: Yes
- View description: Lake, Scenic Vista
- Has water view: Yes
- Water view: Lake
- Waterfront features: Private Dock Site, Lake, Boat - Powered, Canoe/Kayak, Fishing Allowed, Personal Watercraft (PWC), Swimming Allowed, Waterski/Wakeboard, Public Access
- Body of water: Lake Anna
- Frontage length: Water Frontage Ft: 204
Lot
- Size: 1.6 Acres
- Features: Cul-De-Sac, Fishing Available, Front Yard, Landscaped, Open Lot, Rear Yard
Details
- Additional structures: Above Grade, Below Grade
- Parcel number: 552033
- Zoning: RR
- Special conditions: Standard
Construction
Type & style
- Home type: SingleFamily
- Architectural style: Contemporary
- Property subtype: Single Family Residence
Materials
- HardiPlank Type, Stone
- Foundation: Concrete Perimeter
- Roof: Architectural Shingle
Condition
- Excellent
- New construction: No
- Year built: 2014
Utilities & green energy
- Sewer: On Site Septic, Septic Exists
- Water: Filter, Well
Community & HOA
Community
- Security: 24 Hour Security, Security System
- Subdivision: Sunrise Bay
HOA
- Has HOA: Yes
- Services included: Common Area Maintenance
- HOA fee: $995 annually
- HOA name: SUNRISE BAY
Location
- Region: Mineral
Financial & listing details
- Price per square foot: $558/sqft
- Tax assessed value: $1,288,400
- Annual tax amount: $9,460
- Date on market: 3/13/2026
- Listing agreement: Exclusive Right To Sell
- Inclusions: Furniture And Furnishings
- Exclusions: Dining Room Table And Chairs; Hutch In Foyer
- Ownership: Fee Simple
Price history
| Date | Event | Price |
|---|---|---|
| 5/21/2026 | Sold | $2,140,000-6.8%$558/sqft |
Source:  Bright MLS #VASP2040008 Report a problem Bright MLS #VASP2040008 Report a problem | ||
| 5/17/2026 | Pending sale | $2,295,000$599/sqft |
Source: Bright MLS #VASP2040008 Report a problem | ||
| 4/20/2026 | Contingent | $2,295,000$599/sqft |
Source: Bright MLS #VASP2040008 Report a problem | ||
| 3/13/2026 | Listed for sale | $2,295,000-4.2%$599/sqft |
Source: Bright MLS #VASP2040008 Report a problem | ||
| 11/1/2025 | Listing removed | $2,395,000$625/sqft |
Source:  Long & Foster Broker Feed #VASP2035460 Report a problem Long & Foster Broker Feed #VASP2035460 Report a problem | ||
| 8/19/2025 | Listed for sale | $2,395,000$625/sqft |
Source: Bright MLS #VASP2035460 Report a problem | ||
| 8/17/2025 | Pending sale | $2,395,000$625/sqft |
Source: Bright MLS #VASP2035460 Report a problem | ||
| 8/14/2025 | Listed for sale | $2,395,000+4.4%$625/sqft |
Source: Bright MLS #VASP2035460 Report a problem | ||
| 7/19/2024 | Listing removed | -- |
Source: Long & Foster Broker Feed #2414030 Report a problem | ||
| 6/14/2024 | Listed for sale | $2,295,000+665%$599/sqft |
Source: Long & Foster Broker Feed #VASP2025294 Report a problem | ||
| 7/7/2011 | Sold | $300,000-6.2%$78/sqft |
Source: Public Record Report a problem | ||
| 5/13/2011 | Price change | $319,900-8.6%$83/sqft |
Source: Lake Anna Island Realty #SP7526403 Report a problem | ||
| 2/10/2011 | Listed for sale | $349,900-10.1%$91/sqft |
Source: Lake Anna Island Realty #SP7526403 Report a problem | ||
| 12/3/2009 | Listing removed | $389,000$102/sqft |
Source: NCI #SP7086100 Report a problem | ||
| 11/1/2009 | Price change | $389,000-2.5%$102/sqft |
Source: NCI #SP7086100 Report a problem | ||
| 7/9/2009 | Listed for sale | $399,000+0.3%$104/sqft |
Source: NCI #SP7086100 Report a problem | ||
| 11/29/2008 | Listing removed | $398,000$104/sqft |
Source: NCI #SP6514643 Report a problem | ||
| 7/26/2008 | Price change | $398,000-8.5%$104/sqft |
Source: NCI #SP6514643 Report a problem | ||
| 3/8/2008 | Listed for sale | $434,900$113/sqft |
Source: NCI Report a problem | ||
| 12/7/2007 | Listing removed | $434,900$113/sqft |
Source: Number1Expert #SP6514643 Report a problem | ||
| 11/14/2007 | Listed for sale | $434,900$113/sqft |
Source: Number1Expert #SP6514643 Report a problem | ||
Public tax history
| Year | Property taxes | Tax assessment |
|---|---|---|
| 2025 | $9,461 | $1,288,400 |
| 2024 | $9,461 +11.4% | $1,288,400 +17.1% |
| 2023 | $8,493 +4.6% | $1,100,500 |
| 2022 | $8,118 +5% | $1,100,500 +15.2% |
| 2021 | $7,732 | $955,300 |
| 2020 | $7,732 +0.1% | $955,300 +4.7% |
| 2019 | $7,728 +1.7% | $912,000 |
| 2018 | $7,597 +2.2% | $912,000 +4.3% |
| 2017 | $7,435 | $874,700 |
| 2016 | -- | $874,700 +3.2% |
| 2015 | -- | $847,500 +183.4% |
| 2014 | -- | $299,100 -8.1% |
| 2013 | -- | $325,400 |
Find assessor info on the county website
Neighborhood: 23117
Nearby homes
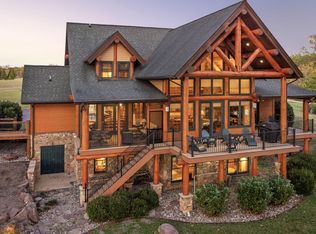
- $2,050,0007 bd7 ba4.5k sqft6602 Morning Dew Dr, Mineral, VA 23117Sold
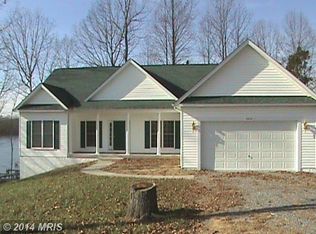
- $1,604,2005 bd3 ba2.3k sqft6608 Morning Dew Dr, Mineral, VA 23117Off Market
- $2,198,4003 bd4 ba3.2k sqft6600 Morning Dew Dr, Mineral, VA 23117Off Market
- $621,100-- bd-- ba-- sqft6610 Morning Dew Dr, Mineral, VA 23117Off Market
- $778,5003 bd3 ba1.5k sqft15513 Sunset Harbour Blvd, Mineral, VA 23117Off Market
- $1,038,1006 bd3 ba1.9k sqft6612 Morning Dew Dr, Mineral, VA 23117Off Market
- $1,030,3003 bd3 ba1.9k sqft15517 Sunset Harbour Blvd, Mineral, VA 23117Off Market
- $494,6003 bd2 ba1.6k sqft6607 Morning Dew Dr, Mineral, VA 23117Off Market
Nearby schools
GreatSchools rating
- 3/10Livingston Elementary SchoolGrades: PK-5Distance: 7.7 mi
- 3/10Post Oak Middle SchoolGrades: 6-8Distance: 11.9 mi
- 4/10Spotsylvania High SchoolGrades: PK-12Distance: 12.3 mi
Schools provided by the listing agent
- District: Spotsylvania County Public Schools
Source: Bright MLS. This data may not be complete. We recommend contacting the local school district to confirm school assignments for this home.
Get a cash offer in 3 minutes
Find out how much your home could sell for in as little as 3 minutes with a no-obligation cash offer.
Estimated market value
$2,148,100
Get a cash offer in 3 minutes
Find out how much your home could sell for in as little as 3 minutes with a no-obligation cash offer.
Estimated market value
$2,148,100
- Virginia
- Spotsylvania County
- Mineral
- 23117
- 6604 Morning Dew Dr
Nearby cities
Nearby zip codes
Other Mineral Topics
