Skip main navigation
Pending
  • Price cut: $50K (6/15)
    $2,049,000

    6602 Riva Ridge Dr, Richmond, TX 77406

    4beds
    4,999sqft
    : 
    $14,125/mo
    Get pre-qualified
    Single Family Residence
    Built in 1993
    2.66 Acres Lot
    $1,940,400 Zestimate®
    $410/sqft
    $50/mo HOA

    What's special

    Brand-new pool and spaCovered outdoor kitchenRich wood flooringDriveway gateThree car garageResort style oasisSoaring ceilings
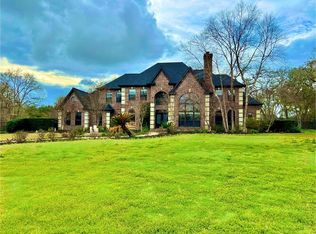
    Welcome to this stunning SINGLE STORY French country estate, offering refined living space on a sprawling 2.66-acre cul-de-sac lot. Blending timeless architecture with modern updates, this meticulously maintained home is the epitome of luxury, sophistication, and serenity. Inviting interior adorned with rich wood flooring, stately millwork, and soaring ceilings create an atmosphere of understated elegance. Outdoors, discover a true resort style oasis with a brand-new pool & spa, gas fire pit, and covered outdoor kitchen. With over 755 square feet of covered patio space, enjoy tranquil views of the lush grounds and mature trees that surround the property. Additional features include three car garage, driveway gate, Generac generator, and brand-new energy efficient windows. Whether you're hosting elegant soirees or seeking a peaceful retreat, this masterpiece offers the best of luxury country living in the heart of Richmond. NO WATER BILL-well water
    67 days
    |
    517
    |
    23
    |

    Zillow last checked:

    Listing updated:

    Listed by:

    Stephanie Nelson TREC #0495440 832-752-3509,

    Prime Properties

    Source: HAR,MLS#: 79652211MLS Logo

      Facts & features

      Interior

      Bedrooms & bathrooms
      • Bedrooms: 4
      • Bathrooms: 4
      • Full bathrooms: 3
      • 1/2 bathrooms: 1
      Rooms
      • Room types: Family Room, Utility Room
      Primary bedroom
      • Level: First
      • Area: 238
      • Dimensions: 17x14
      Bedroom
      • Level: First
      • Area: 182
      • Dimensions: 13x14
      Bedroom
      • Level: First
      • Area: 208
      • Dimensions: 13x16
      Bedroom
      • Level: First
      • Area: 182
      • Dimensions: 14x13
      Other
      • Level: First
      • Area: 182
      • Dimensions: 13x14
      Breakfast
      • Level: First
      • Area: 120
      • Dimensions: 12x10
      Dining room
      • Level: First
      • Area: 280
      • Dimensions: 14x20
      Other
      • Level: First
      • Area: 110
      • Dimensions: 11x10
      Family room
      • Level: First
      • Area: 396
      • Dimensions: 22x18
      Game room
      • Level: First
      • Area: 288
      • Dimensions: 16x18
      Kitchen
      • Level: First
      • Area: 275
      • Dimensions: 11x25
      Living room
      • Level: First
      • Area: 486
      • Dimensions: 18x27
      Primary bath
      • Level: First
      • Area: 288
      • Dimensions: 18x16
      Utility room
      • Level: First
      • Area: 90
      • Dimensions: 10x9
      Heating
      • Natural Gas
      Cooling
      • Ceiling Fan(s), Electric
      Appliances
      • Included: Disposal, Water Softener, Wine Refrigerator, Double Oven, Electric Oven, Microwave, Gas Cooktop, Dishwasher
      • Laundry: Electric Dryer Hookup, Washer Hookup
      Features
      • Formal Entry/Foyer, High Ceilings, Vaulted Ceiling, Wet Bar, Wired for Sound, All Bedrooms Down, En-Suite Bath, Primary Bed - 1st Floor, Sitting Area, Split Plan, Walk-In Closet(s)
      • Flooring: Wood
      • Windows: Insulated/Low-E windows, Window Coverings
      • Number of fireplaces: 2
      • Fireplace features: Outside, Gas Log
      Interior area
      • Total structure area: 4,999
      • Total interior livable area: 4,999 sqft
      Video & virtual tour

      Property

      Parking
      • Total spaces: 3
      • Parking features: Attached, Additional Parking, Circular Driveway, Extra Driveway, Driveway
      • Attached garage spaces: 3
      Features
      • Stories: 1
      • Patio & porch: Covered
      • Exterior features: Back Green Space, Outdoor Kitchen, Sprinkler System
      • Has private pool: Yes
      • Pool features: In Ground
      • Fencing: Back Yard
      Lot
      • Size: 2.66 Acres
      • Features: Back Yard, Cul-De-Sac, Subdivided, 2 Up to 5 Acres
      Details
      • Parcel number: 7685000000280901

      Construction

      Type & style
      • Home type: SingleFamily
      • Architectural style: French,Traditional
      • Property subtype: Single Family Residence
      Materials
      • Stone, Stucco
      • Foundation: Slab
      • Roof: Composition
      Condition
      • New construction: No
      • Year built: 1993

      Utilities & green energy

      • Sewer: Aerobic Septic
      Green energy
      • Energy efficient items: HVAC

      Community & HOA

      Community
      • Subdivision: Rolling Oaks
      HOA
      • Has HOA: Yes
      • HOA fee: $600 annually
      Location
      • Region: Richmond

      Financial & listing details

      • Price per square foot: $410/sqft
      • Tax assessed value: $1,196,657
      • Annual tax amount: $17,315
      • Date on market: 5/27/2026
      • Listing terms: Cash,Conventional,VA Loan
      • Ownership: Full Ownership
      • Road surface type: Asphalt

        Estimated market value

        $1,940,400

        $1.84M - $2.04M

        $5,688/mo

        Price history

        DateEventPrice
        7/20/2026Pending sale$2,049,000$410/sqft
        Source: HAR #79652211 Report a problem
        6/15/2026Price change$2,049,000-2.4%$410/sqft
        Source: HAR #79652211 Report a problem
        5/27/2026Listed for sale$2,099,000$420/sqft
        Source: HAR #79652211 Report a problem
        5/27/2026Listing removed$2,099,000$420/sqft
        Source: HAR #87691212 Report a problem
        3/25/2026Price change$2,099,000-2.3%$420/sqft
        Source: HAR #87691212 Report a problem
        2/23/2026Price change$2,149,000-6.5%$430/sqft
        Source: HAR #87691212 Report a problem
        1/21/2026Listed for sale$2,299,000+15.6%$460/sqft
        Source: HAR #87691212 Report a problem
        11/11/2024Listing removed$1,989,000$398/sqft
        Source: HAR #37435427 Report a problem
        11/2/2024Pending sale$1,989,000$398/sqft
        Source: HAR #37435427 Report a problem
        9/5/2024Listed for sale$1,989,000+73%$398/sqft
        Source: HAR #37435427 Report a problem
        5/10/2019Listing removed$1,150,000$230/sqft
        Source: C.R.Realty #20292630 Report a problem
        3/17/2019Pending sale$1,150,000$230/sqft
        Source: C.R.Realty #20292630 Report a problem
        1/22/2019Price change$1,150,000-8%$230/sqft
        Source: C.R.Realty #20292630 Report a problem
        7/11/2018Listed for sale$1,250,000$250/sqft
        Source: Tricia Turner Properties #37264104 Report a problem

        Public tax history

        YearProperty taxesTax assessment
        2025$17,315 -8.3%$1,196,657 +5.6%
        2024$18,890 +86.7%$1,132,770 +20.3%
        2023$10,120 -20.2%$941,468 +10%
        2022$12,678 +2.6%$855,880 +10%
        2021$12,353 -3.9%$778,070 -2.1%
        2020$12,858 -16.9%$794,900 -3.4%
        2019$15,468 +79.4%$823,040 +70.7%
        2018$8,624 -32.7%$482,030 -36.8%
        2017$12,818 $762,120 +8.2%
        2016$12,818 -2.1%$704,320 -1.6%
        2015$13,098 +0.8%$715,620 +1.7%
        2014$12,992 $703,680 +1.1%
        2013-- $696,320 +7.7%
        2012-- $646,450 -8.8%
        2011-- $709,130 +1.4%
        2010-- $699,400 -11.5%
        2009-- $790,120 +7.1%
        2008-- $737,980 +7.8%
        2007-- $684,620 +3.9%
        2006-- $658,750 -3.2%
        2005-- $680,360 +7.7%
        2004-- $631,470
        2003-- --
        2002-- --
        2001-- --
        2000-- --
        Find assessor info on the county website

        Monthly payment

        Est. payment

        Payment breakdown

        Explore the cost of this home by adjusting the details. Changes won't be saved.
        All calculations are estimates and provided by Zillow, Inc. for informational purposes only. Actual amounts may vary.
        HOA fees may include property taxes on listings classified as Co-Ops. Contact the listing agent and/or owner for fee details.
        Mortgage interest rates are dependent on a number of factors, including credit score, down payment, and repayment length. Interest rate data provided by Zillow Group Marketplace, Inc. as of 1/1/1970 from various mortgage lenders with which we have lead or other similar arrangements; the Estimated Payment is an average of those rates.
        See how much you could borrow to make a competitive offer.

        Climate risks

        Neighborhood: 77406

        Getting around

        1 / 100
        Car-Dependent
        24 / 100
        Somewhat Bikeable

        Nearby schools

        GreatSchools rating
        Schools provided by the listing agent
        • Elementary: Alice Deanne Fagert Elementary
        • Middle: Banks Middle School
        • High: Tomas High School (Lamar)

        Source: HAR. This data may not be complete. We recommend contacting the local school district to confirm school assignments for this home.

        A local agent can set up tours, give advice and negotiate with sellers.

        A local lender can help you make sure your offer is ready when you are.

        Browse local experts

        Similar homes