YOUR OWN PRIVATE SANCTUARY! BREATHTAKING 1.56 ACRE (per FBCAD) PARK-LIKE SETTING IN EXCLUSIVE GATED COMMUNITY! Gorgeous Pool & Spa, Private Pond, & Fabulous Kickerillo Custom Built 5 Bedroom Masterpiece! Unbelievable Island Kitchen: Stainless Wolf Appliances, SubZero Fridge, Benedettini Cabinetry, Granite, Prep Sink, Walk-In Pantry, & Butler's Pantry! Massive Family Room - Beautiful Pool Views, Beamed Ceiling, Stone Fireplace, & Surround Sound! First Floor Master Suite w/Fireplace & Patio Access! Luxurious Bath + Dual Walk-Ins w/Built-Ins! Secondary Bedroom Down w/En-Suite Bath! High Ceiling Home Office - Extensive Built-Ins + French Doors! Enormous Gameroom - Surround Sound, 16 x 8 Storage Closet, & Direct Balcony Access! Versatile Media Room/6th Bedroom! 3 Car Garage w/Epoxy Flooring + Circular Drive! Fabulous Outdoor Setting: Covered Lanai, Outdoor Kitchen, Fire Pit, Pool, Spa, & Pond w/Fountain! Super Private - Backs to Greenbelt! Sought-After Estate Home Community! Low Tax Rate!
Sold
Price Unknown
6627 Whitehill Lane, Richmond, TX 77406
5beds
5,268sqft
Single Family Residence
Built in 2013
1.56 Acres Lot
$1,770,800 Zestimate®
$--/sqft
$7,179 Estimated rent
Home value
$1,770,800
$1.65M - $1.89M
$7,179/mo
Zestimate® history
Owner options
List your home for rent
$7,179/mo
Rent Zestimate®
Find your next renter with Zillow Rental Manager. Plus, with online applications, you can quickly screen prospective tenants – for free.
$7,179/mo
Rent Zestimate®
Refinance and save
$2,343/mo
Est. payment
Refinancing to a lower rate could help reduce your monthly payments and save thousands over the life of the loan.
$2,343/mo
Est. payment
Explore your selling options
Work with a Zillow partner agent
Leverage their expertise and Zillow's premium Showcase listings to get your home seen by more buyers.
Get startedList with your own agent
Get your home in front of millions of buyers by listing it on Zillow.
Learn how to do itSell it yourself
Take full control of how buyers see your home on Zillow by listing For Sale by Owner (FSBO).
List your homeWhat's special
Zillow last checked:
Listing updated:
Listed by:
Heather Chavana,
eXp Realty LLC
Bought with:
Transglobal Realty Inc.
Source: eXp Realty,MLS#: 30655344
Facts & features
Interior
Bedrooms & bathrooms
- Bedrooms: 5
- Bathrooms: 5
- Full bathrooms: 5
Heating
- Natural Gas, Zoned
Cooling
- Ceiling Fan(s), Electric, Zoned
Appliances
- Included: ENERGY STAR Qualified Appliances, Disposal, Refrigerator Included, Double Oven, Electric Oven, Microwave, Gas Cooktop, Dishwasher
- Laundry: Electric Dryer Hookup, Gas Dryer Hookup, Washer Hookup
Features
- 2 Staircases, Crown Molding, Formal Entry/Foyer, High Ceilings, Prewired for Alarm System, Wired for Sound, 2 Bedrooms Down, En-Suite Bath, Primary Bed - 1st Floor, Walk-In Closet(s), Countertops(Granite)
- Flooring: Carpet, Tile, Wood
- Doors: Insulated Doors
- Windows: Insulated/Low-E windows, Window Coverings
- Number of fireplaces: 2
- Fireplace features: Gas Log
Interior area
- Total structure area: 5,268
- Total interior livable area: 5,268 sqft
Property
Parking
- Total spaces: 3
- Parking features: Automatic Gate, Attached, Oversized, Auto Driveway Gate, Garage Door Opener, Circular Driveway, Extra Driveway
- Attached garage spaces: 3
Features
- Stories: 2
- Patio & porch: Covered, Patio/Deck
- Exterior features: Balcony, Outdoor Kitchen, Sprinkler System
- Has private pool: Yes
- Pool features: Gunite, Heated, In Ground
- Has spa: Yes
- Spa features: Spa/Hot Tub
- Fencing: Back Yard
- Has view: Yes
- View description: Water View
- Has water view: Yes
- Water view: Water View
- Waterfront features: Pond
Lot
- Size: 1.56 Acres
- Features: Back Yard, Greenbelt, Subdivided, 1 Up to 2 Acres
Details
- Parcel number: 6615010010220901
Construction
Type & style
- Home type: SingleFamily
- Architectural style: Traditional
- Property subtype: Single Family Residence
Materials
- Stone, Stucco
- Foundation: Slab
- Roof: Tile
Condition
- New construction: No
- Year built: 2013
Details
- Builder name: Kickerillo
Utilities & green energy
- Sewer: Aerobic Septic
- Water: Well
Green energy
- Energy efficient items: Thermostat, Lighting, HVAC
Community & HOA
Community
- Subdivision: Rolling Creek
HOA
- Has HOA: Yes
- HOA fee: $2,343 annually
Location
- Region: Richmond
Financial & listing details
- Tax assessed value: $1,635,803
- Annual tax amount: $31,600
- Date on market: 11/24/2025
- Exclusions: None
- Road surface type: Asphalt
Price history
| Date | Event | Price |
|---|---|---|
| 4/8/2024 | Sold | -- |
Source: eXp Realty #123227128 Report a problem | ||
| 3/7/2024 | Pending sale | $1,790,000$340/sqft |
Source:  HAR #30655344 Report a problem HAR #30655344 Report a problem | ||
| 2/2/2024 | Price change | $1,790,000-5.3%$340/sqft |
Source: HAR #30655344 Report a problem | ||
| 11/15/2023 | Listed for sale | $1,890,000+8%$359/sqft |
Source: HAR #30655344 Report a problem | ||
| 9/30/2022 | Sold | -- |
Source: Agent Provided Report a problem | ||
| 9/5/2022 | Pending sale | $1,750,000$332/sqft |
Source: HAR #51520203 Report a problem | ||
| 8/20/2022 | Price change | $1,750,000-2.8%$332/sqft |
Source: HAR #51520203 Report a problem | ||
| 8/2/2022 | Listed for sale | $1,800,000$342/sqft |
Source: HAR #43953558 Report a problem | ||
| 7/25/2022 | Pending sale | $1,800,000$342/sqft |
Source: HAR #43953558 Report a problem | ||
| 7/21/2022 | Listed for sale | $1,800,000$342/sqft |
Source: HAR #43953558 Report a problem | ||
| 7/19/2022 | Pending sale | $1,800,000$342/sqft |
Source: HAR #43953558 Report a problem | ||
| 7/18/2022 | Listed for sale | $1,800,000$342/sqft |
Source: HAR #43953558 Report a problem | ||
| 7/8/2022 | Pending sale | $1,800,000$342/sqft |
Source: HAR #43953558 Report a problem | ||
| 6/13/2022 | Listed for sale | $1,800,000$342/sqft |
Source: HAR #43953558 Report a problem | ||
Public tax history
| Year | Property taxes | Tax assessment |
|---|---|---|
| 2025 | $23,129 -16% | $1,635,803 -9.2% |
| 2024 | $27,545 -7.3% | $1,801,740 +2.1% |
| 2023 | $29,722 +35.4% | $1,765,198 +33.6% |
| 2022 | $21,957 +8.9% | $1,320,870 +10% |
| 2021 | $20,154 -0.2% | $1,200,790 +1.3% |
| 2020 | $20,202 -4.5% | $1,184,930 -1.3% |
| 2019 | $21,144 -4.9% | $1,201,030 -1.1% |
| 2018 | $22,244 -14.4% | $1,213,800 +2.1% |
| 2017 | $25,992 | $1,188,440 -15.7% |
| 2016 | $25,992 -5.4% | $1,409,090 -4.8% |
| 2015 | $27,466 +1.6% | $1,480,360 +1.9% |
| 2014 | $27,032 | $1,452,170 +2141.3% |
| 2013 | -- | $64,790 |
| 2012 | -- | $64,790 +0.3% |
| 2011 | -- | $64,590 |
| 2010 | -- | $64,590 |
| 2009 | -- | $64,590 |
| 2008 | -- | $64,590 |
| 2007 | -- | $64,590 |
| 2006 | -- | $64,590 |
Find assessor info on the county website
Neighborhood: 77406
Nearby homes
- $948,7004 bd4 ba5.3k sqft6615 Whitehill Ln, Richmond, TX 77469Off Market
- $1,560,1004 bd5 ba5.3k sqft6615 Whitehill Ln, Richmond, TX 77406Off Market
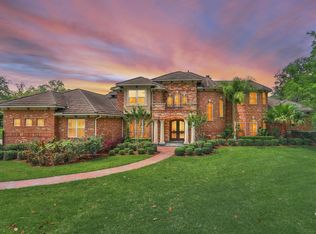
- $2,824,9005 bd5 ba9.2k sqft6639 Whitehill Ln, Richmond, TX 77406Off Market
- $406,973 Square FeetRear Deerwood Dr, Richmond, TX 77406Off Market
- $2,769,6005 bd5 ba8.9k sqft6626 Whitehill Ln, Richmond, TX 77406Off Market
- $3,072,9006 bd5 ba11k sqft6603 Whitehill Ln, Richmond, TX 77406Off Market
- $1,137,1004 bd3 ba5.4k sqft6510 Riva Ridge Dr, Richmond, TX 77406Off Market
- $2,049,0004 bd4 ba4.9k sqft6602 Riva Ridge Dr, Richmond, TX 77406Pending
Nearby schools
GreatSchools rating
- 10/10Bentley Elementary SchoolGrades: PK-5Distance: 2 mi
- 9/10Briscoe Junior High SchoolGrades: 6-8Distance: 2.6 mi
- NATomas High SchoolGrades: 9-12Distance: 1.3 mi
Schools provided by the listing agent
- Elementary: Bentley Elementary School
- Middle: Briscoe Junior High School
- High: Foster High School
Source: eXp Realty. This data may not be complete. We recommend contacting the local school district to confirm school assignments for this home.
Get a cash offer in 3 minutes
Find out how much your home could sell for in as little as 3 minutes with a no-obligation cash offer.
Estimated market value
$1,770,800
Get a cash offer in 3 minutes
Find out how much your home could sell for in as little as 3 minutes with a no-obligation cash offer.
Estimated market value
$1,770,800
- Texas
- Fort Bend County
- Richmond
- 77406
- 6627 Whitehill Lane
Nearby cities
Nearby neighborhoods
Nearby zip codes
Other Richmond Topics
