Skip main navigation
Off market
  • $303,900

    6602 Rollingridge Ln, Chesterfield, VA 23832

    3beds
    1,232sqft
    Detached
    Built in 1977
    0.34 Acres Lot
    $303,900 Zestimate®
    $247/sqft
    $2,185 Estimated rent

    Home value

    $303,900

    $289,000 - $319,000

    $2,185/mo

    Zestimate® history
    Loading
    Loading...

    Owner options

    List your home for rent

    $2,185/mo

    Rent Zestimate®

    Find your next renter with Zillow Rental Manager. Plus, with online applications, you can quickly screen prospective tenants – for free.

    Learn more

    $2,185/mo

    Rent Zestimate®

    Refinance and save

    $1,808/mo

    Est. payment

    Refinancing to a lower rate could help reduce your monthly payments and save thousands over the life of the loan.

    See today's rates

    $1,808/mo

    Est. payment

    Explore your selling options

    Work with a Zillow partner agent

    Leverage their expertise and Zillow's premium Showcase listings to get your home seen by more buyers.

    Get started

    List with your own agent

    Get your home in front of millions of buyers by listing it on Zillow.

    Learn how to do it

    Sell it yourself

    Take full control of how buyers see your home on Zillow by listing For Sale by Owner (FSBO).

    List your home

    What's special

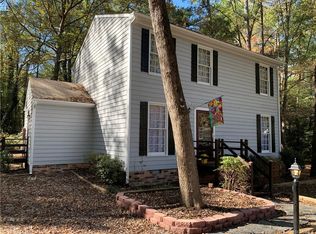
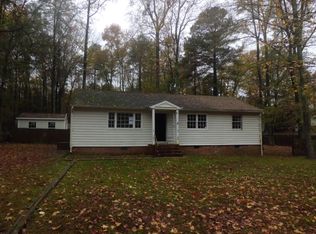
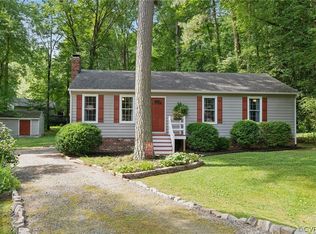
    Meticulously maintained vinyl sided Ranch home, ready for new owner! Gardner's delight, located on quiet cul-de-sac. 3 Bedroom 1.5 baths, new carpet, new light fixtures and ceiling fans, crown molding installed thru-out, granite counter tops in kitchen, all appliances convey, Brick fireplace currently propane hookup but could be converted back to wood burning. Lots of exterior lighting for peace of mind some on dusk to dawn (electric eye). Flip down gutters for easy cleaning. Deck updated with maintenance free decking material. Backyard has garden shed that is insulated and has electric, another detached shed with electric great for mowers, bicycles, or whatever you need extra storage for! Water heater replaced in 2015. E-shield insulation installed in attic for energy efficiency. Seller offering home warranty for peace of mind.

    This property is off market, which means it's not currently listed for sale or rent on Zillow. This may be different from what's available on other websites or public sources.
    Facts & features

    Interior

    Bedrooms & bathrooms
    • Bedrooms: 3
    • Bathrooms: 2
    • Full bathrooms: 1
    • 1/2 bathrooms: 1
    Heating
    • Heat pump, Electric
    Appliances
    • Included: Dishwasher, Dryer, Refrigerator, Washer
    Features
    • Flooring: Carpet, Linoleum / Vinyl
    • Basement: None
    • Attic: Pull Down
    • Has fireplace: Yes
    • Fireplace features: masonry
    Interior area
    • Total interior livable area: 1,232 sqft

    Property

    Features
    • Exterior features: Other
    Lot
    • Size: 0.34 Acres
    Details
    • Parcel number: 768691482200000

    Construction

    Type & style
    • Home type: SingleFamily
    • Property subtype: Detached
    Materials
    • Wood
    • Roof: Composition
    Condition
    • Year built: 1977

    Utilities & green energy

    • Sewer: Public Sewer

    Community & neighborhood

    Location
    • Region: Chesterfield

    Other

    Other facts
    • Disclosures: Listing Attachment
    • New Resale: Resale (occupied at least once)
    • Property Sub Type: Detached
    • Property Type: Single Family
    • Structure: Block, Frame
    • Style: Ranch
    • Attic: Pull Down
    • Basement Type: Crawl Space
    • Lot Description: Level, Landscaped
    • Wall Type: Drywall
    • Water Heater: Tank
    • Roof: Shingled
    • Year Blt Desc: Actual
    • Interior: 1st Floor Master Bedroom, French Doors, 1st Floor Bedroom, Internet Ready, MBR Bath, Countertops - Granite/Stone
    • Siding: Vinyl
    • Exterior: Storm Windows, Out Building, Outdoor Lighting, Storm Doors, Storage Shed Detached
    • Appl Equip: Oven, Electric Cooking, Exhaust Fan, Smooth Top Cooking
    • Cooling: Electric
    • Building Structure: Shed
    • Fenced: Part Fenced
    • Sewer: Public Sewer
    • Water: Public Water
    • Legal Description: BELMONT HILLS L 12 BK A SEC B
    • Parcel Number: 768-69-14-82-200-000

    Price history

    DateEventPrice
    9/7/2018Sold$165,000+3.4%$134/sqft
    Source: CVRMLS #1825073 Report a problem
    7/14/2018Listed for sale$159,500+79.2%$129/sqft
    Source: RE/MAX Commonwealth #1825073 Report a problem
    10/1/1999Sold$89,000$72/sqft
    Source: Public Record Report a problem

    Public tax history

    YearProperty taxesTax assessment
    2025$2,250 +6.1%$252,800 +7.3%
    2024$2,120 +10.4%$235,600 +11.6%
    2023$1,921 +4.4%$211,100 +5.5%
    2022$1,841 +13.5%$200,100 +17.2%
    2021$1,622 +6.4%$170,700 +6.4%
    2020$1,525 +4.8%$160,500 +4.8%
    2019$1,455 +8.6%$153,200 +10.6%
    2018$1,341 +8.1%$138,500 +6%
    2017$1,240 $130,700 +1.2%
    2016$1,240 +5.4%$129,200 +5.4%
    2015$1,177 +2.7%$122,600 +2.7%
    2014$1,146 $119,400 -4.1%
    2013-- $124,500 -0.7%
    2012-- $125,400 -5.9%
    2011-- $133,300 -9%
    2010-- $146,500 -2.5%
    2009-- $150,200 +2.2%
    2008-- $146,900 +13.6%
    2007-- $129,300 +21.9%
    2005-- $106,100 +8.3%
    2004-- $98,000 +10.5%
    2003-- $88,700 +5.8%
    2002-- $83,800 +6.9%
    2001-- $78,400

    Find assessor info on the county website

    Neighborhood: 23832

    Nearby schools

    GreatSchools rating
    Schools provided by the listing agent
    • Elementary: Chalkley
    • Middle: Manchester
    • High: Manchester

    Source: The MLS. This data may not be complete. We recommend contacting the local school district to confirm school assignments for this home.

    Get a cash offer in 3 minutes
    Find out how much your home could sell for in as little as 3 minutes with a no-obligation cash offer.
    Estimated market value
    $303,900
    Get a cash offer in 3 minutes
    Find out how much your home could sell for in as little as 3 minutes with a no-obligation cash offer.
    Estimated market value
    $303,900