This charming 3-bedroom, 1.5-bathroom ranch-style home is nestled in a quiet cul-de-sac, offering the perfect blend of comfort and convenience. As only the second owner, the seller has meticulously maintained this property over the years.
Upon entering, you step into the newly carpeted, expansive living room with a cozy wood-burning fireplace. The living room flows seamlessly into the dining area and kitchen, complete with an eat-at peninsula for casual dining. Down the main hallway, you’ll find a full bathroom and three inviting bedrooms. The primary bedroom, featuring two large closets, includes a private half bathroom.
For outdoor entertainment, step onto the large deck overlooking lush green space—a perfect spot for summer barbecues and evening stargazing. Enjoy the spacious backyard, ideal for yard games, gardening, or simply relaxing. This property also includes a detached workshop and an attached tool shed, providing ample storage and workspace for your home projects. Move in with ease knowing that all appliances are included in the sale.
Don’t miss the opportunity to make this delightful home yours!
Sold for $285,000
$285,000
6603 Grizzard Ct, Chesterfield, VA 23832
3beds
1,232sqft
Single Family Residence
Built in 1977
0.35 Acres Lot
$314,900 Zestimate®
$231/sqft
$2,222 Estimated rent
Home value
$314,900
$299,000 - $331,000
$2,222/mo
Zestimate® history
Owner options
List your home for rent
$2,222/mo
Rent Zestimate®
Find your next renter with Zillow Rental Manager. Plus, with online applications, you can quickly screen prospective tenants – for free.
$2,222/mo
Rent Zestimate®
Refinance and save
$1,695/mo
Est. payment
Refinancing to a lower rate could help reduce your monthly payments and save thousands over the life of the loan.
$1,695/mo
Est. payment
Explore your selling options
Work with a Zillow partner agent
Leverage their expertise and Zillow's premium Showcase listings to get your home seen by more buyers.
Get startedList with your own agent
Get your home in front of millions of buyers by listing it on Zillow.
Learn how to do itSell it yourself
Take full control of how buyers see your home on Zillow by listing For Sale by Owner (FSBO).
List your homeWhat's special
Zillow last checked:
Listing updated:
Listed by:
Crystal Fitzgerald 804-909-3844,
Call It Closed International I
Bought with:
Kathleen McCann, 0225048054
Long & Foster REALTORS
Source: CVRMLS,MLS#: 2415717 Originating MLS: Central Virginia Regional MLS
Originating MLS: Central Virginia Regional MLSFacts & features
Interior
Bedrooms & bathrooms
- Bedrooms: 3
- Bathrooms: 2
- Full bathrooms: 1
- 1/2 bathrooms: 1
Primary bedroom
- Description: New Carpet, Fan, Dual Closets + Private Half Bath
- Level: First
- Dimensions: 0 x 0
Bedroom 2
- Description: New Carpet + Ceiling Fan
- Level: First
- Dimensions: 0 x 0
Bedroom 3
- Description: New Carpet + Ceiling Fan
- Level: First
- Dimensions: 0 x 0
Dining room
- Description: New Carpet w/ Atrium Door Leading to Rear Deck
- Level: First
- Dimensions: 0 x 0
Other
- Description: Tub & Shower
- Level: First
Half bath
- Level: First
Kitchen
- Description: Eat-at Peninsula + Floor to Ceiling Cabinets
- Level: First
- Dimensions: 0 x 0
Laundry
- Description: Included Wall Shelving + Access Door to Rear Deck
- Level: First
- Dimensions: 0 x 0
Living room
- Description: New Carpet + Ceiling Fan
- Level: First
- Dimensions: 0 x 0
Heating
- Electric, Heat Pump
Cooling
- Central Air
Appliances
- Included: Dryer, Dishwasher, Electric Cooking, Electric Water Heater, Disposal, Microwave, Oven, Refrigerator, Smooth Cooktop, Stove, Washer
- Laundry: Washer Hookup, Dryer Hookup
Features
- Bedroom on Main Level, Breakfast Area, Ceiling Fan(s), Dining Area, Fireplace, Bath in Primary Bedroom, Main Level Primary, Solid Surface Counters
- Flooring: Linoleum, Partially Carpeted
- Basement: Sump Pump
- Attic: Pull Down Stairs
- Number of fireplaces: 1
- Fireplace features: Masonry, Wood Burning
Interior area
- Total interior livable area: 1,232 sqft
- Finished area above ground: 1,232
Property
Parking
- Parking features: Driveway, No Garage, Off Street, Unpaved
- Has uncovered spaces: Yes
Accessibility
- Accessibility features: Accessible Bedroom
Features
- Levels: One
- Stories: 1
- Patio & porch: Deck
- Exterior features: Deck, Storage, Shed, Unpaved Driveway
- Pool features: None
- Fencing: None
Lot
- Size: 0.35 Acres
- Dimensions: 15,290
- Features: Cul-De-Sac, Level
- Topography: Level
Details
- Parcel number: 768691413100000
- Zoning description: R12
Construction
Type & style
- Home type: SingleFamily
- Architectural style: Ranch
- Property subtype: Single Family Residence
Materials
- Brick, Drywall, Wood Siding
- Roof: Composition
Condition
- Resale
- New construction: No
- Year built: 1977
Utilities & green energy
- Sewer: Public Sewer
- Water: Public
Community & HOA
Community
- Security: Smoke Detector(s)
- Subdivision: Belmont Hills
Location
- Region: Chesterfield
Financial & listing details
- Price per square foot: $231/sqft
- Tax assessed value: $236,200
- Annual tax amount: $1,925
- Date on market: 9/7/2025
- Ownership: Individuals
- Ownership type: Sole Proprietor
Price history
| Date | Event | Price |
|---|---|---|
| 7/24/2024 | Sold | $285,000$231/sqft |
Source:  CVRMLS #2415717 Report a problem CVRMLS #2415717 Report a problem | ||
| 6/24/2024 | Pending sale | $285,000$231/sqft |
Source: CVRMLS #2415717 Report a problem | ||
| 6/21/2024 | Listed for sale | $285,000+171.6%$231/sqft |
Source: CVRMLS #2415717 Report a problem | ||
| 11/25/2002 | Sold | $104,950$85/sqft |
Source: Public Record Report a problem | ||
Public tax history
| Year | Property taxes | Tax assessment |
|---|---|---|
| 2025 | $2,267 +6.6% | $254,700 +7.8% |
| 2024 | $2,126 +10.4% | $236,200 +11.6% |
| 2023 | $1,926 +4.4% | $211,600 +5.5% |
| 2022 | $1,845 +13.5% | $200,500 +17.3% |
| 2021 | $1,625 +6.4% | $171,000 +6.4% |
| 2020 | $1,527 +4.7% | $160,700 +4.7% |
| 2019 | $1,458 +6.6% | $153,500 +10.7% |
| 2018 | $1,368 +8% | $138,700 +6% |
| 2017 | $1,266 | $130,800 +1.2% |
| 2016 | $1,266 +5.3% | $129,300 +5.4% |
| 2015 | $1,203 +2.7% | $122,700 +2.8% |
| 2014 | $1,171 | $119,400 -4.1% |
| 2013 | -- | $124,500 -0.7% |
| 2012 | -- | $125,400 -6% |
| 2011 | -- | $133,400 -9% |
| 2010 | -- | $146,600 -2.5% |
| 2009 | -- | $150,300 +2.2% |
| 2008 | -- | $147,000 +13.6% |
| 2007 | -- | $129,400 +22.2% |
| 2005 | -- | $105,900 +8.3% |
| 2004 | -- | $97,800 +10.6% |
| 2003 | -- | $88,400 +5.7% |
| 2002 | -- | $83,600 +8.3% |
| 2001 | -- | $77,200 |
Find assessor info on the county website
Neighborhood: 23832
Nearby homes
- $302,7003 bd2 ba1.2k sqft6602 Rollingridge Ln, Chesterfield, VA 23832Off Market
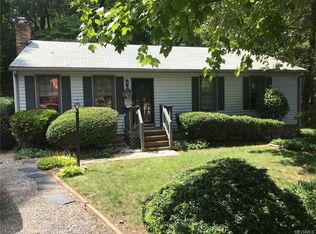
- $275,3003 bd1 ba1.2k sqft6604 Grizzard Ct, Chesterfield, VA 23832Off Market
- $287,2003 bd1 ba1.2k sqft3900 Grizzard Dr, Chesterfield, VA 23832Off Market
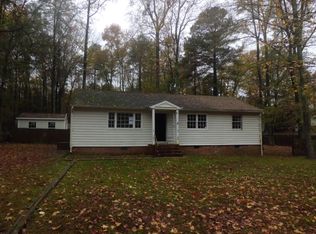
- $315,6003 bd3 ba1.5k sqft6600 Rollingridge Ln, Chesterfield, VA 23832Off Market
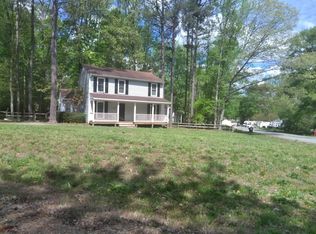
- $327,7003 bd3 ba1.5k sqft6604 Rollingridge Ln, Chesterfield, VA 23832Off Market
- $334,6004 bd2 ba1.5k sqft6600 Grizzard Ct, Chesterfield, VA 23832Off Market
- $27,000-- bd-- ba-- sqft6705 West Rd, Chesterfield, VA 23832Off Market
- $321,4003 bd2 ba1.5k sqft6602 Grizzard Ct, Chesterfield, VA 23832Off Market
Nearby schools
GreatSchools rating
- 2/10J A Chalkley Elementary SchoolGrades: PK-5Distance: 0.6 mi
- 4/10Manchester Middle SchoolGrades: 6-8Distance: 1 mi
- 4/10Manchester High SchoolGrades: 9-12Distance: 6.8 mi
Schools provided by the listing agent
- Elementary: Chalkley
- Middle: Manchester
- High: Manchester
Source: CVRMLS. This data may not be complete. We recommend contacting the local school district to confirm school assignments for this home.
Get a cash offer in 3 minutes
Find out how much your home could sell for in as little as 3 minutes with a no-obligation cash offer.
Estimated market value
$314,900
Get a cash offer in 3 minutes
Find out how much your home could sell for in as little as 3 minutes with a no-obligation cash offer.
Estimated market value
$314,900
- Virginia
- Chesterfield County
- Chesterfield
- 23832
- 6603 Grizzard Ct
Nearby cities
Nearby zip codes
Other Chesterfield Topics
