Skip main navigation
Off market
  • $407,200

    6602 Stillwood Dr, Hope Mills, NC 28348

    4beds
    3,198sqft
    Single Family Residence
    Built in ----
    -- sqft lot
    $407,200 Zestimate®
    $127/sqft
    $2,509 Estimated rent

    Home value

    $407,200

    $387,000 - $428,000

    $2,509/mo

    Zestimate® history
    Loading
    Loading...

    Owner options

    List your home for rent

    $2,509/mo

    Rent Zestimate®

    Find your next renter with Zillow Rental Manager. Plus, with online applications, you can quickly screen prospective tenants – for free.

    Learn more

    $2,509/mo

    Rent Zestimate®

    Refinance and save

    $2,539/mo

    Est. payment

    Refinancing to a lower rate could help reduce your monthly payments and save thousands over the life of the loan.

    See today's rates

    $2,539/mo

    Est. payment

    Explore your selling options

    Work with a Zillow partner agent

    Leverage their expertise and Zillow's premium Showcase listings to get your home seen by more buyers.

    Get started

    List with your own agent

    Get your home in front of millions of buyers by listing it on Zillow.

    Learn how to do it

    Sell it yourself

    Take full control of how buyers see your home on Zillow by listing For Sale by Owner (FSBO).

    List your home

    What's special

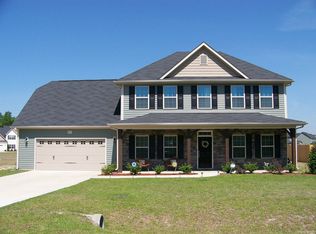
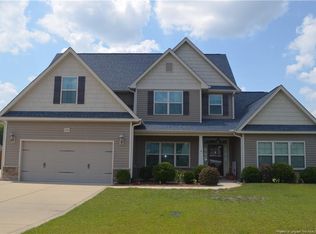
    Welcome to 6602 Stillwood Drive in Roslin Farms West neighborhood of Hope Mills, NC. This stunning 4 bedroom, 3 bathroom two story home is located in the sought-after Grays Creek School District. As you enter, you are greeted by a charming wrap-around front porch, perfect for enjoying your morning coffee. The interior features laminate flooring throughout the living areas, a formal dining room with wainscot paneling and coffered ceilings, and a spacious kitchen with an island, breakfast nook, tile backsplash, and stainless appliances. The great room boasts a cozy fireplace with an entertainment center, ideal for relaxing evenings. A guest bedroom and full bath is located downstairs. The remaining bedrooms and loft are located upstairs. The primary suite offers tray ceilings, double vanities, a garden tub, separate shower, and an extra-large closet. Additional features include a covered back patio, two-zone heat pump for heating and central A/C, carpeting in bedrooms and loft, tile flooring in baths, some window treatments, a laundry room with washer and dryer hookups, security system (tenant responsibility), smoke alarms, ceiling fans, and a double car garage. Don't miss out on this fantastic opportunity to call this house your home! TECHNOLOGY ACCESS FEE: A technology access fee of $10.00 per month will be charged to the tenant. All tenants are required to have access to their Tenant Portal via an email address to access and allow electronic payment of rent, request maintenance or repairs, and access to documents such as leases, addendums, and renewals. Pets: Yes(Cats & Large Dogs Negotiable) with a MINIMUM of $200 Pet Deposit, PLUS $20 increase in rent. These amounts can be higher or the owner can decide not to allow pets depending on the size of the pet, the type of pet or more than one pet. This is up to the owner of the home. Group Share: No HOA: Yes Year Built: 2013 Electric: South River Water: Robeson Co Sewer: Septic Tank Elementary: Grays Creek Middle: Grays Creek High: Grays Creek Deposit May Be Higher Depending on Application M: 091824 V: 111524 PM: Janet (Cumberland )

    This property is not currently displayed as for sale or rent on Zillow. This may be different from what's on other websites or public sources.

    Zillow last checked:

    Listing updated:

    Source: Zillow Rentals

    Facts & features

    Interior

    Bedrooms & bathrooms
    • Bedrooms: 4
    • Bathrooms: 3
    • Full bathrooms: 3
    Rooms
    • Room types: []
    Heating
    • Fireplace
    Cooling
    • Central Air, Ceiling Fan
    Appliances
    • Included: Dishwasher, Garbage Disposal, Microwave, Refrigerator
    • Laundry: Hookups
    Features
    • Ceiling Fan(s), Double Vanity, Large Closets, WD Hookup
    • Flooring: Laminate, Tile
    • Has fireplace: Yes
    Interior area
    • Total interior livable area: 3,198 sqft

    Property

    Parking
    • Parking features: Attached
    • Has attached garage: Yes
    • Details: Contact manager
    Features
    • Patio & porch: Patio, Porch
    • Exterior features: Carpeting in Bedrooms & Loft, Downstairs Guest Bedroom, Flooring: Laminate, Foyer, Garden, Grays Creek School District, Primary Suite with Tray Ceilings, Smoke Alarms, Some Window Treatments, Stainless Appliances, Upstairs Loft, tile backsplash
    Details
    • Parcel number: 0411899607

    Construction

    Type & style
    • Home type: SingleFamily
    • Property subtype: Single Family Residence

    Community & HOA

    Community
    • Security: Security System
    • Deposit fee: $2,000
    Location
    • Region: Hope Mills

    Financial & listing details

    • Price per square foot: $127/sqft
    • Tax assessed value: $383,000
    • Annual tax amount: $2,807
    • Date on market: 9/19/2024
    • Date available: 12/16/2024
    • Lease term: Contact For Details

    Price history

    DateEventPrice
    10/2/2024Listing removed$2,000$1/sqft
    Source: Zillow Rentals Report a problem
    9/19/2024Listed for rent$2,000+11.1%$1/sqft
    Source: Zillow Rentals Report a problem
    2/4/2021Listing removed--
    Source: Zillow Rental Network Premium Report a problem
    2/1/2021Listed for rent$1,800+12.5%$1/sqft
    Source: Zillow Rental Network Premium Report a problem
    12/18/2019Listing removed$1,600$1/sqft
    Source: Aaims Property Management, Inc Report a problem
    12/11/2019Listed for rent$1,600$1/sqft
    Source: Aaims Property Management, Inc Report a problem
    4/23/2013Sold$236,716$74/sqft
    Source: LPRMLS #393998 Report a problem

    Public tax history

    YearProperty taxesTax assessment
    2025$2,807 +7.7%$383,000 +54.6%
    2024$2,606 +1.4%$247,800
    2023$2,569 +1.5%$247,800
    2022$2,532 $247,800
    2021$2,532 $247,800 -6%
    2020-- $263,756 +6.4%
    2019$2,532 +3.8%$247,800
    2018$2,439 $247,800
    2017$2,439 +11.2%$247,800 +4.3%
    2016$2,192 $237,616
    2015$2,192 $237,616
    2014$2,192 +799.7%$237,616 +780.1%
    2013$244 $27,000
    Find assessor info on the county website

    Neighborhood: 28348

    Nearby schools

    GreatSchools rating
    Get a cash offer in 3 minutes
    Find out how much your home could sell for in as little as 3 minutes with a no-obligation cash offer.
    Estimated market value
    $407,200
    Get a cash offer in 3 minutes
    Find out how much your home could sell for in as little as 3 minutes with a no-obligation cash offer.
    Estimated market value
    $407,200