Skip main navigation
Pending
  • $435,000

    745 Pecan Grove Loop, Hope Mills, NC 28348

    5beds
    3,437sqft
    : 
    Loading
    Get pre-qualified
    Single Family Residence
    Built in 2013
    0.47 Acres Lot
    $435,000 Zestimate®
    $127/sqft
    $17/mo HOA

    What's special

    Backyard oasisFinished bonus roomLarge islandGated back fenceHuge screened-in porchCustom pantryUpdated kitchen
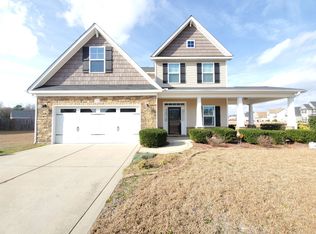
    Take a look at this beautifully updated 5-bedroom home with a finished bonus room in Roslin Farms West! Step outside to your own backyard oasis featuring a huge screened-in porch overlooking the community common area, easily accessible through the gated back fence. The updated kitchen is a standout, offering a large island, custom pantry, and plenty of space for entertaining. The spacious primary suite is conveniently located on the main floor. Upstairs, you'll find an open loft area, four additional bedrooms, and a finished bonus room that provides endless possibilities for a playroom, home office, media room, or guest space. Recent updates include new carpet throughout the stairs and upstairs living areas, installed just a few months ago. This beautiful home is move-in ready and waiting for its next owner. Schedule your private showing today!
    34 days
    |
    119
    |
    2
    |

    Zillow last checked:

    Listing updated:

    Listed by:

    MATTHEW BULLOCK,

    COLDWELL BANKER ADVANTAGE - FAYETTEVILLE

    Source: LPRMLS,MLS#: 763599MLS LogoOriginating MLS: Longleaf Pine Realtors

      Facts & features

      Interior

      Bedrooms & bathrooms
      • Bedrooms: 5
      • Bathrooms: 4
      • Full bathrooms: 3
      • 1/2 bathrooms: 1
      Heating
      • Heat Pump
      Cooling
      • Central Air
      Appliances
      • Included: Cooktop, Dishwasher, Disposal, Microwave
      • Laundry: Washer Hookup, Dryer Hookup, Upper Level
      Features
      • Attic, Ceiling Fan(s), Separate/Formal Dining Room, Double Vanity, Entrance Foyer, Eat-in Kitchen, Granite Counters, Garden Tub/Roman Tub, Kitchen Island, Primary Downstairs, Storage, Separate Shower, Walk-In Closet(s), Window Treatments
      • Flooring: Carpet, Luxury Vinyl Plank, Tile
      • Doors: Storm Door(s)
      • Windows: Blinds
      • Basement: None
      • Number of fireplaces: 1
      • Fireplace features: Gas Log
      Interior area
      • Total interior livable area: 3,437 sqft

      Property

      Parking
      • Total spaces: 2
      • Parking features: Attached, Garage
      • Attached garage spaces: 2
      Features
      • Levels: Two
      • Stories: 2
      • Patio & porch: Front Porch, Porch, Screened
      • Exterior features: Fence, Porch, Storage
      • Pool features: Indoor
      • Fencing: Partial
      Lot
      • Size: 0.47 Acres
      • Features: 1/4 to 1/2 Acre Lot, Cleared
      • Topography: Cleared
      Details
      • Parcel number: 0411990871
      • Zoning description: Residential District
      • Special conditions: Standard

      Construction

      Type & style
      • Home type: SingleFamily
      • Architectural style: Two Story
      • Property subtype: Single Family Residence
      Materials
      • Vinyl Siding
      Condition
      • Good Condition
      • New construction: No
      • Year built: 2013

      Utilities & green energy

      • Electric: 220 Volts
      • Sewer: Septic Tank
      • Water: Public

      Community & HOA

      Community
      • Features: Gutter(s)
      • Security: Security System
      • Subdivision: Roslin Farms West
      HOA
      • Has HOA: Yes
      • HOA fee: $203 annually
      • HOA name: Block And Associates
      Location
      • Region: Hope Mills

      Financial & listing details

      • Price per square foot: $127/sqft
      • Tax assessed value: $411,800
      • Annual tax amount: $2,694
      • Date on market: 6/2/2026
      • Cumulative days on market: 35 days
      • Listing terms: Cash,Conventional,1031 Exchange,FHA,VA Loan
      • Inclusions: POOL, TRAMPOLINE AND PLAYSET AT TIME OF SHOWING
      • Exclusions: REFRIGERATORS AT TIME OF SHOWING, PERSONAL PROPERTY
      • Ownership: More than a year
      • Road surface type: Paved

        Estimated market value

        $435,000

        $413,000 - $457,000

        $2,832/mo

        Price history

        DateEventPrice
        6/4/2026Pending sale$435,000$127/sqft
        Source: LPRMLS #763599 Report a problem
        6/2/2026Listed for sale$435,000+82.1%$127/sqft
        Source: LPRMLS #763599 Report a problem
        8/16/2013Sold$238,900$70/sqft
        Source: LPRMLS #397509 Report a problem

        Public tax history

        YearProperty taxesTax assessment
        2025$2,694 +12.9%$411,800 +52%
        2024$2,387 -14.7%$270,900
        2023$2,799 +1.3%$270,900
        2022$2,762 $270,900
        2021$2,762 $270,900 -5.8%
        2020-- $287,616 +6.2%
        2019$2,762 +3.8%$270,900
        2018$2,661 $270,900
        2017$2,661 +11.7%$270,900 +4.8%
        2016$2,382 +3.4%$258,613 +3.5%
        2015$2,303 $249,877
        2014$2,303 +845.1%$249,877 +825.5%
        2013$244 $27,000

        Find assessor info on the county website

        Monthly payment

        Est. payment

        Payment breakdown

        Explore the cost of this home by adjusting the details. Changes won't be saved.
        All calculations are estimates and provided by Zillow, Inc. for informational purposes only. Actual amounts may vary.
        HOA fees may include property taxes on listings classified as Co-Ops. Contact the listing agent and/or owner for fee details.
        Mortgage interest rates are dependent on a number of factors, including credit score, down payment, and repayment length. Interest rate data provided by Zillow Group Marketplace, Inc. as of 1/1/1970 from various mortgage lenders with which we have lead or other similar arrangements; the Estimated Payment is an average of those rates.
        See how much you could borrow to make a competitive offer.

        Climate risks

        Neighborhood: 28348

        Getting around

        0 / 100
        Car-Dependent
        25 / 100
        Somewhat Bikeable

        Nearby schools

        GreatSchools rating
        Schools provided by the listing agent
        • Middle: Grays Creek Middle School
        • High: Grays Creek Senior High

        Source: LPRMLS. This data may not be complete. We recommend contacting the local school district to confirm school assignments for this home.

        A local agent can set up tours, give advice and negotiate with sellers.

        A local lender can help you make sure your offer is ready when you are.

        Browse local experts

        Similar homes

        Skip to the end of the carouselSkip to the beginning of the carousel