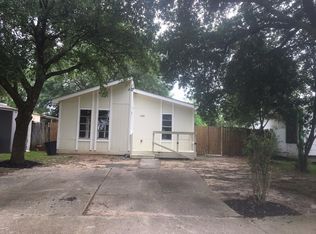
Welcome home to a bright and inviting property offering spacious living, thoughtful architectural details, and a generous backyard. The open-concept living area features soaring ceilings, a modern ceiling fan, and warm wood-grain flooring, creating an airy space for everyday living and entertaining. The spacious kitchen offers abundant cabinetry, ample counter space, and an open pass-through, while the dedicated dining room features vaulted ceilings and sun-filled multi-pane windows. The primary suite provides a relaxing retreat with elevated ceilings and a private bath featuring an oversized vanity, jetted tub, and separate shower. A secondary bedroom with a beautiful arched window offers flexibility for guests, a home office, or additional living space. Outside, enjoy a fully fenced yard with plenty of open space for seating, entertaining, or outdoor activities, plus a convenient two-car garage.
Copyright notice - Data provided by HAR.com 2022 - All information provided should be independently verified.
House for rent
Singlefamily
Available now
No pets
Air conditioner, electric
Electric dryer hookup laundry
2 Attached garage spaces parking
Electric
What's special
Modern ceiling fanBright and inviting propertyFully fenced yardGenerous backyardElevated ceilingsSpacious livingSun-filled multi-pane windows
- 6 days |
- -- |
- -- |
Zillow last checked:
Listing updated:
Travel times

Let’s turn your rent into credit progress
Build credit history with every on-time payment and get credit for the payment you’re already making.
Facts & features
Interior
Bedrooms & bathrooms
- Bedrooms: 3
- Bathrooms: 2
- Full bathrooms: 2
Heating
- Electric
Cooling
- Air Conditioner, Electric
Appliances
- Laundry: Electric Dryer Hookup, Hookups, Washer Hookup
Features
- All Bedrooms Down, Ceiling Fan(s), En-Suite Bath, High Ceilings, Walk-In Closet(s)
- Flooring: Laminate, Tile
- Has fireplace: Yes
Interior area
- Total interior livable area: 1,880 sqft
Property
Parking
- Total spaces: 2
- Parking features: Attached, Garage
- Has attached garage: Yes
- Details: Contact manager
Features
- Stories: 1
- Exterior features: All Bedrooms Down, En-Suite Bath
Lot
- Features: Corner Lot, Subdivided
Details
- Additional structures: Garage(s)
- Parcel number: 1247080020016
Construction
Type & style
- Home type: SingleFamily
- Architectural style: Traditional
- Property subtype: SingleFamily
Condition
- Year built: 2005
Community & HOA
Location
- Region: Houston
Financial & listing details
- Lease term: 12 Months

Nearby apartments for rent
Price history
| Date | Event | Price |
|---|---|---|
| 9/24/2026 | Listed for rent | $2,200$1/sqft |
Source:  HAR #97627891 Report a problem HAR #97627891 Report a problem | ||
| 7/26/2026 | Listing removed | $220,000$117/sqft |
Source:  HAR #59253088 Report a problem HAR #59253088 Report a problem | ||
| 6/26/2026 | Pending sale | $220,000$117/sqft |
Source: HAR #59253088 Report a problem | ||
| 6/24/2026 | Listed for sale | $220,000$117/sqft |
Source: HAR #59253088 Report a problem | ||