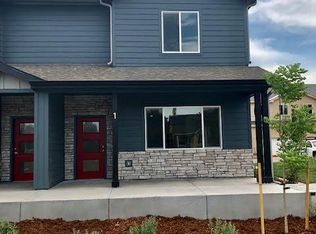
Ouray floor plan is an interior unit townhome featuring an open concept main-floor w/ eat-in kitchen island, walk-in pantry, and half bath. The second floor consists of 3 bedrooms with walk-in closets and two baths as well as a dedicated laundry room. S.s. dishwasher, Side-By-Side Refrigerator, Smooth-top Electric Range, and Over-the-Range Microwave. Macchiato Grey cabinetry. Quartz throughout. Vinyl plank in Entry, Kitchen, Dining, living & Powder Bath. PHOTOS FROM PREVIOUSLY BUILT HOME. ASK ABOUT CURRENT INCENTIVES.
This property is not currently displayed as for sale or rent on Zillow. This may be different from what's on other websites or public sources.