Here is a very nice 3 bedroom 2 bath manufactured home in the peaceful 55+ community of El Mar Estates in Long Beach, Washington. Inside you will find a light and bright kitchen with skylights and an induction stove. The amply sized primary bedroom has an ensuite bath featuring a garden tub and separate walk in shower. One of the guest bedrooms has a very nice murphy bed and could double as office space. The carport features an Electric Vehicle Charger and storage shed. The additional outbuilding is on a dedicated 20 amp electrical service. The fenced backyard is lovely and quiet with apple trees. Park rules apply.
Active
Listed by: Anchor Realty • Joni L. Pitts
$149,000
6603 Fawn Lane #13, Long Beach, WA 98631
3beds
1,188sqft
Manufactured Home, Single Family Residence
Built in 1997
5,000 Square Feet Lot
$-- Zestimate®
$125/sqft
$-- HOA
What's special
Amply sized primary bedroomSeparate walk in showerInduction stoveStorage shed
- 1 day |
- 254 |
- 12 |
Zillow last checked:
Listing updated:
Listed by:
Joni L. Pitts,
Anchor Realty
Source: NWMLS as distributed by MLS GRID,MLS#: 2563131
Facts & features
Interior
Bedrooms & bathrooms
- Bedrooms: 3
- Bathrooms: 2
- Full bathrooms: 2
- Main level bathrooms: 2
- Main level bedrooms: 3
Primary bedroom
- Level: Main
Bedroom
- Level: Main
Bedroom
- Level: Main
Bathroom full
- Level: Main
Bathroom full
- Level: Main
Entry hall
- Level: Main
Heating
- Ductless, Forced Air, Electric
Cooling
- Ductless, None
Appliances
- Included: Dishwasher, Microwave, Refrigerator, Stove(s)/Range(s), Dishwasher(s), Microwave(s), Refrigerator(s)
Features
- Bath Off Primary
- Flooring: Bamboo/Cork, Laminate
- Windows: Skylight(s)
- Basement: None
- Has fireplace: No
Interior area
- Total structure area: 1,188
- Total interior livable area: 1,188 sqft
Property
Parking
- Total spaces: 2
- Parking features: Attached Carport, Off Street
- Has carport: Yes
- Covered spaces: 1
- Uncovered spaces: 1
Features
- Levels: One
- Stories: 1
- Entry location: Main
- Patio & porch: Bath Off Primary, Skylight(s), Vaulted Ceiling(s)
- Has view: Yes
- View description: Territorial
Lot
- Size: 5,000 Square Feet
- Features: Outbuildings
- Residential vegetation: Fruit Trees
Details
- Parcel number: 85668060000
- On leased land: Yes
- Special conditions: See Remarks
Construction
Type & style
- Home type: MobileManufactured
- Architectural style: Manuf-Double Wide
- Property subtype: Manufactured Home, Single Family Residence
Materials
- Cement/Concrete
- Foundation: Block, Tie Down
- Roof: Composition
Condition
- Year built: 1997
Utilities & green energy
- Electric: Company: PUD #2
- Sewer: Septic Tank, Company: Managed Septic
- Water: Public, Company: Long Beach
Community & HOA
Community
- Features: Age Restriction
- Senior community: Yes
- Subdivision: Long Beach
Location
- Region: Long Beach
Financial & listing details
- Price per square foot: $125/sqft
- Annual tax amount: $896
- Date on market: 7/30/2026
- Cumulative days on market: 3 days
- Listing terms: Conventional
- Inclusions: Dishwasher(s), Microwave(s), Refrigerator(s), Stove(s)/Range(s)
- Body type: Double Wide

Joni Pitts
(541) 993-0343
By pressing Contact Agent, you agree that the real estate professional identified above may call/text you about your search, which may involve use of automated means and pre-recorded/artificial voices. You don't need to consent as a condition of buying any property, goods, or services. Message/data rates may apply. You also agree to our Terms of Use. Zillow does not endorse any real estate professionals. We may share information about your recent and future site activity with your agent to help them understand what you're looking for in a home.
Estimated market value
Not available
Estimated sales range
Not available
Not available
Price history
| Date | Event | Price |
|---|---|---|
| 7/31/2026 | Listed for sale | $149,000+11.2%$125/sqft |
Source:  NWMLS as distributed by MLS GRID #2563131 Report a problem NWMLS as distributed by MLS GRID #2563131 Report a problem | ||
| 6/15/2023 | Sold | $134,000$113/sqft |
Source: NWMLS as distributed by MLS GRID #2065514 Report a problem | ||
| 5/21/2023 | Pending sale | $134,000$113/sqft |
Source: NWMLS as distributed by MLS GRID #NWM2065514 Report a problem | ||
| 5/14/2023 | Listed for sale | $134,000$113/sqft |
Source: NWMLS as distributed by MLS GRID #NWM2065514 Report a problem | ||
| 5/13/2023 | Pending sale | $134,000$113/sqft |
Source: NWMLS as distributed by MLS GRID #NWM2065514 Report a problem | ||
| 5/9/2023 | Listed for sale | $134,000$113/sqft |
Source: NWMLS as distributed by MLS GRID #NWM2065514 Report a problem | ||
Public tax history
Tax history is unavailable.
Monthly payment
Climate risks
Neighborhood: 98631
Nearby schools
GreatSchools rating
- NALong Beach Elementary SchoolGrades: K-2Distance: 0.8 mi
- 3/10Hilltop SchoolGrades: 6-8Distance: 2.7 mi
- 5/10Ilwaco Sr High SchoolGrades: 9-12Distance: 2.5 mi
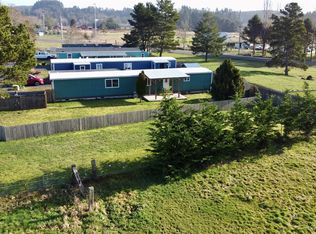
- $99,5002 bd2 ba980 sqft6505 Fawn Ln UNIT 5, Long Beach, WA 98631Sold
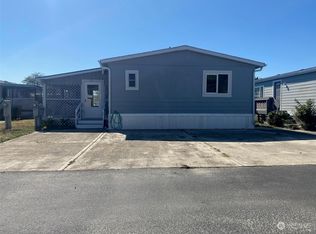
- $106,0003 bd2 ba1.2k sqft6603 Fawn Ln UNIT 25, Long Beach, WA 98631Sold
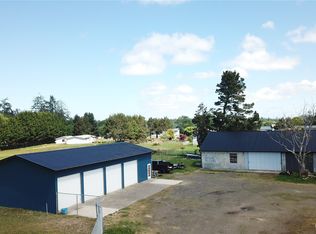
- $340,0004,599.936 Square Feet6511 Sandridge Rd, Long Beach, WA 98631Pending
- $--0.5 Acres65 Saint, Long Beach, WA 98631Off Market
- $385,0003 bd2 ba1.4k sqft6611 Sandridge Rd, Long Beach, WA 98631Sold
- $120,00010,018.8 Square Feet6404 Sandridge Rd, Long Beach, WA 98631Sold
- $340,0002 bd2 ba1k sqft6314 Sandridge Rd, Long Beach, WA 98631Sold
- $413,0003 bd2 ba1.6k sqft3702 67th Pl, Long Beach, WA 98631Sold
Similar homes
- $159,0002 bd2 ba1.3k sqft1100 NW Warrenton Dr Unit 344, Warrenton, OR 97146Active
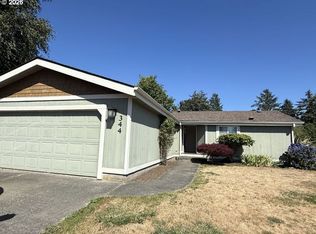
 MLS ID #131420074, Mary Wikstrom, Area Properties, Inc.. RMLS (OR)
 - $149,9002 bd1 ba840 sqft1303 30th Street #21, Seaview, WA 98624Active
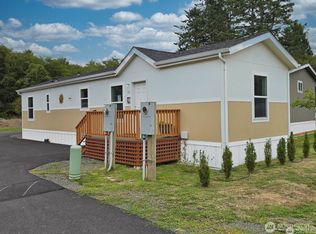 MLS ID #2457368, Christi P Carner. NWMLS as distributed by MLS GRID
 - $169,5001 bd1 ba697 sqftBreakers, Long Beach, WA 98631Active
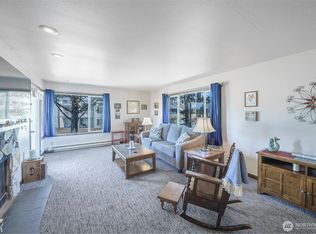 MLS ID #2408388, Theresa Tower. NWMLS as distributed by MLS GRID
 - $159,0003 bd2 ba1k sqft1100 NW Warrenton Dr Unit 331, Warrenton, OR 97146Active
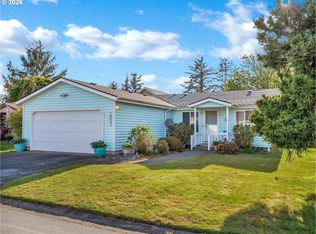 MLS ID #584254798, Darlene Van Auken, RE/MAX Coastal Advantage. RMLS (OR)
 - $159,0003 bd2 ba1k sqft1100 NW Warrenton Dr, Warrenton, OR 97146For SaleMLS ID #26-356, Darlene Van Auken. CMLS
- $189,0002 bd2 ba1k sqft1502 300th Place, Ocean Park, WA 98640ActiveMLS ID #2509483, Sondra Eaton. NWMLS as distributed by MLS GRID
- $184,9002 bd1 ba1.4k sqft80 South Valley Road, Naselle, WA 98638ActiveMLS ID #2538142, Lesley Ferguson. NWMLS as distributed by MLS GRID
- $159,0002 bd1 ba924 sqft76 NE Heron Ave, Warrenton, OR 97146ActiveMLS ID #490073047, David Stevens, Coastal Living Real Estate. RMLS (OR)
- $79,0002 bd1 ba672 sqft31200 N Place, Ocean Park, WA 98640ActiveMLS ID #2479593, William E. Johnson. NWMLS as distributed by MLS GRID
- $197,0002 bd1 ba1.1k sqft356 NE Skipanon Dr, Warrenton, OR 97146For SaleMLS ID #26-431, Bill J. Fornas. CMLS
- $197,0002 bd1 ba1.1k sqft356 NE Skipanon Dr #56, Warrenton, OR 97146ActiveMLS ID #412457007, Bill Fornas, Pete Anderson Realty Inc. RMLS (OR)
