Motivated Seller! 6604 Nobles Way, a well maintained and custom built home nestled in the popular & convenient Rivercrest community of Trussville. This 5-bedroom, 5.5-bath residence offers approximately 3,941 +/- square feet of living space on a large corner lot. The main level features a formal living and dining room. A Master Suite with heated floor in the master bath. There is also a guest suite with private bath on the main level. The recently updated gourmet kitchen has stone countertops, double ovens, and an eating area. Off the Kitchen you will find a keeping room with a wood-burning fireplace and gas starter. Upstairs has two bedrooms connected by a true Jack and Jill bathroom, a large bonus room, and a 5th bedroom with its own private bathroom. The basement includes a large finished den, 5th full bath, and exercise room. The garage area features parking with oversized doors and ample storage space. There is a covered and screened deck that overlooks the backyard.
Sold for $665,000
$665,000
6604 Nobles Way, Trussville, AL 35173
5beds
3,941sqft
Single Family Residence
Built in 2014
0.65 Acres Lot
$671,100 Zestimate®
$169/sqft
$3,712 Estimated rent
Home value
$671,100
$631,000 - $718,000
$3,712/mo
Zestimate® history
Owner options
List your home for rent
$3,712/mo
Rent Zestimate®
Find your next renter with Zillow Rental Manager. Plus, with online applications, you can quickly screen prospective tenants – for free.
$3,712/mo
Rent Zestimate®
Refinance and save
$3,449/mo
Est. payment
Refinancing to a lower rate could help reduce your monthly payments and save thousands over the life of the loan.
$3,449/mo
Est. payment
Explore your selling options
Work with a Zillow partner agent
Leverage their expertise and Zillow's premium Showcase listings to get your home seen by more buyers.
Get startedList with your own agent
Get your home in front of millions of buyers by listing it on Zillow.
Learn how to do itSell it yourself
Take full control of how buyers see your home on Zillow by listing For Sale by Owner (FSBO).
List your homeWhat's special
Zillow last checked:
Listing updated:
Listed by:
Matt Harbison CELL:2052293369,
RE/MAX Realty Brokers
Bought with:
On McConnell
Keller Williams Homewood
Source: GALMLS,MLS#: 21420422
Facts & features
Interior
Bedrooms & bathrooms
- Bedrooms: 5
- Bathrooms: 6
- Full bathrooms: 5
- 1/2 bathrooms: 1
Rooms
- Room types: Bedroom, Bonus Room, Dining Room, Bathroom, Great Room, Half Bath (ROOM), Kitchen, Master Bathroom, Master Bedroom
Primary bedroom
- Level: First
Bedroom 1
- Level: Second
Bedroom 2
- Level: Second
Bedroom 3
- Level: Second
Primary bathroom
- Level: First
Bathroom 1
- Level: First
Bathroom 3
- Level: Second
Bathroom 4
- Level: Second
Dining room
- Level: First
Kitchen
- Features: Stone Counters, Breakfast Bar, Eat-in Kitchen, Kitchen Island, Pantry
- Level: First
Living room
- Level: First
Basement
- Area: 1823
Heating
- 3+ Systems (HEAT), Central, Forced Air
Cooling
- 3+ Systems (COOL), Central Air, Electric
Appliances
- Included: Dishwasher, Microwave, Electric Oven, Double Oven, Plumbed for Gas in Kit, Stainless Steel Appliance(s), Electric Water Heater, Gas Water Heater
- Laundry: Electric Dryer Hookup, Sink, Washer Hookup, Main Level, Laundry Room, Laundry (ROOM), Yes
Features
- Recessed Lighting, High Ceilings, Smooth Ceilings, Linen Closet, Separate Shower, Double Vanity, Shared Bath, Tub/Shower Combo, Walk-In Closet(s)
- Flooring: Carpet, Hardwood, Tile
- Basement: Full,Partially Finished,Bath/Stubbed,Concrete
- Attic: Walk-In,Yes
- Number of fireplaces: 1
- Fireplace features: Insert, Hearth/Keeping (FIREPL), Wood Burning
Interior area
- Total interior livable area: 3,941 sqft
- Finished area above ground: 3,068
- Finished area below ground: 873
Property
Parking
- Total spaces: 2
- Parking features: Basement, Garage Faces Side
- Attached garage spaces: 2
Features
- Levels: One and One Half
- Stories: 1.5
- Patio & porch: Covered (DECK), Open (DECK), Screened (DECK), Deck
- Pool features: None
- Fencing: Fenced
- Has view: Yes
- View description: None
- Waterfront features: No
Lot
- Size: 0.65 Acres
- Features: Corner Lot
Details
- Parcel number: 1100302000053.000
- Special conditions: N/A
Construction
Type & style
- Home type: SingleFamily
- Property subtype: Single Family Residence
Materials
- Brick, Brick Over Foundation, HardiPlank Type
- Foundation: Basement
Condition
- Year built: 2014
Utilities & green energy
- Sewer: Septic Tank
- Water: Public
- Utilities for property: Underground Utilities
Community & HOA
Community
- Features: Fishing, Lake, Street Lights, Walking Paths
- Subdivision: Rivercrest
HOA
- Has HOA: Yes
- Services included: Maintenance Grounds
- HOA fee: $300 annually
Location
- Region: Trussville
Financial & listing details
- Price per square foot: $169/sqft
- Tax assessed value: $519,300
- Annual tax amount: $3,172
- Price range: $665K - $665K
- Date on market: 5/30/2025
Price history
| Date | Event | Price |
|---|---|---|
| 11/7/2025 | Sold | $665,000-4.3%$169/sqft |
Source:  GALMLS #21420422 Report a problem GALMLS #21420422 Report a problem | ||
| 7/8/2025 | Contingent | $695,000$176/sqft |
Source: GALMLS #21420422 Report a problem | ||
| 6/13/2025 | Price change | $695,000-4.1%$176/sqft |
Source: GALMLS #21420422 Report a problem | ||
| 6/6/2025 | Listed for sale | $725,000+74.7%$184/sqft |
Source: GALMLS #21420422 Report a problem | ||
| 12/4/2017 | Sold | $415,000+19.4%$105/sqft |
Source: GALMLS #785229 Report a problem | ||
| 6/15/2015 | Sold | $347,650+1058.8%$88/sqft |
Source: Public Record Report a problem | ||
| 1/20/2015 | Sold | $30,000$8/sqft |
Source: Public Record Report a problem | ||
Public tax history
| Year | Property taxes | Tax assessment |
|---|---|---|
| 2025 | $3,172 -1.7% | $51,940 -1.7% |
| 2024 | $3,227 +20.6% | $52,820 +20.2% |
| 2023 | $2,676 +0% | $43,940 +0% |
| 2022 | $2,674 +22.3% | $43,920 +21.7% |
| 2021 | $2,188 | $36,080 |
| 2020 | $2,188 | $36,080 |
| 2019 | $2,188 +3.5% | $36,080 +3.4% |
| 2018 | $2,114 | $34,900 |
| 2017 | $2,114 | $34,900 |
| 2016 | $2,114 +320.3% | $34,900 +759.6% |
| 2015 | $503 +12.7% | $4,060 -49.9% |
| 2014 | $446 | $8,100 |
| 2012 | $446 | $8,100 |
Find assessor info on the county website
Neighborhood: 35173
Nearby homes
- $637,2004 bd3 ba3.4k sqft6717 Rivercrest Dr, Trussville, AL 35173Off Market
- $644,3004 bd-- ba3.4k sqft6612 Nobles Way, Trussville, AL 35173Off Market
- $734,7006 bd4 ba3.8k sqft6729 Rivercrest Dr, Trussville, AL 35173Off Market
- $844,1004 bd5 ba4.1k sqft6714 Rivercrest Dr, Trussville, AL 35173Off Market
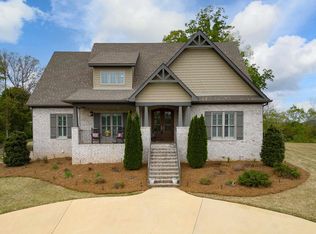
- $601,4004 bd5 ba3k sqft6706 Rivercrest Dr, Trussville, AL 35173Off Market
- $695,0004 bd4 ba3.4k sqft6618 Nobles Way, Trussville, AL 35173Sold
- $--174.24 Square Feet6735 Rivercrest Dr #19, Trussville, AL 35173Off Market
- $756,5004 bd-- ba4.4k sqft6718 Rivercrest Dr, Trussville, AL 35173Off Market
Nearby schools
GreatSchools rating
- 10/10Paine Intermediate SchoolGrades: PK-5Distance: 2.6 mi
- 10/10Hewitt-Trussville Middle SchoolGrades: 6-8Distance: 2.9 mi
- 10/10Hewitt-Trussville High SchoolGrades: 9-12Distance: 3.5 mi
Schools provided by the listing agent
- Elementary: Paine
- Middle: Hewitt - Trussville
- High: Hewitt - Trussville
Source: GALMLS. This data may not be complete. We recommend contacting the local school district to confirm school assignments for this home.
Get a cash offer in 3 minutes
Find out how much your home could sell for in as little as 3 minutes with a no-obligation cash offer.
Estimated market value
$671,100
Get a cash offer in 3 minutes
Find out how much your home could sell for in as little as 3 minutes with a no-obligation cash offer.
Estimated market value
$671,100
- Alabama
- Jefferson County
- Trussville
- 35173
- 6604 Nobles Way
Nearby cities
Nearby zip codes
Other Trussville Topics
