Skip main navigation
Closed
  • $525,000

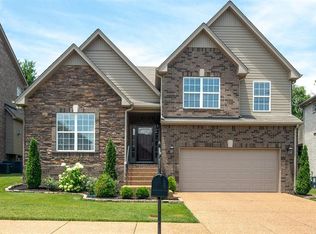
    6604 Sunnywood Dr, Nashville, TN 37211

    3beds
    2,318sqft
    Single Family Residence, Residential
    Built in 2015
    8,712 Square Feet Lot
    $528,000 Zestimate®
    $226/sqft
    $2,776 Estimated rent

    Home value

    $528,000

    $496,000 - $565,000

    $2,776/mo

    Zestimate® history
    Loading
    Loading...

    Owner options

    List your home for rent

    $2,776/mo

    Rent Zestimate®

    Find your next renter with Zillow Rental Manager. Plus, with online applications, you can quickly screen prospective tenants – for free.

    Learn more

    $2,776/mo

    Rent Zestimate®

    Refinance and save

    $3,369/mo

    Est. payment

    Refinancing to a lower rate could help reduce your monthly payments and save thousands over the life of the loan.

    See today's rates

    $3,369/mo

    Est. payment

    Explore your selling options

    Work with a Zillow partner agent

    Leverage their expertise and Zillow's premium Showcase listings to get your home seen by more buyers.

    Get started

    List with your own agent

    Get your home in front of millions of buyers by listing it on Zillow.

    Learn how to do it

    Sell it yourself

    Take full control of how buyers see your home on Zillow by listing For Sale by Owner (FSBO).

    List your home

    What's special

    Inviting front porchBeautifully landscaped yardOpen-concept layoutNatural lightStorage closetsLarge walk-in closetsCozy back deck
    Welcome to this beautifully maintained 3-bedroom, 2.5-bath home nestled in the heart of the sought-after Sugar Valley neighborhood situated on a lovely corner lot! From the moment you arrive, the inviting front porch sets the tone—perfect for morning coffee or winding down with neighbors in the evening. Step inside to find an open-concept layout filled with natural light, a spacious living area, and a kitchen that’s both functional and stylish with ample storage and counter space. The primary suite offers a peaceful retreat with a private bath and generous closet space, while two additional bedrooms provide flexibility for family, guests, or a home office. While you are walking through the home take note of the large walk-in closets and storage closets in the bonus room! Outside, enjoy a beautifully landscaped yard and a cozy back deck ideal for entertaining. Located in a friendly, established community with convenient access to parks, schools, and local amenities, this home offers the perfect blend of comfort and charm. Don’t miss the opportunity to make this Sugar Valley gem your own. *Multiple Offers Received* Please submit offers for review with 10am on 4/29 deadline for response.

    Zillow last checked:

    Listing updated:

    Listed by:

    Kristee Dickson 615-772-8488,

    Onward Real Estate

    Bought with:

    Michelle Marshall, 328681

    Benchmark Realty, LLC

    Source: RealTracs MLS as distributed by MLS GRID,MLS#: 2820803MLS Logo

    Facts & features

    Interior

    Bedrooms & bathrooms
    • Bedrooms: 3
    • Bathrooms: 3
    • Full bathrooms: 2
    • 1/2 bathrooms: 1
    • Main level bedrooms: 1
    Heating
    • Has Heating (Unspecified Type)
    Cooling
    • Central Air
    Appliances
    • Included: Stainless Steel Appliance(s)
    Features
    • Ceiling Fan(s), Entrance Foyer, Extra Closets, Walk-In Closet(s)
    • Flooring: Wood, Tile
    • Basement: Crawl Space
    • Number of fireplaces: 1
    Interior area
    • Total structure area: 2,318
    • Total interior livable area: 2,318 sqft
    • Finished area above ground: 2,318

    Property

    Parking
    • Total spaces: 4
    • Parking features: Garage Faces Front, Driveway
    • Attached garage spaces: 2
    • Uncovered spaces: 2
    Features
    • Levels: One
    • Stories: 2
    • Patio & porch: Porch, Covered, Deck
    Lot
    • Size: 8,712 Square Feet
    • Dimensions: 89 x 136
    Details
    • Parcel number: 181010B28500CO
    • Special conditions: Standard

    Construction

    Type & style
    • Home type: SingleFamily
    • Architectural style: Traditional
    • Property subtype: Single Family Residence, Residential
    Materials
    • Brick
    • Roof: Asphalt
    Condition
    • New construction: No
    • Year built: 2015

    Utilities & green energy

    • Sewer: Public Sewer
    • Water: Public
    • Utilities for property: Natural Gas Available, Water Available

    Community & HOA

    Community
    • Subdivision: Sugar Valley
    HOA
    • Has HOA: Yes
    • HOA fee: $225 annually
    Location
    • Region: Nashville

    Financial & listing details

    • Price per square foot: $226/sqft
    • Tax assessed value: $506,400
    • Annual tax amount: $2,583
    • Date on market: 4/26/2025

    Price history

    DateEventPrice
    6/11/2025Sold$525,000+1.6%$226/sqft
    Source: RealTracs MLS as distributed by MLS GRID #2820803 Report a problem
    5/7/2025Pending sale$516,500$223/sqft
    Source: RealTracs MLS as distributed by MLS GRID #2820803 Report a problem
    4/29/2025Contingent$516,500$223/sqft
    Source: RealTracs MLS as distributed by MLS GRID #2820803 Report a problem
    4/26/2025Listed for sale$516,500+54.7%$223/sqft
    Source: RealTracs MLS as distributed by MLS GRID #2820803 Report a problem
    9/12/2019Sold$333,900+34.7%$144/sqft
    Source: RealTracs MLS as distributed by MLS GRID #2070232 Report a problem
    5/8/2015Sold$247,900$107/sqft
    Source: Public Record Report a problem

    Public tax history

    YearProperty taxesTax assessment
    2025$3,522 +36.4%$126,600 +43.2%
    2024$2,583 $88,400
    2023$2,583 $88,400
    2022$2,583 -1%$88,400
    2021$2,610 -1.1%$88,400 +26.8%
    2020$2,640 +37.5%$69,700
    2019$1,920 $69,700
    2018$1,920 $69,700
    2017$1,920 $69,700 +33.5%
    2016$1,920 -6.3%$52,225 +397.4%
    2015$2,049 $10,500
    Find assessor info on the county website

    Neighborhood: Sugar Valley

    Nearby schools

    GreatSchools rating
    Schools provided by the listing agent
    • Elementary: May Werthan Shayne Elementary School
    • Middle: William Henry Oliver Middle
    • High: John Overton Comp High School

    Source: RealTracs MLS as distributed by MLS GRID. This data may not be complete. We recommend contacting the local school district to confirm school assignments for this home.

    Get a cash offer in 3 minutes
    Find out how much your home could sell for in as little as 3 minutes with a no-obligation cash offer.
    Estimated market value
    $528,000
    Get a cash offer in 3 minutes
    Find out how much your home could sell for in as little as 3 minutes with a no-obligation cash offer.
    Estimated market value
    $528,000