ATTN: This home is currently occupied but will be available for showings towards the middle of the month. Pictures are current and interested parties are welcome to reach out in advance!
6609 Sunnywood Drive is a thoughtfully upgraded 3-bedroom, 2 -bath home, spanning roughly 2,400 square feet, nestled in the peaceful Sugar Valley neighborhood just minutes from Lenox Village's shops and restaurants !
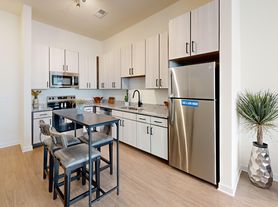
From the moment you pull into the two-car attached garage and step inside, you'll notice new paint and gleaming hardwood floors that give this home a fresh, welcoming feel. The kitchen is a standout with cabinetry that reaches the ceiling, a gas range, and granite countertops.
The main floor hosts a spacious primary suite where you'll find an oversized walk-in closet and an en suite bathroom complete with double vanities, a separate soaking tub, and a walk-in shower. The other two bedrooms are comfortably sized and versatile. A handy bonus area offers extra flexibility; think hobby zone, cozy den, or play nook.
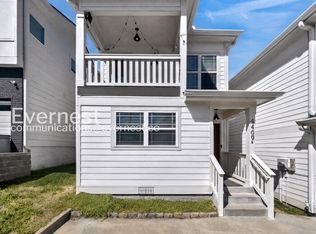
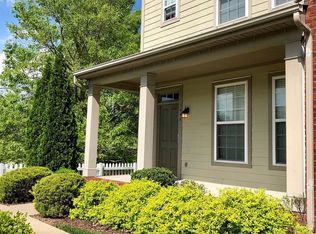
Outside, the charming front porch, backyard deck and landscaped yard become your go-to spot for morning coffee or unwinding in the evening. And with a Ring alarm system already in place, you'll have peace of mind built in.
Utilities not incl. $50 application fee, references req. Security deposit = 1 months rent.
trash, pest control and lawn care included. all other utilities (gas, water, elec, cable, internet) NOT included. $59 app. fee, references req, non refundable $300 pet fee per pet. All setup up fees associated with utilities are tenants responsibility.
House for rent
$2,950/moFees may apply
6609 Sunnywood Dr, Nashville, TN 37211
3beds
2,417sqft
Price may not include required fees and charges. Price shown reflects the lease term provided. Learn more|
Single family residence
Available Thu Oct 1 2026
Cats, small dogs OK
Air conditioner, central air
In unit laundry
Attached garage parking
Central, heat pump
What's special
Charming front porchLandscaped yardGas rangeNew paintBackyard deckGranite countertopsGleaming hardwood floors
- 14 hours |
- -- |
- -- |
Zillow last checked:
Listing updated:
Travel times

Let’s turn your rent into credit progress
Build credit history with every on-time payment and get credit for the payment you’re already making.
Facts & features
Interior
Bedrooms & bathrooms
- Bedrooms: 3
- Bathrooms: 3
- Full bathrooms: 2
- 1/2 bathrooms: 1
Heating
- Central, Heat Pump
Cooling
- Air Conditioner, Central Air
Appliances
- Included: Dishwasher, Dryer, Freezer, Microwave Oven, Oven, Refrigerator, Washer
- Laundry: In Unit
Features
- Walk In Closet
- Flooring: Hardwood
Interior area
- Total interior livable area: 2,417 sqft
Property
Parking
- Parking features: Attached, Garage
- Has attached garage: Yes
- Details: Contact manager
Features
- Patio & porch: Patio
- Exterior features: Walk In Closet
Details
- Additional structures: Garage(s)
- Parcel number: 181010B28700CO
Construction
Type & style
- Home type: SingleFamily
- Property subtype: Single Family Residence
Utilities & green energy
- Utilities for property: Garbage
Community & HOA
Location
- Region: Nashville
Financial & listing details
- Lease term: 1 Year
Price history
| Date | Event | Price |
|---|---|---|
| 9/2/2026 | Listed for rent | $2,950$1/sqft |
Source: Zillow Rentals Report a problem | ||
| 8/18/2025 | Listing removed | $2,950$1/sqft |
Source: Zillow Rentals Report a problem | ||
| 8/9/2025 | Listed for rent | $2,950$1/sqft |
Source: Zillow Rentals Report a problem | ||
| 11/3/2021 | Sold | $530,000+17.8%$219/sqft |
Source:  RealTracs MLS as distributed by MLS GRID #2292958 Report a problem RealTracs MLS as distributed by MLS GRID #2292958 Report a problem | ||
| 9/27/2021 | Pending sale | $450,000$186/sqft |
Source: RealTracs MLS as distributed by MLS GRID #2292958 Report a problem | ||
| 9/24/2021 | Listed for sale | $450,000+77.5%$186/sqft |
Source: RealTracs MLS as distributed by MLS GRID #2292958 Report a problem | ||
| 7/31/2015 | Sold | $253,503$105/sqft |
Source: Public Record Report a problem | ||
Neighborhood: Sugar Valley
Nearby schools
GreatSchools rating
- 8/10May Werthan Shayne Elementary SchoolGrades: PK-5Distance: 1 mi
- 5/10William Henry Oliver Middle SchoolGrades: 6-8Distance: 1 mi
- 4/10John Overton High SchoolGrades: 9-12Distance: 6 mi