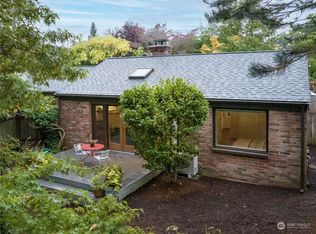
Magnificent one-of-a-kind Cape Cod built in the late 1930s by renowned builder Frederick Anhalt. Light-filled interiors are complemented by high-quality finishes, timeless details, and hardwood floors throughout. Enjoy three bedrooms on the upper floor, complete with remodeled three-quarter bath. The main level features two spacious bedrooms as well as the formal living room, dining room, and kitchen. Chefs and entertainers will gravitate toward the ample kitchen, with stainless steel appliances and a butler’s pantry, anchored by a slab island perfect for prep or conversation. French doors off the kitchen seating area lead to an outdoor patio and massive (12,000+ SF), thoughtfully appointed yard with mature trees and landscaping. Lower-level flex space with custom built-ins is perfect for media room or play and adjoins the laundry room. Painted and finished 2-car garage (plus concrete pad outside) means parking will never be a problem, and you’ll have space for a shop, working out, hobbies, and RV parking. Owners have meticulously maintained and remodeled the home. This property is a rare combination of being serene and tranquil on a quiet street, yet is mere minutes to UW, U Village, Children's Hospital, Magnuson Park, highly rated schools, I-5, and HWY 520. Welcome home!
Sold
Zillow last checked:
Listing updated:
Bought with:
Pat Bauman, 2122
RE/MAX Northwest
Source: NWMLS as distributed by MLS GRID,MLS#: 2532017
Price history
| Date | Event | Price |
|---|---|---|
| 7/24/2026 | Sold | $2,400,000+9.1%$745/sqft |
Source:  NWMLS as distributed by MLS GRID #2532017 Report a problem NWMLS as distributed by MLS GRID #2532017 Report a problem | ||
| 6/5/2026 | Pending sale | $2,200,000$683/sqft |
Source: NWMLS as distributed by MLS GRID #2532017 Report a problem | ||
| 5/29/2026 | Listed for sale | $2,200,000+106.6%$683/sqft |
Source: NWMLS as distributed by MLS GRID #2532017 Report a problem | ||
| 6/19/2011 | Listing removed | $1,065,000+8.7%$331/sqft |
Source: Windermere #143655 Report a problem | ||
| 5/18/2011 | Sold | $980,000-12.9%$304/sqft |
Source: NWMLS as distributed by MLS GRID #186611 Report a problem | ||
| 10/8/2010 | Listed for sale | $1,125,000-10%$349/sqft |
Source: RE/MAX Metro Realty, Inc. #139670 Report a problem | ||
| 9/12/2008 | Sold | $1,250,000-4.7%$388/sqft |
Source: NWMLS as distributed by MLS GRID #28109910 Report a problem | ||
| 6/29/2006 | Sold | $1,311,000+94.2%$407/sqft |
Source: NWMLS as distributed by MLS GRID #26060539 Report a problem | ||
| 7/31/1998 | Sold | $675,000$209/sqft |
Source: Public Record Report a problem | ||
Get a cash offer in 3 minutes
Find out how much your home could sell for in as little as 3 minutes with a no-obligation cash offer.
Estimated market value
$2,204,800
