This storybook Victorian Charmer offers original Turn-of-the-Century authentic detailing with sleek Modern additions. Tastefully sophisticated and timeless renovations warmly enhance this inviting 5+ BR, 3B Home with 2 Car Garage on a panoramic 1/3 Acre parcel. After months of quality preparations by area Artisans and professional Contractors, the loving family who has occupied this delightful dwelling since 1961c., is now offering its next Caretakers a seamless 'move-in ready' experience! Immediately enjoy the newly laid hardwood Oak flooring on first level, the just-refinished original 'old-growth' Oak on 2nd, plus gleaming honey-hued Heart of Pine on 3rd level. Discover freshly painted Interiors throughout, newly scrubbed architectural windows- now sparkling inside and out to best reflect the stunning textures of the rare and original handblown 'Cylinder Glass." Rest well with updated electrics @200+ amps; with gutters and roofing beautifully maintained; plus recent pruning and landscaping by qualified Arborists to showcase the stunning property's healthy heirloom trees and foundational gardens. This Home's curb appeal delights with its jaunty, whimsical shapes, welcoming freshly-painted Front Porch, and original double-wide Entrance Doors. The Front Hall is special with its magnificent staircase and stately carved Newell Post to greet- now fully stripped of paint to reveal its glorious 'Tiger Oak' patina'd woodwork of yesteryear. A jewel box of a Closet is delightfully hidden under the stairs to serve. Elegant arches overhead connect the gracious Living Room w/ Turret Bay Window, the formal Dining Room, as well as the richly paneled bookcase-lined Library/ Den, anchored by a cozy fireplace and attractive surround. Through the French Doors, the recently renovated Sunroom is a treasure- with its slated floors, handsome Wissahickon Schist stone, and bank of designer windows framing the lovely view of changing Fall colors. Consider this generous space as a bonus first floor Guest Room as well! The sun-drenched rear Kitchen Extension offers a beautiful world to spend glorious indoor/ outdoor moments ahead, with open access to the exhilarating Raised Deck overlooking your private gardens. Shaker cabinetry, classic Carrera marbled countertops, storage for days, soaring ceilings, and that intimate Breakfast Room view...! This Wing is also Blessed with a discreet full-service Bath for first floor living needs. The second level offers a bevy of wonderfully shaped rooms- each with a unique personality to covet; and all linked by gorgeous shutter-framed windows! The large Bath offers convenient Laundry, as well as a beautiful art-tiled experience showcasing both original and new. The pedestal sink and the soaking tub add 'devine' to this space. The 3rd floor Suite inspires! An Art Studio? Multi-generational living? Find 1 or 2 Bed Rooms, a full Kitchenette, additional Laundry, both expansive and intimate areas to explore... and that tree-top Turret surround is just so fun! The property itself is remarkable: a graveled driveway, a handsomely gated fantastical green world to explore. A hidden 2 car (maybe 2 horse!) gem of a Garage with original doors open to a darkly paneled soaring space for woodwork projects, or to host a Summer party. Established Perennial Gardens grace the landscaping, with plenty of room to kick a soccer ball. An additional gated shade garden beckons for a quiet read... Located in historic East Oak Lane, where Philadelphia kisses Montgomery County- this leafy, residential Community of engaged neighbors enjoys low City taxes, adjacent Suburban shopping amenities galore, as well as an ideal quick commute to Center City by the walk-to-train Regional Railway- only 4 stops away, or continue directly on to the Airport for more global adventures!
Sold for $695,000
$695,000
6605 Lawnton Ave, Philadelphia, PA 19126
6beds
3,500sqft
Single Family Residence
Built in 1900
0.36 Acres Lot
$706,800 Zestimate®
$199/sqft
$3,482 Estimated rent
Home value
$706,800
$650,000 - $770,000
$3,482/mo
Zestimate® history
Owner options
List your home for rent
$3,482/mo
Rent Zestimate®
Find your next renter with Zillow Rental Manager. Plus, with online applications, you can quickly screen prospective tenants – for free.
$3,482/mo
Rent Zestimate®
Refinance and save
$4,316/mo
Est. payment
Refinancing to a lower rate could help reduce your monthly payments and save thousands over the life of the loan.
$4,316/mo
Est. payment
Explore your selling options
Work with a Zillow partner agent
Leverage their expertise and Zillow's premium Showcase listings to get your home seen by more buyers.
Get startedList with your own agent
Get your home in front of millions of buyers by listing it on Zillow.
Learn how to do itSell it yourself
Take full control of how buyers see your home on Zillow by listing For Sale by Owner (FSBO).
List your homeWhat's special
Cozy fireplaceArt studioRecently renovated sunroomDiscreet full-service bathExpansive and intimate areasSoaking tubWelcoming freshly-painted front porch
Zillow last checked:
Listing updated:
Listed by:
Kelly McShain Tyree 646-526-6909,
Elfant Wissahickon-Chestnut Hill
Bought with:
Wesley Kays-Henry, rs334491
Space & Company
Source: Bright MLS,MLS#: PAPH2541178
Facts & features
Interior
Bedrooms & bathrooms
- Bedrooms: 6
- Bathrooms: 3
- Full bathrooms: 3
- Main level bathrooms: 1
Basement
- Area: 1000
Heating
- Radiator, Natural Gas
Cooling
- Window Unit(s), Electric
Appliances
- Included: Gas Water Heater
- Laundry: Upper Level, Washer In Unit, Dryer In Unit
Features
- 2nd Kitchen, Entry Level Bedroom, Plaster Walls
- Flooring: Hardwood, Ceramic Tile, Wood
- Windows: Wood Frames
- Basement: Unfinished
- Number of fireplaces: 1
- Fireplace features: Wood Burning
Interior area
- Total structure area: 4,000
- Total interior livable area: 3,500 sqft
- Finished area above ground: 3,000
- Finished area below ground: 500
Property
Parking
- Total spaces: 4
- Parking features: Storage, Garage Faces Front, Gravel, Driveway, Detached
- Garage spaces: 2
- Uncovered spaces: 2
Accessibility
- Accessibility features: Accessible Doors, Accessible Hallway(s)
Features
- Levels: Three
- Stories: 3
- Patio & porch: Porch, Deck
- Pool features: None
- Fencing: Wrought Iron,Decorative
- Has view: Yes
- View description: Garden, Panoramic
Lot
- Size: 0.36 Acres
- Dimensions: 100.00 x 156.00
- Features: Premium, Private, Landscaped, Suburban
Details
- Additional structures: Above Grade, Below Grade, Outbuilding
- Parcel number: 611180500
- Zoning: RSD3
- Special conditions: Standard
Construction
Type & style
- Home type: SingleFamily
- Architectural style: Victorian,Mid-Century Modern,Traditional
- Property subtype: Single Family Residence
Materials
- Stone
- Foundation: Stone
Condition
- Very Good
- New construction: No
- Year built: 1900
Utilities & green energy
- Electric: 200+ Amp Service
- Sewer: Public Sewer
- Water: Public
Community & HOA
Community
- Subdivision: East Oak Lane
HOA
- Has HOA: No
Location
- Region: Philadelphia
- Municipality: PHILADELPHIA
Financial & listing details
- Price per square foot: $199/sqft
- Tax assessed value: $467,500
- Annual tax amount: $6,544
- Date on market: 9/30/2025
- Listing agreement: Exclusive Right To Sell
- Listing terms: Cash,Conventional
- Inclusions: Appliances And Attached Lighting Fixtures, As Represented.
- Exclusions: Front Hall Attached Sideboard- Wall Will Be Painted Upon Removal Prior To Settlement.
- Ownership: Fee Simple
Price history
| Date | Event | Price |
|---|---|---|
| 11/7/2025 | Sold | $695,000+2.2%$199/sqft |
Source:  Bright MLS #PAPH2541178 Report a problem Bright MLS #PAPH2541178 Report a problem | ||
| 10/15/2025 | Pending sale | $680,000$194/sqft |
Source: Bright MLS #PAPH2541178 Report a problem | ||
| 10/5/2025 | Contingent | $680,000$194/sqft |
Source: Bright MLS #PAPH2541178 Report a problem | ||
| 9/30/2025 | Listed for sale | $680,000$194/sqft |
Source: Bright MLS #PAPH2541178 Report a problem | ||
Public tax history
| Year | Property taxes | Tax assessment |
|---|---|---|
| 2025 | $6,544 +30% | $467,500 +30% |
| 2024 | $5,032 | $359,500 |
| 2023 | $5,032 +38.1% | $359,500 |
| 2022 | $3,644 | -- |
| 2021 | $3,644 +7.6% | -- |
| 2018 | $3,386 -86.7% | -- |
| 2017 | $25,502 +688.7% | -- |
| 2016 | $3,234 | -- |
| 2015 | $3,234 | -- |
| 2014 | $3,234 +4.5% | $261,000 +653.8% |
| 2012 | $3,095 | $34,624 |
| 2011 | -- | $34,624 |
| 2010 | -- | $34,624 |
| 2009 | -- | $34,624 |
| 2008 | -- | $34,624 |
| 2007 | -- | $34,624 |
| 2006 | -- | $34,624 |
| 2005 | -- | $34,624 |
| 2004 | -- | $34,624 +2% |
| 2003 | -- | $33,952 +28.6% |
| 2002 | -- | $26,400 +2% |
| 2000 | -- | $25,888 |
| 1999 | -- | $25,888 |
Find assessor info on the county website
Neighborhood: East Oak Lane
Nearby homes
- $389,4005 bd1 ba3k sqft6603 Lawnton Ave, Philadelphia, PA 19126Off Market
- $517,2004 bd3 ba3k sqft6607 Lawnton Ave, Philadelphia, PA 19126Off Market
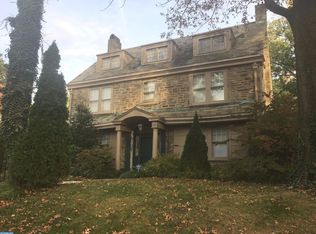
- $625,0008 bd5 ba4.9k sqft6609 Lawnton Ave, Philadelphia, PA 19126Sold
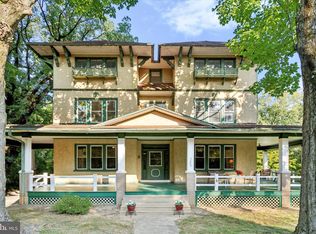
- $326,4005 bd2 ba2.1k sqft1015 66th Ave, Philadelphia, PA 19126Off Market
- $407,9004 bd4 ba2.1k sqft1013 66th Ave, Philadelphia, PA 19126Off Market
- $399,7004 bd3 ba3.7k sqft6601 Lawnton Ave, Philadelphia, PA 19126Off Market
- $465,6005 bd2 ba3.1k sqft6624 N 10th St, Philadelphia, PA 19126Off Market
- $294,5004 bd2 ba2.3k sqft6620 N 10th St, Philadelphia, PA 19126Off Market
Nearby schools
GreatSchools rating
- 4/10Ellwood SchoolGrades: PK-5Distance: 0.2 mi
- 3/10Wagner Gen Louis Middle SchoolGrades: 6-8Distance: 0.7 mi
- 1/10King Martin Luther High SchoolGrades: 9-12Distance: 1.4 mi
Schools provided by the listing agent
- District: Philadelphia City
Source: Bright MLS. This data may not be complete. We recommend contacting the local school district to confirm school assignments for this home.
Get a cash offer in 3 minutes
Find out how much your home could sell for in as little as 3 minutes with a no-obligation cash offer.
Estimated market value
$706,800
Get a cash offer in 3 minutes
Find out how much your home could sell for in as little as 3 minutes with a no-obligation cash offer.
Estimated market value
$706,800
- Pennsylvania
- Philadelphia County
- Philadelphia
- 19126
- East Oak Lane
- 6605 Lawnton Ave
Nearby cities
Nearby neighborhoods
Nearby zip codes
Other Philadelphia Topics
