In the bucolic setting of historic East Oak Lane, Philadelphia- a quietly understated yet magnificent example of Italian Renaissance Revival delights. Inspired by the earlier Picturesque Movement where unity and harmony of the classical natural landscape marries beautifully with the built environment, this neo- Mediterranean style, popular locally from 1890's- 1930's, takes gracious City living to the next level. Offering almost 5000 sq. ft. of generous living spaces- this handsome Home, with it's square symmetrical towers topped with projected eaves and decorative bracketed cornices, warmly entices with its bold proportioned, yet welcoming wrap-around Porch. The adjacent Porte-Cochere ("Carport" for most of us Philly folks!)- allows for a civilized un-drenched entrance, as well as driveway parking for 4... Inside, a glorious and gratefully un-painted grand Foyer greets with its richly-hued stately Staircase. On one side: a formal Living Room with ornate scalloped built-in shelves, a decorative mantle, plus an Artglass oval window. On the other: a Library/ Den with its stunning stone Fireplace focal point, and side-Porch access...After a just-completed full house electrical re-wire, experience the soft surround of the beautifully restored and freshly painted plastered walls; along with expertly re-stained and newly refinished original hardwood Oak floors grounding the rooms' easy ebb and flow throughout. Behind glass-paned doors, a sun-filled Dining Room beckons, boosted by a Butler's Pantry serving station w/ an adjacent private Powder Room; and a magnificent stained-glass window adorned Back Staircase. Custom-design your own Kitchen experience, add favorite new Bathroom vanities where desired... The current owners have loved this dwelling for over 65 years- and although they've breathed in new life and massive care over the past many months for its next caretakers... they wouldn't presume to dictate your tastes- so offer a $20K Buyers Cash Credit to use towards desired projects on this 'As-Is' property... Upstairs, the Grand Hall extends to 5 separate spaces w/ 2 full Baths to serve. The top level inspires with its Belvedere vistas ('beautiful view' in Italian!). A suite of spacious rooms suggests multi-generational living possibilities. A retired vintage sink could be revived again for new creative uses. A painter's easel stands ready to capture the dancing light; or perhaps the friendly tennis match below on the property's rear Court. No Pickleball for you? A fabulous cocktail terrace along with a fun wading pool might also be in store...The lower window-enhanced Basement level has easy access for the revelers. Located at the City's Northern Gates where Philadelphia kisses Montgomery County- enjoy the best of nearby Suburban shopping and amenities; low City Taxes; along w/ a walkable, quick 4 stop Regional Rail commute to Center City, and direct access onto the Airport for global living! This rare and wonderful legacy Home is ready to go with your added touches.. Where an engaged community of neighbors- who love trees; its local treasure of a Library; and the area's unique architectural offerings of valued 'Single-Family' Homes...are now waiting to cheer you on and collectively celebrate this special property's next chapter.
Sold for $625,000
$625,000
6609 Lawnton Ave, Philadelphia, PA 19126
8beds
4,978sqft
Single Family Residence
Built in 1925
0.36 Acres Lot
$685,200 Zestimate®
$126/sqft
$-- Estimated rent
Home value
$685,200
$630,000 - $754,000
Not available
Zestimate® history
Owner options
List your home for rent
Find your next renter with Zillow Rental Manager. Plus, with online applications, you can quickly screen prospective tenants – for free.
Refinance and save
$4,067/mo
Est. payment
Refinancing to a lower rate could help reduce your monthly payments and save thousands over the life of the loan.
$4,067/mo
Est. payment
Explore your selling options
Work with a Zillow partner agent
Leverage their expertise and Zillow's premium Showcase listings to get your home seen by more buyers.
Get startedList with your own agent
Get your home in front of millions of buyers by listing it on Zillow.
Learn how to do itSell it yourself
Take full control of how buyers see your home on Zillow by listing For Sale by Owner (FSBO).
List your homeWhat's special
Zillow last checked:
Listing updated:
Listed by:
Kelly McShain Tyree 646-526-6909,
Elfant Wissahickon-Chestnut Hill
Bought with:
Sean Conroy, RS289519
KW Empower
Source: Bright MLS,MLS#: PAPH2396882
Facts & features
Interior
Bedrooms & bathrooms
- Bedrooms: 8
- Bathrooms: 5
- Full bathrooms: 3
- 1/2 bathrooms: 2
- Main level bathrooms: 1
Rooms
- Room types: Living Room, Dining Room, Primary Bedroom, Bedroom 2, Bedroom 3, Bedroom 4, Bedroom 5, Kitchen, Den, Bedroom 6, Bonus Room
Basement
- Description: Percent Finished: 40.0
- Area: 0
Heating
- Hot Water, Radiant, Natural Gas
Cooling
- Whole House Fan, Natural Gas
Appliances
- Included: Gas Water Heater
- Laundry: Lower Level
Features
- Floor Plan - Traditional, Formal/Separate Dining Room, Double/Dual Staircase, Butlers Pantry, 9'+ Ceilings, Plaster Walls
- Flooring: Hardwood, Wood
- Windows: Stain/Lead Glass
- Basement: Full,Concrete,Walk-Out Access,Windows
- Number of fireplaces: 2
- Fireplace features: Wood Burning, Stone, Marble, Decorative, Mantel(s)
Interior area
- Total structure area: 4,978
- Total interior livable area: 4,978 sqft
- Finished area above ground: 4,978
- Finished area below ground: 0
Property
Parking
- Total spaces: 6
- Parking features: Attached Carport, Driveway
- Carport spaces: 2
- Uncovered spaces: 4
Accessibility
- Accessibility features: Accessible Hallway(s)
Features
- Levels: Three
- Stories: 3
- Pool features: None
Lot
- Size: 0.36 Acres
- Dimensions: 100.00 x 156.00
Details
- Additional structures: Above Grade, Below Grade
- Parcel number: 611180700
- Zoning: RSD3
- Zoning description: Single Family Home
- Special conditions: Standard
Construction
Type & style
- Home type: SingleFamily
- Architectural style: Manor,Mediterranean,Traditional
- Property subtype: Single Family Residence
Materials
- Masonry
- Foundation: Stone
Condition
- Average,Below Average
- New construction: No
- Year built: 1925
- Major remodel year: 2024
Utilities & green energy
- Sewer: Public Sewer
- Water: Public
Community & HOA
Community
- Subdivision: East Oak Lane
HOA
- Has HOA: No
Location
- Region: Philadelphia
- Municipality: PHILADELPHIA
Financial & listing details
- Price per square foot: $126/sqft
- Tax assessed value: $433,500
- Annual tax amount: $6,068
- Date on market: 9/19/2024
- Listing agreement: Exclusive Right To Sell
- Listing terms: Cash,Conventional
- Ownership: Fee Simple
Price history
| Date | Event | Price |
|---|---|---|
| 11/21/2024 | Sold | $625,000$126/sqft |
Source:  Bright MLS #PAPH2396882 Report a problem Bright MLS #PAPH2396882 Report a problem | ||
| 9/24/2024 | Pending sale | $625,000$126/sqft |
Source: Bright MLS #PAPH2396882 Report a problem | ||
| 9/19/2024 | Listed for sale | $625,000$126/sqft |
Source: Bright MLS #PAPH2396882 Report a problem | ||
Public tax history
| Year | Property taxes | Tax assessment |
|---|---|---|
| 2025 | $4,248 -30% | $303,500 -30% |
| 2024 | $6,068 | $433,500 |
| 2023 | $6,068 +35.3% | $433,500 |
| 2022 | $4,485 | -- |
| 2021 | $4,485 +7.6% | -- |
| 2018 | $4,167 +15.5% | -- |
| 2017 | $3,607 -11% | -- |
| 2016 | $4,054 | -- |
| 2015 | $4,054 | -- |
| 2014 | $4,054 +17.4% | $287,600 +526.7% |
| 2012 | $3,452 | $45,888 |
| 2011 | -- | $45,888 |
| 2010 | -- | $45,888 |
| 2009 | -- | $45,888 |
| 2008 | -- | $45,888 |
| 2007 | -- | $45,888 |
| 2006 | -- | $45,888 |
| 2005 | -- | $45,888 |
| 2004 | -- | $45,888 +10% |
| 2003 | -- | $41,728 +18% |
| 2002 | -- | $35,360 +3% |
| 2000 | -- | $34,336 +15.9% |
| 1999 | -- | $29,632 |
Find assessor info on the county website
Neighborhood: East Oak Lane
Nearby homes
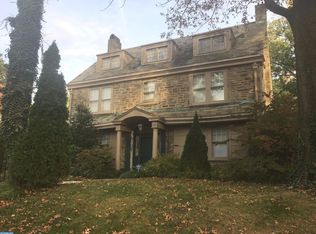
- $506,2004 bd3 ba3k sqft6607 Lawnton Ave, Philadelphia, PA 19126Off Market
- $531,1005 bd3 ba3.3k sqft6630 N 10th St, Philadelphia, PA 19126Off Market
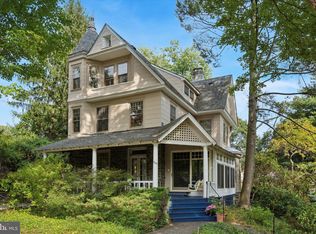
- $695,0006 bd3 ba3.5k sqft6605 Lawnton Ave, Philadelphia, PA 19126Sold
- $482,1006 bd3 ba3k sqft6653 Lawnton Ave, Philadelphia, PA 19126Off Market
- $454,5005 bd2 ba3.1k sqft6624 N 10th St, Philadelphia, PA 19126Off Market
- $725,0005 bd4 ba4.7k sqft6636 N 10th St, Philadelphia, PA 19126Sold
- $362,1005 bd1 ba3k sqft6603 Lawnton Ave, Philadelphia, PA 19126Off Market
- $287,0004 bd2 ba2.3k sqft6620 N 10th St, Philadelphia, PA 19126Off Market
Nearby schools
GreatSchools rating
- 4/10Ellwood SchoolGrades: PK-5Distance: 0.2 mi
- 3/10Wagner Gen Louis Middle SchoolGrades: 6-8Distance: 0.7 mi
- 1/10King Martin Luther High SchoolGrades: 9-12Distance: 1.4 mi
Schools provided by the listing agent
- District: The School District Of Philadelphia
Source: Bright MLS. This data may not be complete. We recommend contacting the local school district to confirm school assignments for this home.
Get a cash offer in 3 minutes
Find out how much your home could sell for in as little as 3 minutes with a no-obligation cash offer.
Estimated market value
$685,200
Get a cash offer in 3 minutes
Find out how much your home could sell for in as little as 3 minutes with a no-obligation cash offer.
Estimated market value
$685,200
- Pennsylvania
- Philadelphia County
- Philadelphia
- 19126
- East Oak Lane
- 6609 Lawnton Ave
