Step into this one of a kind three story home. Located by the football stadium this home offers prime location for vacation or even a great home for someone looking to change their scenery. This home features a two car garage with BRAND NEW paint and BRAND NEW flooring throughout the entire place. Walk to the Cardinals games and other events at the stadium as well as you can walk to all the events and restruants at Westgate. Soon the VIA resort will be open and you can walk to the roller coasters, fine dining and events there as well. Close to the freeway so easy access to get anywhere in the Phoenix area. This home is a MUST SEE!
Sold for $299,000
$299,000
6605 N 93RD Avenue N #1004, Glendale, AZ 85305
2beds
1,784sqft
Townhouse
Built in 2007
806 Square Feet Lot
$298,800 Zestimate®
$168/sqft
$2,152 Estimated rent
Home value
$298,800
$272,000 - $329,000
$2,152/mo
Zestimate® history
Owner options
List your home for rent
$2,152/mo
Rent Zestimate®
Find your next renter with Zillow Rental Manager. Plus, with online applications, you can quickly screen prospective tenants – for free.
$2,152/mo
Rent Zestimate®
Refinance and save
$2,098/mo
Est. payment
Refinancing to a lower rate could help reduce your monthly payments and save thousands over the life of the loan.
$2,098/mo
Est. payment
Explore your selling options
Work with a Zillow partner agent
Leverage their expertise and Zillow's premium Showcase listings to get your home seen by more buyers.
Get startedList with your own agent
Get your home in front of millions of buyers by listing it on Zillow.
Learn how to do itSell it yourself
Take full control of how buyers see your home on Zillow by listing For Sale by Owner (FSBO).
List your homeWhat's special
Two car garageBrand new paintThree story homeBrand new flooring
Zillow last checked:
Listing updated:
Listed by:
Lenny Behie 602-319-8868,
Fathom Realty Elite,
Jeremy Behie 602-882-5641,
Fathom Realty Elite
Bought with:
Non-MLS Agent
Non-MLS Office
Source: ARMLS,MLS#: 6845152
Facts & features
Interior
Bedrooms & bathrooms
- Bedrooms: 2
- Bathrooms: 3
- Full bathrooms: 2
- 1/2 bathrooms: 1
Heating
- Electric
Cooling
- Central Air
Appliances
- Included: Dryer, Washer, Refrigerator, Built-in Microwave, Dishwasher, Disposal
- Laundry: Upper Level
Features
- High Speed Internet, Granite Counters, Double Vanity, Upstairs, Eat-in Kitchen, Breakfast Bar, 9+ Flat Ceilings, Kitchen Island, Pantry, Full Bth Master Bdrm, Separate Shwr & Tub
- Flooring: Carpet, Tile
- Windows: Double Pane Windows
- Has basement: No
- Number of fireplaces: 1
- Fireplace features: Family Room, Gas
- Common walls with other units/homes: Two Common Walls
Interior area
- Total structure area: 1,784
- Total interior livable area: 1,784 sqft
Property
Parking
- Total spaces: 2
- Parking features: Garage Door Opener
- Garage spaces: 2
Features
- Stories: 3
- Patio & porch: Patio
- Exterior features: Balcony
- Pool features: None
- Spa features: None
- Fencing: None
Lot
- Size: 806 Square Feet
- Features: None, East/West Exposure
Details
- Parcel number: 10201051
Construction
Type & style
- Home type: Townhouse
- Property subtype: Townhouse
- Attached to another structure: Yes
Materials
- Stucco, Wood Frame, Painted
- Roof: Built-Up
Condition
- Year built: 2007
Details
- Builder name: QUARTER CONDOMINIUMS LP
Utilities & green energy
- Sewer: Public Sewer
- Water: City Water
Community & HOA
Community
- Features: Pool, Gated, Community Spa Htd, Fitness Center
- Subdivision: QUARTER CONDOMINIUM
HOA
- Has HOA: Yes
- Services included: Roof Repair, Maintenance Grounds, Street Maint, Roof Replacement, Maintenance Exterior
- HOA fee: $360 monthly
- HOA name: Quarter Condominiums
- HOA phone: 602-957-9191
Location
- Region: Glendale
Financial & listing details
- Price per square foot: $168/sqft
- Annual tax amount: $2,834
- Date on market: 4/3/2025
- Cumulative days on market: 119 days
- Listing terms: Owner May Carry,Cash,Conventional,VA Loan
- Ownership: Condominium
Price history
| Date | Event | Price |
|---|---|---|
| 10/3/2025 | Sold | $299,000-9.1%$168/sqft |
Source:  ARMLS #6845152 Report a problem ARMLS #6845152 Report a problem | ||
| 8/14/2025 | Pending sale | $329,000$184/sqft |
Source: ARMLS #6845152 Report a problem | ||
| 8/9/2025 | Price change | $329,000-1.5%$184/sqft |
Source: ARMLS #6845152 Report a problem | ||
| 7/31/2025 | Price change | $334,000-0.1%$187/sqft |
Source: ARMLS #6845152 Report a problem | ||
| 7/18/2025 | Price change | $334,300-0.1%$187/sqft |
Source: ARMLS #6845152 Report a problem | ||
| 7/2/2025 | Price change | $334,500-0.1%$188/sqft |
Source: ARMLS #6845152 Report a problem | ||
| 6/18/2025 | Price change | $334,8000%$188/sqft |
Source: ARMLS #6845152 Report a problem | ||
| 6/13/2025 | Price change | $334,9000%$188/sqft |
Source: ARMLS #6845152 Report a problem | ||
| 5/22/2025 | Price change | $335,000-1.4%$188/sqft |
Source: ARMLS #6845152 Report a problem | ||
| 5/13/2025 | Price change | $339,9000%$191/sqft |
Source: ARMLS #6845152 Report a problem | ||
| 4/29/2025 | Listed for sale | $340,000$191/sqft |
Source: ARMLS #6845152 Report a problem | ||
| 4/15/2025 | Pending sale | $340,000$191/sqft |
Source: ARMLS #6845152 Report a problem | ||
| 4/3/2025 | Listed for sale | $340,000+0%$191/sqft |
Source: ARMLS #6845152 Report a problem | ||
| 2/16/2025 | Listing removed | $339,995$191/sqft |
Source: ARMLS #6745326 Report a problem | ||
| 1/2/2025 | Price change | $339,995-2.9%$191/sqft |
Source: ARMLS #6745326 Report a problem | ||
| 8/17/2024 | Listed for sale | $349,995$196/sqft |
Source: ARMLS #6745326 Report a problem | ||
Public tax history
Tax history is unavailable.
Neighborhood: 85305
Nearby homes
- $--2 bd3 ba1.7k sqft6605 N 93rd Ave UNIT 1026, Glendale, AZ 85305Off Market

- $294,6002 bd3 ba1.7k sqft6605 N 93rd Ave UNIT 1051, Glendale, AZ 85305Off Market
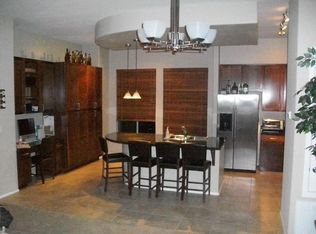
- $373,5002 bd3 ba1.7k sqft6605 N 93rd Ave UNIT 1006, Glendale, AZ 85305Sold

- $342,0003 bd3 ba1.7k sqft6605 93rd Ave #1001, Glendale, AZ 85305Sold
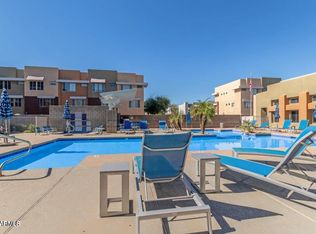
- $302,9002 bd3 ba1.7k sqft6605 N 93rd Ave UNIT 1014, Glendale, AZ 85305Off Market
- $360,0002 bd3 ba1.7k sqft6605 93rd Ave UNIT 1010, Glendale, AZ 85305Sold
- $--2 bd3 ba1.7k sqft6605 N 93rd Ave UNIT 1023, Glendale, AZ 85305Off Market
- $305,4002 bd3 ba1.7k sqft6605 N 93rd Ave UNIT 1081, Glendale, AZ 85305Off Market
Nearby schools
GreatSchools rating
- 5/10Desert Mirage Elementary SchoolGrades: PK-8Distance: 0.8 mi
- 5/10Copper Canyon High SchoolGrades: 9-12Distance: 1.3 mi
Schools provided by the listing agent
- Elementary: Canyon Elementary School
- Middle: Canyon Elementary School
- High: Peoria High School
- District: Peoria Unified School District
Source: ARMLS. This data may not be complete. We recommend contacting the local school district to confirm school assignments for this home.
Get a cash offer in 3 minutes
Find out how much your home could sell for in as little as 3 minutes with a no-obligation cash offer.
Estimated market value
$298,800
Get a cash offer in 3 minutes
Find out how much your home could sell for in as little as 3 minutes with a no-obligation cash offer.
Estimated market value
$298,800
- Arizona
- Maricopa County
- Glendale
- 85305
- 6605 N 93RD Avenue N Unit 1004
Nearby cities
Nearby neighborhoods
Nearby zip codes
Other Glendale Topics
