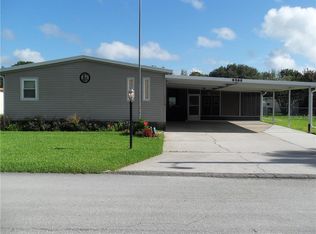
This 1301 square foot mobile / manufactured home has 2 bedrooms and 2.0 bathrooms. This home is located at 6605 NE 2nd Pl, Ocala, FL 34470.
Pre-foreclosure
Street View
Est. $98,400
6605 NE 2nd Pl, Ocala, FL 34470
2beds
2baths
1,301sqft
MobileManufactured
Built in 1984
7,405 Square Feet Lot
$98,400 Zestimate®
$76/sqft
$65/mo HOA
Overview
- 185 days
- 5
- 0
Facts & features
Interior
Bedrooms & bathrooms
- Bedrooms: 2
- Bathrooms: 2
Heating
- Forced air, Electric
Cooling
- Central, Other
Appliances
- Included: Dishwasher, Dryer, Range / Oven, Refrigerator, Washer
Features
- Flooring: Carpet, Linoleum / Vinyl
- Has fireplace: No
Interior area
- Total interior livable area: 1,301 sqft
Property
Parking
- Total spaces: 1
- Parking features: Carport
Features
- Exterior features: Other
Lot
- Size: 7,405 Square Feet
Details
- Parcel number: 3183003031
Construction
Type & style
- Home type: MobileManufactured
Materials
- Foundation: Piers
- Roof: Metal
Condition
- Year built: 1984
Community & HOA
HOA
- Has HOA: Yes
- HOA fee: $65 monthly
Location
- Region: Ocala
Financial & listing details
- Price per square foot: $76/sqft
- Tax assessed value: $93,802
- Annual tax amount: $2,480
Foreclosure details
Estimated market value
$98,400
$75,000 - $122,000
Not available
Price history
| Date | Event | Price |
|---|---|---|
| 7/13/2004 | Sold | $52,500-9.5%$40/sqft |
Source: Public Record Report a problem | ||
| 5/31/2002 | Sold | $58,000+11.5%$45/sqft |
Source: Public Record Report a problem | ||
| 2/21/2001 | Sold | $52,000$40/sqft |
Source: Public Record Report a problem | ||
Public tax history
| Year | Property taxes | Tax assessment |
|---|---|---|
| 2025 | $2,480 +10.3% | $60,768 +10% |
| 2024 | $2,248 +4.4% | $55,244 +10% |
| 2023 | $2,152 +9.3% | $50,222 +10% |
| 2022 | $1,970 +4.8% | $45,656 +10% |
| 2021 | $1,880 +87% | $41,505 +10% |
| 2020 | $1,005 +11.8% | $37,732 +10% |
| 2019 | $899 | $34,302 +10% |
| 2018 | $899 +64.5% | $31,184 +0.2% |
| 2017 | $547 +7% | $31,117 +2.1% |
| 2016 | $511 | $30,477 +0.7% |
| 2015 | $511 +2.9% | $30,265 +0.8% |
| 2014 | $497 +0.6% | $30,025 +0% |
| 2013 | $494 -1.7% | $30,011 -4% |
| 2012 | $502 +30.3% | $31,271 -5.4% |
| 2011 | $385 -18.2% | $33,061 -14.5% |
| 2010 | $471 -18.1% | $38,668 -16% |
| 2009 | $575 -2% | $46,056 -2.6% |
| 2008 | $587 +5.2% | $47,279 +3% |
| 2007 | $558 -1.7% | $45,902 +2.5% |
| 2006 | $568 -41.5% | $44,783 +3% |
| 2005 | $970 | $43,479 +1.9% |
| 2004 | $970 +9.1% | $42,675 +14.3% |
| 2002 | $889 +177.6% | $37,347 +11.2% |
| 2001 | $320 | $33,577 |
| 2000 | $320 | $33,577 |
Find assessor info on the county website
Monthly payment
Climate risks
Neighborhood: 34470
Nearby schools
Schools provided by the listing agent
- Elementary: Ward-Highlands Elem. School
- Middle: Fort King Middle School
- High: Vanguard High School
Source: The MLS. This data may not be complete. We recommend contacting the local school district to confirm school assignments for this home.
Similar homes
- $99,0002 bd2 ba1.3k sqft(Undisclosed Address), OCALA, FL 34470For Sale

 MLS ID #OM728787, Ashley Luciano, LEGACY REALTY & ASSOCIATES. Stellar MLS
 - $99,9002 bd1 ba833 sqft417 NE 64TH AVENUE, OCALA, FL 34470For Sale
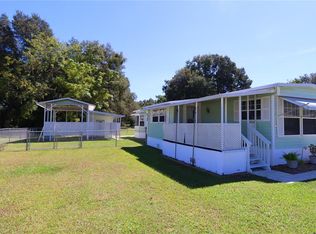 MLS ID #OM731878, Hope Deszell, RE/MAX FOXFIRE - HWY 40. Stellar MLS
 - $65,0003 bd2 ba720 sqft6530 NE 2ND PLACE, OCALA, FL 34470For Sale
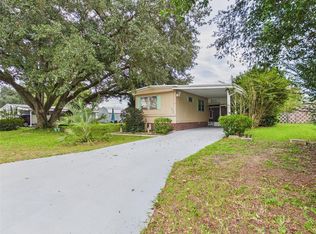 MLS ID #G5118827, Ashton Thomas, KRG. Stellar MLS
 - $89,5002 bd2 ba1.1k sqft1498-B Killarney Ct #720, Ocala, FL 34472For Sale
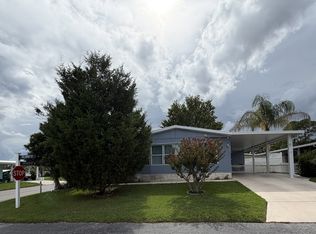 MLS ID #11927577, Sandra Bergman, Cove Communities. My State MLS
 - $99,0003 bd2 ba1.6k sqft5990 NE 37TH STREET, SILVER SPRINGS, FL 34488For SaleMLS ID #G5108550, Lauri Pound, MOMENTUM REALTY - OCALA. Stellar MLS
- $135,0002 bd2 ba1k sqft3800 E SILVER SPRINGS BOULEVARD #10, OCALA, FL 34470For SaleMLS ID #OM734063, Christie Casey, RE/MAX ALLSTARS REALTY. Stellar MLS
- $115,0002 bd2 ba1.4k sqft3525 E FORT KING STREET #244, OCALA, FL 34470For SaleMLS ID #OM728752, Charles Kaufherr, REALTY EXECUTIVES IN THE VILLAGES. Stellar MLS
- $125,0003 bd1 ba928 sqft804 NE 9TH AVENUE, OCALA, FL 34470For SaleMLS ID #OM733869, Ivy Moya, PLATINUM HOMES AND LAND REALTY. Stellar MLS
- $99,5001 bd1 ba808 sqft3545 E FORT KING STREET #257, OCALA, FL 34470For SaleMLS ID #OM729785, Crystal McCall, KELLER WILLIAMS CORNERSTONE RE. Stellar MLS
- $125,0002 bd2 ba1k sqft3800 E SILVER SPRINGS BOULEVARD #8, OCALA, FL 34470For SaleMLS ID #OM730885, Cheryl Sallaz, GAILEY ENTERPRISES REAL ESTATE. Stellar MLS
- $102,0002 bd2 ba837 sqft580 FAIRWAYS LANE #G204, OCALA, FL 34472For SaleMLS ID #OM733571, Kathy Carpenter, RE/MAX FOXFIRE - HWY 40. Stellar MLS
- $85,0002 bd2 ba893 sqft3110 SE 48TH STREET, OCALA, FL 34480For SaleMLS ID #S5154680, Yudisley Molina Loo, LPT REALTY, LLC. Stellar MLS
