Premiere 55+ land lease resort-style community, Rolling Greens Village, WHERE WE LIVE A WELL-DESERVED RETIREMENT LIFE!! Enjoy Florida living at its finest on the full, front-screened farmer's porch equipped with custom roller shades for outdoor comfort. This MOVE-IN READY, beautifully maintained 2020 Imperial model home offers 1,342 sq. ft. of comfortable living. The living area has plenty of natural light from multiple transom windows and a high ceiling offering an inviting open-concept layout. Luxury vinyl plank flooring throughout. The kitchen includes contemporary white cabinetry and features stainless steel appliances, a farm-style sink, and a cooktop hood. The microwave and wall oven provide both style and convenience. The primary suite includes a large walk-in closet, a walk-in shower, and a dual-sink vanity. Across from the guest bath with tub is the guest bedroom, currently designed with removable built-in cabinetry, perfect for extra storage. Laundry includes a washer and dryer with carport access, a large storage shed attached to a massive, covered carport. Outside has gutters, irrigation, and low-maintenance landscaping. Land lease fees cover water, sewer, trash, lawn maintenance, top-rated amenities, and daily activities. Rolling Greens Village’s amenities include: an aquatic center (3 pools), a fitness center (gym and sauna), and multiple sports courts (pickleball, bocce, horseshoes, shuffleboard, wiffle ball, and more). Residents get exclusive rates for the Executive 18-hole Golf Course and the monthly special events. Live social, live active, live your best years!!
For sale by owner
$117,900
1804B W Gleneagles Rd #182, Ocala, FL 34472
2beds
1,352sqft
MobileManufactured
Built in 2020
-- sqft lot
$-- Zestimate®
$87/sqft
$-- HOA
What's special
Contemporary white cabinetryCooktop hoodFarm-style sinkStainless steel appliances
What the owner loves about this home
The neighborhood is like living in paradise.
- 11 hours
- 51
- 0
Listed by:
Property Owner (352) 843-1519
Facts & features
Interior
Bedrooms & bathrooms
- Bedrooms: 2
- Bathrooms: 2
- Full bathrooms: 2
Heating
- Heat pump, Electric
Cooling
- Central
Appliances
- Included: Dishwasher, Dryer, Garbage disposal, Microwave, Range / Oven, Refrigerator, Washer
Features
- Flooring: Laminate
Interior area
- Total interior livable area: 1,352 sqft
Property
Parking
- Total spaces: 2
- Parking features: Carport
Features
- Exterior features: Vinyl
Details
- Lease amount: $718
Construction
Type & style
- Home type: MobileManufactured
- Architectural style: Ranch
Materials
- Roof: Asphalt
Condition
- New Construction
- New construction: No
- Year built: 2020
- Major remodel year: 0
Utilities & green energy
- Electric: Amps(0)
Community & HOA
Community
- Features: Fitness Center, Fifty Five Plus Active Community
- Senior community: Yes
Location
- Region: Ocala
Financial & listing details
- Price per square foot: $87/sqft
- Annual tax amount: $60
- Date on market: 10/10/2026
- Date available: 12/08/2020
Estimated market value
Not available
Estimated sales range
Not available
Not available
Price history
| Date | Event | Price |
|---|---|---|
| 10/10/2026 | Listed for sale | $117,900-0.9%$87/sqft |
Source: Owner Report a problem | ||
| 10/3/2026 | Listing removed | $119,000$88/sqft |
Source: My State MLS #11686725 Report a problem | ||
| 6/27/2026 | Price change | $119,000-7.8%$88/sqft |
Source: My State MLS #11686725 Report a problem | ||
| 4/7/2026 | Listed for sale | $129,000+12.3%$95/sqft |
Source: My State MLS #11686725 Report a problem | ||
| 8/28/2021 | Listing removed | -- |
Source:  My State MLS Report a problem My State MLS Report a problem | ||
| 8/2/2021 | Contingent | $114,900$85/sqft |
Source: My State MLS #10958500 Report a problem | ||
| 4/21/2021 | Pending sale | $114,900$85/sqft |
Source: My State MLS #10958500 Report a problem | ||
| 5/12/2020 | Listed for sale | $114,900$85/sqft |
Source: Cove Communities #10733782 Report a problem | ||
Public tax history
Tax history is unavailable.
Monthly payment
Climate risks
Neighborhood: 34472
Nearby schools
Schools provided by the listing agent
- District: 000000
Source: The MLS. This data may not be complete. We recommend contacting the local school district to confirm school assignments for this home.
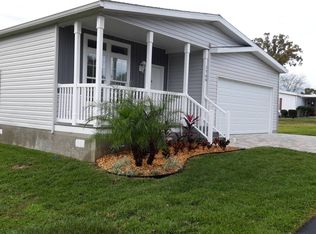
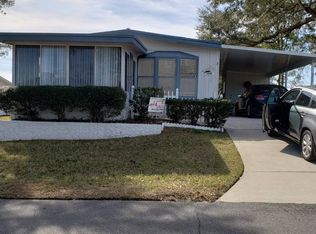
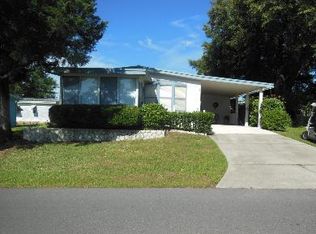
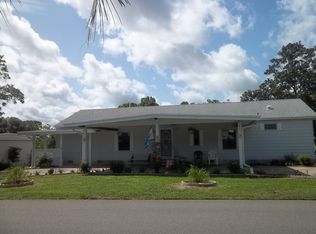
Similar homes
- $86,9002 bd2 ba1.4k sqft1753 Indian Wells Ave #1095, Ocala, FL 34472For Sale
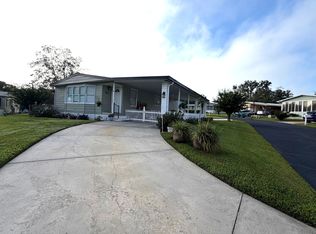 MLS ID #11924180, Sandra Bergman, Cove Communities. My State MLS
 - $154,9002 bd2 ba1.3k sqft1702-D W Gleneagles Rd #424, Ocala, FL 34472For Sale
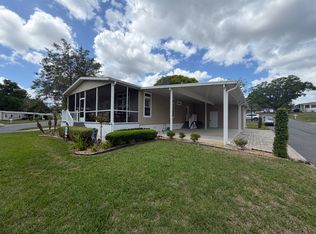 MLS ID #11658227, Sandra Bergman, Cove Communities. My State MLS
 - $112,0002 bd2 ba1.2k sqft8880 SW 27th Ave Unit B-21, Ocala, FL 34476For Sale
 MLS ID #12008908, Leona Drugalis, KEN JONES LLC, Mobile Home Sales. My State MLS
 - $89,5002 bd2 ba1.1k sqft1498-B Killarney Ct #720, Ocala, FL 34472For Sale
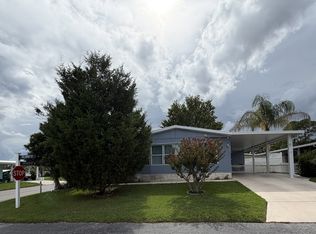 MLS ID #11927577, Sandra Bergman, Cove Communities. My State MLS
