Perched on the third floor of Vista Pointe, this beautifully updated condo offers arguably the finest views on Smith Mountain Lake. Enjoy breathtaking panoramic vistas from every window, featuring the main channel, Smith Mountain, and stunning lake scenery in every direction.
Designed for both comfort and style, this tastefully updated retreat showcases granite countertops, cherry cabinetry with soft-close doors, stainless steel appliances, & beautifully renovated bathrooms. Whether you're searching for a full-time residence or the perfect lake getaway, this fully furnished condo offers an ideal blend of luxury and tranquility. A covered boat slip (F8) is included, providing easy access to endless days of boating, watersports, fishing & waterfront dining. Residents also enjoy exceptional community amenities, including a sandy beach, swimming pool, and tennis courts.
This is a rare opportunity to own a truly complete Smith Mountain Lake package--spectacular views, updated living spaces, a covered boat slip, and outstanding amenities all in one exceptional property. **** NOTE: Boat lift has ELONGATED CHAINS ADDED NEW hot water heater in 2025 Living room sofa is a queen sleep sofa for those extra guests. There is an elevator in the building and 2 electric car plug-ins.
Pending
$525,000
6605 Smith Mountain Rd #227, Penhook, VA 24137
2beds
1,007sqft
Condominium
Built in 1985
-- sqft lot
$-- Zestimate®
$521/sqft
$574/mo HOA
What's special
Swimming poolFully furnished condoGranite countertopsBeautifully renovated bathroomsSandy beachTennis courtsStainless steel appliances
- 57 days
- 91
- 2
Zillow last checked:
Listing updated:
Listed by:
MICHELLE TURNER 540-309-1265,
BERKSHIRE HATHAWAY HOMESERVICES SMITH MOUNTAIN LAKE REAL ESTATE 540-721-8659
Source: RVAR,MLS#: 929623
Facts & features
Interior
Bedrooms & bathrooms
- Bedrooms: 2
- Bathrooms: 2
- Full bathrooms: 2
- Main level bathrooms: 2
- Main level bedrooms: 2
Primary bedroom
- Level: Entry
Primary bedroom
- Level: Entry
Dining area
- Level: Entry
Kitchen
- Level: Entry
Laundry
- Level: Entry
Living room
- Level: Entry
Heating
- Heat Pump Electric
Cooling
- Heat Pump Electric
Appliances
- Included: Microwave Oven (Built In)
Features
- Walk-In Closet(s)
- Flooring: Carpet, Tile
- Doors: Full View, Metal
- Windows: Insulated Windows, Screens
- Number of fireplaces: 1
- Fireplace features: Living Room, Masonry
- Furnished: Yes
Interior area
- Total structure area: 1,007
- Total interior livable area: 1,007 sqft
Property
Features
- Patio & porch: Deck
- Exterior features: Balcony, Tennis Court(s)
- Pool features: Community
- Has view: Yes
- View description: Lake, Mountain(s), Sunrise, Sunset
- Has water view: Yes
- Water view: Lake
- Waterfront features: Point, Main Channel, Beach Front
- Body of water: Smith Mtn Lake
Lot
- Features: Cul-De-Sac
Details
- Parcel number: 1563596017
- Zoning: RMF
Construction
Type & style
- Home type: Condo
- Property subtype: Condominium
Materials
- Block
- Foundation: Slab
Condition
- Year built: 1985
Utilities & green energy
- Sewer: Community System
Community & HOA
Community
- Features: Beach Access, Pool
- Subdivision: Vista Pointe
HOA
- Has HOA: Yes
- HOA fee: $574 monthly
Location
- Region: Penhook
Financial & listing details
- Price per square foot: $521/sqft
- Tax assessed value: $249,000
- Annual tax amount: $2,284
- Date on market: 7/19/2026
- Cumulative days on market: 34 days
Estimated market value
Not available
Estimated sales range
Not available
Not available
Price history
| Date | Event | Price |
|---|---|---|
| 7/30/2026 | Pending sale | $525,000$521/sqft |
Source:  RVAR #929623 Report a problem RVAR #929623 Report a problem | ||
| 7/19/2026 | Listed for sale | $525,000+18%$521/sqft |
Source: RVAR #929623 Report a problem | ||
| 5/28/2024 | Sold | $445,000-5.3%$442/sqft |
Source: RVAR #906274 Report a problem | ||
| 4/17/2024 | Pending sale | $469,950$467/sqft |
Source: RVAR #906274 Report a problem | ||
| 4/4/2024 | Listed for sale | $469,950+8.8%$467/sqft |
Source: RVAR #906274 Report a problem | ||
| 5/3/2023 | Sold | $432,000-2.9%$429/sqft |
Source: RVAR #895981 Report a problem | ||
| 4/3/2023 | Pending sale | $445,000$442/sqft |
Source: RVAR #895981 Report a problem | ||
| 3/21/2023 | Price change | $445,000-2.2%$442/sqft |
Source: RVAR #895981 Report a problem | ||
| 2/15/2023 | Listed for sale | $455,000+89.6%$452/sqft |
Source: RVAR #895981 Report a problem | ||
| 5/31/2019 | Sold | $240,000$238/sqft |
Source: RVAR #858513 Report a problem | ||
Public tax history
| Year | Property taxes | Tax assessment |
|---|---|---|
| 2021 | $1,544 | $249,000 |
| 2020 | $1,544 | $249,000 |
| 2019 | $1,544 | $249,000 |
| 2018 | $1,544 +73.1% | $249,000 |
| 2017 | $892 +21.4% | $249,000 |
| 2016 | $735 | $249,000 |
| 2015 | $735 | $249,000 -18.1% |
| 2011 | -- | $304,200 |
| 2010 | -- | -- |
Find assessor info on the county website
Monthly payment
Est. payment
Payment breakdown
Explore the cost of this home by adjusting the details. Changes won't be saved.Climate risks
Neighborhood: 24137
Nearby schools
Schools provided by the listing agent
- Elementary: Gretna Elementary
- Middle: Gretna Middle
- High: Gretna High
Source: RVAR. This data may not be complete. We recommend contacting the local school district to confirm school assignments for this home.
- $249,0002 bd2 ba1k sqft6605 Smith Mountain Rd, Danville, VA 24137Off Market
- $341,2002 bd2 ba954 sqft6605 Smith Mountain Rd APT 103, Penhook, VA 24137Off Market
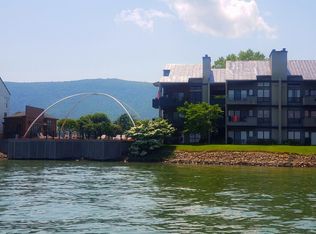
- $256,0002 bd1 ba956 sqft6605 Smith Mountain Rd, Penhook, VA 24137Off Market
- $237,2002 bd2 ba954 sqft6605 Smith Mountain Rd APT 102, Penhook, VA 24137Off Market
Similar homes
- $515,0002 bd2 ba1.2k sqft410 Marina Bay Dr #102, Penhook, VA 24137For Sale
 MLS ID #922202, VICKI S MILLEHAN. RVAR
 - $540,0002 bd2 ba1.1k sqft25 Clubhouse Towers Cir Unit 707, Moneta, VA 24121For Sale
 MLS ID #365498, Kristen Lee Massie, KW Metro Center. LMLS
 - $484,9952 bd2 ba903 sqft290 Sailors Cove Dr #410, Moneta, VA 24121For Sale
 MLS ID #929213, TRENDA A PASLEY. RVAR
 - $549,9502 bd2 ba988 sqft1140 Lauras Ln, Huddleston, VA 24104For Sale
 MLS ID #930426, DAVID SPANGLER. RVAR
 - $515,0003 bd2 ba1.4k sqft990 Highland Lake Rd, Union Hall, VA 24176For SaleMLS ID #926401, DEBBIE SHELTON. RVAR
- $499,0002 bd2 ba1k sqft845 Gangplank Rd Unit 205, Moneta, VA 24121For SaleMLS ID #930628, KYLA STEFFENS. RVAR
- $455,0002 bd2 ba982 sqft1273 Graves Harbor Trl #334, Huddleston, VA 24104For SaleMLS ID #930367, KYLA STEFFENS. RVAR
- $550,0002 bd2 ba1.3k sqft323 Mill Lake Rd, Huddleston, VA 24104For SaleMLS ID #929779, DANA D MONTGOMERY. RVAR
- $379,9002 bd2 ba1.2k sqft1055 Mariners Way APT 23, Huddleston, VA 24104For SaleMLS ID #931307, CHRIS DORNER. RVAR
- $449,9502 bd2 ba984 sqft620 Montevista Rd #605, Union Hall, VA 24176For SaleMLS ID #926642, VICKI S MILLEHAN. RVAR
- $415,0002 bd2 ba964 sqft1245 Graves Harbor Trl #224, Huddleston, VA 24104For SaleMLS ID #929300, AMANDA LEIGH SMITH. RVAR
- $399,0002 bd2 ba1.3k sqft74 Village Green Dr, Penhook, VA 24137For SaleMLS ID #925638, VICKI S MILLEHAN. RVAR
- $440,0002 bd2 ba984 sqft620 Montevista Rd #602, Union Hall, VA 24176For SaleMLS ID #927238, KENDRA REED PORTER. RVAR
- $415,0002 bd2 ba1k sqft1245 Graves Harbor Trl #244, Huddleston, VA 24104For SaleMLS ID #927302, TIMOTHY A BASHAM. RVAR
- $415,0002 bd2 ba982 sqft1273 Graves Harbor Trl #347, Huddleston, VA 24104For SaleMLS ID #926949, FRED CUFFARI. RVAR
- $389,9901 bd1 ba675 sqft150 Sailors Cove Dr #1218, Moneta, VA 24121For SaleMLS ID #931095, TRICIA JOHNSON. RVAR
