Skip main navigation
Sold for $459,900
  • $459,900

    6605 W 27th Ave, Kennewick, WA 99338

    3beds
    1,566sqft
    Single Family Residence
    Built in 2025
    7,405 Square Feet Lot
    $464,700 Zestimate®
    $294/sqft
    $2,625 Estimated rent

    Home value

    $464,700

    $441,000 - $488,000

    $2,625/mo

    Zestimate® history
    Loading
    Loading...

    Owner options

    List your home for rent

    $2,625/mo

    Rent Zestimate®

    Find your next renter with Zillow Rental Manager. Plus, with online applications, you can quickly screen prospective tenants – for free.

    Learn more

    $2,625/mo

    Rent Zestimate®

    Refinance and save

    $2,798/mo

    Est. payment

    Refinancing to a lower rate could help reduce your monthly payments and save thousands over the life of the loan.

    See today's rates

    $2,798/mo

    Est. payment

    Explore your selling options

    Work with a Zillow partner agent

    Leverage their expertise and Zillow's premium Showcase listings to get your home seen by more buyers.

    Get started

    List with your own agent

    Get your home in front of millions of buyers by listing it on Zillow.

    Learn how to do it

    Sell it yourself

    Take full control of how buyers see your home on Zillow by listing For Sale by Owner (FSBO).

    List your home

    What's special

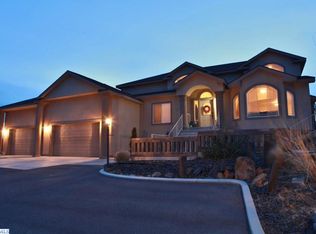
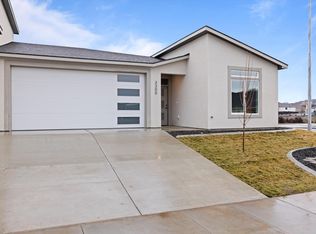
    MLS# 282651 Limited Time Offer! Up to $10,000 credit towards closing costs when you finance with our trusted lender! Don't miss this limited-time opportunity. Lot 32 This exceptional 3-bedroom, 2-bathroom home with a 3-car garage is perfectly placed on a premium view lot, offering the ideal blend of modern comfort and beauty. Located in the highly sought-after Valley View community, this home is designed to impress from the moment you step inside. Enjoy a light-filled, open-concept floor plan featuring tall ceilings and expansive windows that frame the beautiful views and bring the outdoors in. At the heart of the home, the chef-inspired kitchen boasts quartz countertops, a large center island, stainless steel appliances, and custom cabinetry—perfect for entertaining or creating everyday meals with ease. The private primary suite offers a serene escape with a spa-like en-suite bath complete with dual sinks, a walk-in shower, and a spacious walk-in closet. Two additional bedrooms provide versatile space for family, guests, or a dedicated home office. Step outside to a covered patio and professionally landscaped yard, where you can relax, entertain, and enjoy unobstructed views and no backyard neighbors. Located close to top-rated schools, shopping, dining, and outdoor recreation, this home delivers a lifestyle of ease, elegance, and everyday luxury. Don’t miss your chance to own a beautifully finished BrickWise Home in one of the area’s most desirable neighborhoods—schedule your tour today! *Photos of a previously built home

    Zillow last checked:

    Listing updated:

    Listed by:

    Khea Longan 509-380-4834,

    Windermere Group One/Tri-Cities

    Bought with:

    Chelsea Garza, 123299

    Windermere Group One/Tri-Cities

    Source: PACMLS,MLS#: 282651MLS Logo

    Facts & features

    Interior

    Bedrooms & bathrooms
    • Bedrooms: 3
    • Bathrooms: 3
    • Full bathrooms: 2
    • 1/2 bathrooms: 1
    Heating
    • Heat Pump
    Cooling
    • Heat Pump
    Appliances
    • Included: Dishwasher, Disposal, Microwave, Range/Oven
    Features
    • Raised Ceiling(s), Storage
    • Flooring: Carpet, Laminate
    • Windows: Windows - Vinyl
    • Basement: None
    • Has fireplace: No
    Interior area
    • Total structure area: 1,566
    • Total interior livable area: 1,566 sqft

    Property

    Parking
    • Total spaces: 2
    • Parking features: Attached, 2 car, Garage Door Opener
    • Attached garage spaces: 2
    Features
    • Levels: 1 Story
    • Stories: 1
    • Patio & porch: Patio/Covered, Porch
    • Has view: Yes
    Lot
    • Size: 7,405 Square Feet
    Details
    • Parcel number: 108894020000032
    • Zoning description: Single Family R

    Construction

    Type & style
    • Home type: SingleFamily
    • Property subtype: Single Family Residence
    Materials
    • Stucco
    • Roof: Comp Shingle
    Condition
    • Under Construction
    • New construction: Yes
    • Year built: 2025

    Utilities & green energy

    • Water: Public
    • Utilities for property: Sewer Connected

    Community & HOA

    Community
    • Subdivision: Valley View Kennewick,Kennewick West
    HOA
    • Has HOA: Yes
    • HOA fee: $25 monthly
    Location
    • Region: Kennewick

    Financial & listing details

    • Price per square foot: $294/sqft
    • Tax assessed value: $70,000
    • Annual tax amount: $573
    • Date on market: 1/19/2026
    • Listing terms: Cash,Conventional,FHA,VA Loan
    • Electric utility on property: Yes
    • Road surface type: Paved

    Price history

    DateEventPrice
    1/16/2026Sold$459,900-11.6%$294/sqft
    Source: PACMLS #282651 Report a problem
    9/26/2025Listing removed$520,000$332/sqft
    Source: Brickwise Homes Report a problem
    5/2/2025Listed for sale$520,000+258.6%$332/sqft
    Source: Brickwise Homes Report a problem
    9/24/2023Listing removed--
    Source: HomeSmart Report a problem
    8/31/2023Listed for sale$145,000$93/sqft
    Source: PACMLS #270917 Report a problem

    Public tax history

    YearProperty taxesTax assessment
    2024$573 +0.7%$70,000
    2023$569 $70,000
    Find assessor info on the county website

    Neighborhood: 99338

    Nearby schools

    GreatSchools rating
    Get pre-qualified for a loan
    At Zillow Home Loans, we can pre-qualify you in as little as 5 minutes with no impact to your credit score.

    An equal housing lender. NMLS #10287.

    Sell for more on Zillow
    Get a Zillow Showcase℠ listing at no additional cost and you could sell for .
    $464,700
    2% more
    +$9,294
    With Zillow Showcase(estimated)
    $473,994