Skip main navigation
Closed
  • $318,000

    6605 White Walnut Way, Braselton, GA 30517

    2beds
    1,351sqft
    Single Family Residence
    Built in 2003
    4,791.6 Square Feet Lot
    $304,200 Zestimate®
    $235/sqft
    $1,845 Estimated rent

    Home value

    $304,200

    $289,000 - $319,000

    $1,845/mo

    Zestimate® history
    Loading
    Loading...

    Owner options

    List your home for rent

    $1,845/mo

    Rent Zestimate®

    Find your next renter with Zillow Rental Manager. Plus, with online applications, you can quickly screen prospective tenants – for free.

    Learn more

    $1,845/mo

    Rent Zestimate®

    Refinance and save

    $2,516/mo

    Est. payment

    Refinancing to a lower rate could help reduce your monthly payments and save thousands over the life of the loan.

    See today's rates

    $2,516/mo

    Est. payment

    Explore your selling options

    Work with a Zillow partner agent

    Leverage their expertise and Zillow's premium Showcase listings to get your home seen by more buyers.

    Get started

    List with your own agent

    Get your home in front of millions of buyers by listing it on Zillow.

    Learn how to do it

    Sell it yourself

    Take full control of how buyers see your home on Zillow by listing For Sale by Owner (FSBO).

    List your home

    What's special

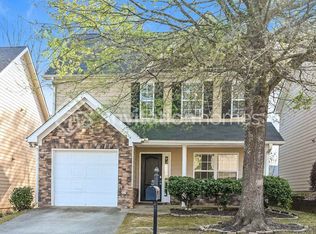
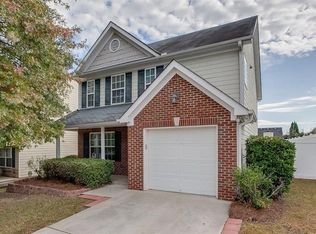
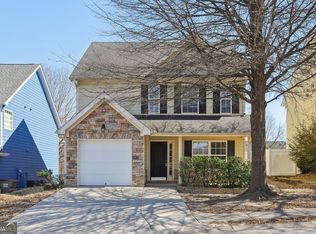
    Highly sought after Mulberry Park Home zoned for Mill Creek HS with MASTER ON MAIN! Main level features 2 story living room with fireplace, kitchen with wood cabinets and white appliances that lead to dining area overlooking the spacious backyard. Oversized Master Suite has vaulted ceilings, separate shower, soaking tub and large vanity area. Upstairs boasts loft (that can be converted to bedroom) with extra closet space plus additional bedroom and full bath. Enjoy morning coffee on covered large back porch overlooking nicely landscaped backyard! Mulberry Park has Community Center, expansive pool and entertainment area, tennis courts, pickleball courts, playgrounds, green space and walking trails. Located less than 2 minutes from restaurants and shopping!

    Zillow last checked:

    Listing updated:

    Listed by:

    Dawn Crosby 678-640-4251,

    Watkins Real Estate Associates

    Bought with:

    Raul C Madera, 240761

    Keller Williams Lanier Partners

    Source: GAMLS,MLS#: 10327559MLS Logo

    Facts & features

    Interior

    Bedrooms & bathrooms
    • Bedrooms: 2
    • Bathrooms: 3
    • Full bathrooms: 2
    • 1/2 bathrooms: 1
    • Main level bathrooms: 1
    • Main level bedrooms: 1
    Dining room
    • Features: Separate Room
    Kitchen
    • Features: Pantry
    Heating
    • Central, Zoned
    Cooling
    • Ceiling Fan(s), Central Air, Electric, Zoned
    Appliances
    • Included: Cooktop, Dishwasher, Disposal, Microwave, Oven/Range (Combo), Refrigerator
    • Laundry: Laundry Closet
    Features
    • High Ceilings, Master On Main Level, Soaking Tub, Entrance Foyer
    • Flooring: Carpet
    • Windows: Bay Window(s), Double Pane Windows, Window Treatments
    • Basement: None
    • Number of fireplaces: 1
    • Fireplace features: Living Room
    • Common walls with other units/homes: No Common Walls
    Interior area
    • Total structure area: 1,351
    • Total interior livable area: 1,351 sqft
    • Finished area above ground: 1,351
    • Finished area below ground: 0

    Property

    Parking
    • Parking features: Attached, Garage, Garage Door Opener, Kitchen Level
    • Has attached garage: Yes
    Features
    • Levels: Two
    • Stories: 2
    • Patio & porch: Patio, Porch
    Lot
    • Size: 4,791 sqft
    • Features: Level
    Details
    • Parcel number: R3006 179
    • Special conditions: Covenants/Restrictions

    Construction

    Type & style
    • Home type: SingleFamily
    • Architectural style: Traditional
    • Property subtype: Single Family Residence
    Materials
    • Wood Siding
    • Foundation: Slab
    • Roof: Composition
    Condition
    • Resale
    • New construction: No
    • Year built: 2003

    Utilities & green energy

    • Electric: 220 Volts
    • Sewer: Public Sewer
    • Water: Public
    • Utilities for property: Cable Available, Electricity Available, High Speed Internet, Phone Available, Water Available

    Community & neighborhood

    Security
    • Security features: Security System, Smoke Detector(s)
    Community
    • Community features: Clubhouse, Park, Playground, Pool, Sidewalks, Street Lights, Tennis Court(s), Near Shopping
    Location
    • Region: Braselton
    • Subdivision: Mulberry Park

    HOA & financial

    HOA
    • Has HOA: Yes
    • HOA fee: $565 annually
    • Services included: Management Fee, Reserve Fund, Swimming, Tennis

    Other

    Other facts
    • Listing agreement: Exclusive Right To Sell
    • Listing terms: Cash,Conventional,FHA,VA Loan

    Price history

    DateEventPrice
    1/12/2026Listing removed$1,700$1/sqft
    Source: Zillow Rentals Report a problem
    1/6/2026Listed for rent$1,700$1/sqft
    Source: Zillow Rentals Report a problem
    8/9/2024Sold$318,000-2.8%$235/sqft
    Source: GAMLS #10327559 Report a problem
    8/6/2024Pending sale$327,000$242/sqft
    Source: FMLS GA #7411598 Report a problem
    7/17/2024Price change$327,000-0.6%$242/sqft
    Source: GAMLS #10327559 Report a problem
    7/5/2024Pending sale$329,000$244/sqft
    Source: GAMLS #10327559 Report a problem
    6/27/2024Listed for sale$329,000+173.5%$244/sqft
    Source: GAMLS #10327559 Report a problem
    6/18/2003Sold$120,300$89/sqft
    Source: Public Record Report a problem

    Public tax history

    YearProperty taxesTax assessment
    2025$1,171 +170.5%$126,200 +12.6%
    2024$433 +49.4%$112,040
    2023$290 -33%$112,040 +20.4%
    2022$433 $93,080 +31.9%
    2021$433 $70,560 +8%
    2020$433 +0.8%$65,320
    2019$429 $65,320 +13.6%
    2018$429 +5.5%$57,480 +16.2%
    2016$407 $49,480 +10.9%
    2015$407 $44,600
    2014$407 $44,600 +37.1%
    2013-- $32,520
    2012-- $32,520 -16.4%
    2011-- $38,880 -18%
    2010-- $47,400
    2009-- $47,400 -0.3%
    2007-- $47,560
    2006-- $47,560
    2005-- $47,560
    2004$566 +63.6%$47,560 +340.4%
    2003$346 $10,800

    Find assessor info on the county website

    Neighborhood: 30517

    Nearby schools

    GreatSchools rating
    Schools provided by the listing agent
    • Elementary: Duncan Creek
    • Middle: Frank N Osborne
    • High: Mill Creek

    Source: GAMLS. This data may not be complete. We recommend contacting the local school district to confirm school assignments for this home.

    Get pre-qualified for a loan
    At Zillow Home Loans, we can pre-qualify you in as little as 5 minutes with no impact to your credit score.

    An equal housing lender. NMLS #10287.