Skip main navigation
Closed
  • $339,000

    6625 White Walnut Way, Braselton, GA 30517

    3beds
    1,609sqft
    Single Family Residence, Residential
    Built in 2003
    5,227.2 Square Feet Lot
    $332,100 Zestimate®
    $211/sqft
    $2,064 Estimated rent

    Home value

    $332,100

    $306,000 - $362,000

    $2,064/mo

    Zestimate® history
    Loading
    Loading...

    Owner options

    List your home for rent

    $2,064/mo

    Rent Zestimate®

    Find your next renter with Zillow Rental Manager. Plus, with online applications, you can quickly screen prospective tenants – for free.

    Learn more

    $2,064/mo

    Rent Zestimate®

    Refinance and save

    $2,645/mo

    Est. payment

    Refinancing to a lower rate could help reduce your monthly payments and save thousands over the life of the loan.

    See today's rates

    $2,645/mo

    Est. payment

    Explore your selling options

    Work with a Zillow partner agent

    Leverage their expertise and Zillow's premium Showcase listings to get your home seen by more buyers.

    Get started

    List with your own agent

    Get your home in front of millions of buyers by listing it on Zillow.

    Learn how to do it

    Sell it yourself

    Take full control of how buyers see your home on Zillow by listing For Sale by Owner (FSBO).

    List your home

    What's special

    Cozy wood-burning fireplaceNew stovePrivate backyardNewer roofAbundant natural lightConvenient breakfast barSpacious ensuite
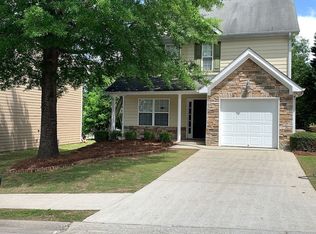
    Welcome home to 6625 White Walnut Way! Located in the sought-after Mill Creek High School Cluster, this charming home is perfect for first-time buyers or those looking to downsize. Featuring three spacious bedrooms and three full bathrooms, it offers an inviting atmosphere with abundant natural light throughout. Step inside to a warm and welcoming foyer, flanked by a secondary bedroom and full bathroom—perfect for guests or a home office. Recent updates include a new stove, new microwave, and stunning Quartz countertops in the kitchen, along with brand-new luxury vinyl plank flooring, fresh carpet, interior paint, updated light fixtures, and crisp white cabinets. The eat-in kitchen with a convenient breakfast bar seamlessly opens to the family room, where a high ceiling and cozy wood-burning fireplace create the perfect space for relaxing or entertaining. Upstairs, the primary suite boasts vaulted ceilings, a spacious ensuite, and a walk-in closet. An additional secondary bedroom offers flexibility for family, guests, or a home office. Outside, enjoy your private backyard and patio—ideal for outdoor gatherings. Also, don't miss the newer roof, downstairs HVAC replaced 07/2024, upstairs HVAC replaced 08/2019 and water heater replaced 09/2023. Room for 2 cars in the driveway. Community amenities abound! Take advantage of the massive swimming pool, tennis and pickleball courts, a basketball court, walking trails, and a playground, providing endless recreation options. Conveniently located near Chateau Elan Winery, Northeast Georgia Medical Center, shopping, dining, hospitals, clinics, and I-85, this home offers the perfect blend of comfort and convenience. Don’t miss this opportunity—make this house your home today!

    Zillow last checked:

    Listing updated:

    Listing Provided by:

    Leah Gause,

    Redfin Corporation

    Bought with:

    GEORGE BISHARA, 279094

    Maximum One Realty Greater ATL.

    Source: FMLS GA,MLS#: 7530494MLS Logo

    Facts & features

    Interior

    Bedrooms & bathrooms
    • Bedrooms: 3
    • Bathrooms: 3
    • Full bathrooms: 3
    • Main level bathrooms: 1
    • Main level bedrooms: 1
    Primary bedroom
    • Features: Other
    • Level: Other
    Bedroom
    • Features: Other
    Primary bathroom
    • Features: Other
    Dining room
    • Features: Other
    Kitchen
    • Features: Other
    Heating
    • Central
    Cooling
    • Central Air
    Appliances
    • Included: Dishwasher, Disposal, Gas Range, Gas Water Heater, Microwave
    • Laundry: Other
    Features
    • High Ceilings 10 ft Main
    • Flooring: Carpet, Laminate
    • Windows: Double Pane Windows
    • Basement: None
    • Number of fireplaces: 1
    • Fireplace features: None
    • Common walls with other units/homes: No Common Walls
    Interior area
    • Total structure area: 1,609
    • Total interior livable area: 1,609 sqft
    • Finished area above ground: 1,609

    Property

    Parking
    • Total spaces: 2
    • Parking features: Garage, Garage Door Opener, Garage Faces Front
    • Garage spaces: 1
    Accessibility
    • Accessibility features: None
    Features
    • Levels: Two
    • Stories: 2
    • Patio & porch: None
    • Exterior features: Other
    • Pool features: None
    • Spa features: None
    • Fencing: None
    • Has view: Yes
    • View description: Trees/Woods
    • Waterfront features: None
    • Body of water: None
    Lot
    • Size: 5,227 sqft
    • Features: Back Yard
    Details
    • Additional structures: None
    • Parcel number: R3006 181
    • Other equipment: None
    • Horse amenities: None

    Construction

    Type & style
    • Home type: SingleFamily
    • Architectural style: Traditional
    • Property subtype: Single Family Residence, Residential
    Materials
    • Vinyl Siding
    • Foundation: None
    • Roof: Shingle
    Condition
    • Resale
    • New construction: No
    • Year built: 2003

    Utilities & green energy

    • Electric: 110 Volts
    • Sewer: Public Sewer
    • Water: Public
    • Utilities for property: Electricity Available, Natural Gas Available, Sewer Available, Water Available
    Green energy
    • Energy efficient items: None
    • Energy generation: None

    Community & neighborhood

    Security
    • Security features: None
    Community
    • Community features: Playground, Pool, Tennis Court(s)
    Location
    • Region: Braselton
    • Subdivision: Mulberry Park

    HOA & financial

    HOA
    • Has HOA: Yes
    • HOA fee: $565 annually
    • Association phone: 770-554-1236

    Other

    Other facts
    • Road surface type: Asphalt

    Price history

    DateEventPrice
    4/17/2025Sold$339,000-1.7%$211/sqft
    Source: FMLS GA #7530494 Report a problem
    4/1/2025Pending sale$345,000$214/sqft
    Source: FMLS GA #7530494 Report a problem
    3/31/2025Listed for sale$345,000$214/sqft
    Source: FMLS GA #7530494 Report a problem
    3/26/2025Pending sale$345,000$214/sqft
    Source: FMLS GA #7530494 Report a problem
    3/5/2025Listed for sale$345,000+127%$214/sqft
    Source: GAMLS #10471117 Report a problem
    8/3/2019Listing removed$1,445$1/sqft
    Source: RPM Executives, Atlanta Report a problem
    7/23/2019Price change$1,445-3.3%$1/sqft
    Source: RPM Executives, Atlanta Report a problem
    7/12/2019Price change$1,495-3.2%$1/sqft
    Source: RPM Executives, Atlanta Report a problem
    6/20/2019Listed for rent$1,545+19.3%$1/sqft
    Source: RPM Executives, Atlanta Report a problem
    7/11/2017Listing removed$1,295$1/sqft
    Source: RPM Executives, Atlanta - Property # 358461 Report a problem
    7/9/2017Listed for rent$1,295$1/sqft
    Source: Real Prop.Mgmt.Exec.Greater #8220732 Report a problem
    5/10/2016Sold$152,000-1.9%$94/sqft
    Source: FMLS GA #5676395 Report a problem
    4/25/2016Pending sale$154,900$96/sqft
    Source: VIRTUAL PROPERTIES REALTY.COM #07623732 Report a problem
    4/14/2016Listed for sale$154,900+0.6%$96/sqft
    Source: VIRTUAL PROPERTIES REALTY.COM #07623732 Report a problem
    3/8/2016Listing removed$154,000$96/sqft
    Source: VIRTUAL PROPERTIES REALTY #5647927 Report a problem
    2/16/2016Listed for sale$154,000+16.1%$96/sqft
    Source: VIRTUAL PROPERTIES REALTY #5647927 Report a problem
    10/31/2003Sold$132,600+113.9%$82/sqft
    Source: Public Record Report a problem
    7/17/2003Sold$62,000$39/sqft
    Source: Public Record Report a problem

    Public tax history

    YearProperty taxesTax assessment
    2025$3,982 +13.3%$126,000 -2.4%
    2024$3,513 -15.3%$129,160
    2023$4,146 +20.4%$129,160 +20.4%
    2022$3,442 $107,240 +32.1%
    2021-- $81,200 +8%
    2020$2,485 +0.3%$75,200
    2019$2,479 $75,200 +10.4%
    2018$2,479 +43.6%$68,120 +14.2%
    2016$1,726 +6.6%$59,640 +10.5%
    2015$1,618 $53,960
    2014$1,618 +42.1%$53,960 +37%
    2013$1,139 $39,400
    2012-- $39,400 -15.7%
    2011-- $46,760 -17.6%
    2010-- $56,760
    2009-- $56,760 +4.6%
    2007-- $54,280
    2006-- $54,280
    2005-- $54,280
    2004$869 +151.1%$54,280 +402.6%
    2003$346 $10,800

    Find assessor info on the county website

    Neighborhood: 30517

    Nearby schools

    GreatSchools rating
    Schools provided by the listing agent
    • Elementary: Duncan Creek
    • Middle: Osborne
    • High: Mill Creek

    Source: FMLS GA. This data may not be complete. We recommend contacting the local school district to confirm school assignments for this home.

    Get a cash offer in 3 minutes
    Find out how much your home could sell for in as little as 3 minutes with a no-obligation cash offer.
    Estimated market value
    $332,100
    Get a cash offer in 3 minutes
    Find out how much your home could sell for in as little as 3 minutes with a no-obligation cash offer.
    Estimated market value
    $332,100