“Pictures will be uploaded on Friday the 21st.” Welcome to 6606 Berkshire Dr, a beautifully maintained and thoughtfully updated 4-bedroom, 3-bath home located in one of Alexandria’s most desirable and well-established neighborhoods. Offering the perfect blend of comfort, quality, and modern convenience, this residence is ideally situated just minutes from Kingstowne, Old Town Alexandria, Springfield, major commuter routes, shopping, and dining. Step inside to a bright, spacious interior enhanced by extensive updates throughout the home. Major improvements include: 2025: New HVAC system and exterior gas line 2023: New GE refrigerator 2022: Backyard regrading, French drain system, and new underground gutter lines draining directly to the street 2021: New roof, gutters, insulated siding, attic insulation, and two new sump pumps with battery backup; new LG microwave and gas oven 2019: All new windows, new basement egress and bay window, sump pump, and LG washer and gas dryer 2018: LVP flooring in the basement, new basement stairs, refinished hardwood floors, and custom-built shelving in the washroom and upstairs bedrooms Additional highlights include fresh interior paint, newer mechanicals, a Generac natural gas–powered integrated generator, and a cozy outdoor fire-pit area perfect for relaxing or entertaining. With generous living spaces, well-proportioned bedrooms, and a flexible layout suited for a variety of lifestyles, this move-in ready home offers exceptional value and peace of mind. 6606 Berkshire Dr is a rare opportunity to own a substantially updated home in a highly sought-after Northern Virginia location.
Sold for $640,000
$640,000
6606 Berkshire Dr, Alexandria, VA 22310
4beds
875sqft
Single Family Residence
Built in 1952
10,005 Square Feet Lot
$651,300 Zestimate®
$731/sqft
$3,143 Estimated rent
Home value
$651,300
$612,000 - $697,000
$3,143/mo
Zestimate® history
Owner options
List your home for rent
$3,143/mo
Rent Zestimate®
Find your next renter with Zillow Rental Manager. Plus, with online applications, you can quickly screen prospective tenants – for free.
$3,143/mo
Rent Zestimate®
Refinance and save
$3,982/mo
Est. payment
Refinancing to a lower rate could help reduce your monthly payments and save thousands over the life of the loan.
$3,982/mo
Est. payment
Explore your selling options
Work with a Zillow partner agent
Leverage their expertise and Zillow's premium Showcase listings to get your home seen by more buyers.
Get startedList with your own agent
Get your home in front of millions of buyers by listing it on Zillow.
Learn how to do itSell it yourself
Take full control of how buyers see your home on Zillow by listing For Sale by Owner (FSBO).
List your homeWhat's special
Insulated sidingFresh interior paintGenerous living spacesWell-proportioned bedroomsRefinished hardwood floorsAll new windowsNew roof
Zillow last checked:
Listing updated:
Listed by:
Jaime Pardo 703-839-2341,
KW United
Bought with:
Carolyn Sappenfield, SP98366313
TTR Sotheby's International Realty
Source: Bright MLS,MLS#: VAFX2276690
Facts & features
Interior
Bedrooms & bathrooms
- Bedrooms: 4
- Bathrooms: 2
- Full bathrooms: 2
- Main level bathrooms: 1
- Main level bedrooms: 3
Rooms
- Room types: Living Room, Primary Bedroom, Bedroom 2, Bedroom 3, Kitchen, Game Room, Den, Laundry
Primary bedroom
- Features: Flooring - HardWood
- Level: Main
Bedroom 2
- Features: Flooring - HardWood
- Level: Main
Bedroom 3
- Features: Flooring - HardWood
- Level: Main
Den
- Features: Flooring - Carpet
- Level: Lower
Game room
- Features: Flooring - Carpet
- Level: Lower
Kitchen
- Features: Flooring - Tile/Brick
- Level: Main
Laundry
- Level: Lower
Living room
- Features: Flooring - HardWood
- Level: Main
Heating
- Forced Air, Natural Gas
Cooling
- Central Air, Electric
Appliances
- Included: Dishwasher, Disposal, Dryer, Exhaust Fan, Ice Maker, Microwave, Oven/Range - Gas, Refrigerator, Cooktop, Washer, Water Heater, Gas Water Heater
- Laundry: Laundry Room
Features
- Breakfast Area, Combination Kitchen/Dining, Upgraded Countertops, Crown Molding, Recessed Lighting, Floor Plan - Traditional
- Flooring: Wood
- Windows: Window Treatments
- Basement: Full
- Has fireplace: No
Interior area
- Total structure area: 875
- Total interior livable area: 875 sqft
- Finished area above ground: 875
- Finished area below ground: 0
Property
Parking
- Parking features: Driveway, Off Street
- Has uncovered spaces: Yes
Accessibility
- Accessibility features: None
Features
- Levels: Two
- Stories: 2
- Patio & porch: Patio
- Exterior features: Extensive Hardscape, Sidewalks
- Pool features: None
- Fencing: Full,Back Yard
Lot
- Size: 10,005 Square Feet
- Features: Landscaped
Details
- Additional structures: Above Grade, Below Grade
- Parcel number: 0922 02010034
- Zoning: 140
- Special conditions: Standard
Construction
Type & style
- Home type: SingleFamily
- Architectural style: Ranch/Rambler
- Property subtype: Single Family Residence
Materials
- Vinyl Siding
- Foundation: Permanent
Condition
- New construction: No
- Year built: 1952
Details
- Builder model: BEAUTIFUL RAMBLER
Utilities & green energy
- Sewer: Public Sewer
- Water: Public
Community & HOA
Community
- Security: Electric Alarm
- Subdivision: Virginia Hills
HOA
- Has HOA: No
Location
- Region: Alexandria
Financial & listing details
- Price per square foot: $731/sqft
- Tax assessed value: $554,640
- Annual tax amount: $7,127
- Date on market: 11/7/2025
- Listing agreement: Exclusive Right To Sell
- Ownership: Fee Simple
Price history
| Date | Event | Price |
|---|---|---|
| 12/22/2025 | Sold | $640,000-1.5%$731/sqft |
Source:  Bright MLS #VAFX2276690 Report a problem Bright MLS #VAFX2276690 Report a problem | ||
| 12/2/2025 | Contingent | $649,900$743/sqft |
Source: Bright MLS #VAFX2276690 Report a problem | ||
| 11/18/2025 | Listed for sale | $649,900+46%$743/sqft |
Source: Bright MLS #VAFX2276690 Report a problem | ||
| 4/14/2018 | Sold | $445,000+1.2%$509/sqft |
Source: Public Record Report a problem | ||
| 3/16/2018 | Listed for sale | $439,900+17.3%$503/sqft |
Source: 4% Realty, Inc. #1000275540 Report a problem | ||
| 9/20/2010 | Listing removed | $374,900$428/sqft |
Source: iseemedia #FX7193504 Report a problem | ||
| 1/7/2010 | Listed for sale | $374,900+4.1%$428/sqft |
Source: iseemedia #FX7193504 Report a problem | ||
| 12/17/2009 | Sold | $360,000+2.9%$411/sqft |
Source: Public Record Report a problem | ||
| 11/14/2009 | Price change | $349,900-6.7%$400/sqft |
Source: Barry Allbright #FX7193504 Report a problem | ||
| 11/6/2009 | Listed for sale | $374,900+119.2%$428/sqft |
Source: Barry Allbright #FX7193504 Report a problem | ||
| 9/10/2009 | Sold | $171,000-14.5%$195/sqft |
Source: Public Record Report a problem | ||
| 5/31/2009 | Price change | $199,999-5.6%$229/sqft |
Source: Listhub #FX6985580 Report a problem | ||
| 5/17/2009 | Listed for sale | $211,795$242/sqft |
Source: Listhub #FX6985580 Report a problem | ||
| 4/3/2009 | Listing removed | $211,795$242/sqft |
Source: Listhub #FX6985580 Report a problem | ||
| 2/18/2009 | Listed for sale | $211,795$242/sqft |
Source: Listhub #FX6985580 Report a problem | ||
Public tax history
| Year | Property taxes | Tax assessment |
|---|---|---|
| 2025 | $7,127 +1.6% | $554,640 +1% |
| 2024 | $7,018 +5.9% | $548,890 +2% |
| 2023 | $6,625 +6.7% | $537,900 +8.4% |
| 2022 | $6,210 | $496,320 +8.6% |
| 2021 | -- | $456,980 +7.8% |
| 2020 | $5,437 +3.8% | $423,860 +4.4% |
| 2019 | $5,237 +6.5% | $405,850 +6.3% |
| 2018 | $4,916 +4.6% | $381,620 +2.8% |
| 2017 | $4,701 +0% | $371,050 |
| 2016 | $4,699 +7.4% | $371,050 +4.1% |
| 2015 | $4,375 +0.2% | $356,320 |
| 2014 | $4,366 | $356,320 +7.5% |
| 2013 | -- | $331,480 +8.6% |
| 2012 | -- | $305,170 -3.3% |
| 2011 | -- | $315,540 +8.1% |
| 2010 | -- | $291,830 +16.1% |
| 2009 | -- | $251,410 -31.7% |
| 2008 | -- | $367,960 -9.1% |
| 2007 | -- | $404,680 +107.9% |
| 2003 | -- | $194,655 +15% |
| 2002 | -- | $169,265 +9.7% |
| 2001 | -- | $154,300 |
Find assessor info on the county website
Neighborhood: 22310
Nearby homes
- $531,7003 bd1 ba875 sqft6604 Berkshire Dr, Alexandria, VA 22310Off Market
- $669,0003 bd3 ba2.2k sqft6608 Berkshire Dr, Alexandria, VA 22310Off Market
- $667,2004 bd2 ba1.6k sqft6602 Berkshire Dr, Alexandria, VA 22310Off Market
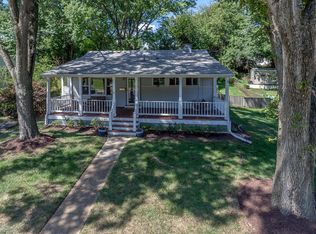
- $667,0003 bd1 ba1.7k sqft6633 Dorset Dr, Alexandria, VA 22310Off Market
- $517,5003 bd2 ba1.1k sqft6631 Dorset Dr, Alexandria, VA 22310Sold
- $640,0003 bd2 ba1.7k sqft6611 Berkshire Dr, Alexandria, VA 22310Sold
- $652,0004 bd2 ba1.9k sqft6600 Berkshire Dr, Alexandria, VA 22310Sold
- $601,4003 bd2 ba875 sqft6607 Berkshire Dr, Alexandria, VA 22310Off Market
Nearby schools
GreatSchools rating
- 6/10Rose Hill Elementary SchoolGrades: PK-6Distance: 1.2 mi
- 6/10Hayfield SecondaryGrades: 7-12Distance: 3.1 mi
Schools provided by the listing agent
- District: Fairfax County Public Schools
Source: Bright MLS. This data may not be complete. We recommend contacting the local school district to confirm school assignments for this home.
Get a cash offer in 3 minutes
Find out how much your home could sell for in as little as 3 minutes with a no-obligation cash offer.
Estimated market value
$651,300
Get a cash offer in 3 minutes
Find out how much your home could sell for in as little as 3 minutes with a no-obligation cash offer.
Estimated market value
$651,300
- Virginia
- Fairfax County
- Alexandria
- 22310
- 6606 Berkshire Dr
Nearby cities
Nearby neighborhoods
Nearby zip codes
Other Alexandria Topics
