Skip main navigation
Closed
  • $390,000

    6606 Jody Ave S, Cottage Grove, MN 55016

    2beds
    2,148sqft
    Townhouse Side x Side
    Built in 2024
    3,179 Square Feet Lot
    $396,600 Zestimate®
    $182/sqft
    $2,788 Estimated rent

    Home value

    $396,600

    $365,000 - $432,000

    $2,788/mo

    Zestimate® history
    Loading
    Loading...

    Owner options

    List your home for rent

    $2,788/mo

    Rent Zestimate®

    Find your next renter with Zillow Rental Manager. Plus, with online applications, you can quickly screen prospective tenants – for free.

    Learn more

    $2,788/mo

    Rent Zestimate®

    Refinance and save

    $7,217/mo

    Est. payment

    Refinancing to a lower rate could help reduce your monthly payments and save thousands over the life of the loan.

    See today's rates

    $7,217/mo

    Est. payment

    Explore your selling options

    Work with a Zillow partner agent

    Leverage their expertise and Zillow's premium Showcase listings to get your home seen by more buyers.

    Get started

    List with your own agent

    Get your home in front of millions of buyers by listing it on Zillow.

    Learn how to do it

    Sell it yourself

    Take full control of how buyers see your home on Zillow by listing For Sale by Owner (FSBO).

    List your home

    What's special

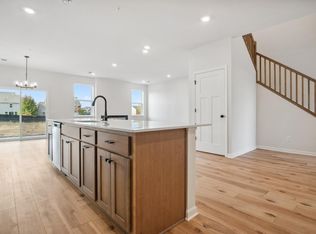
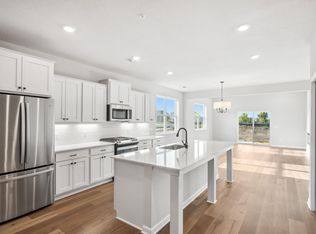
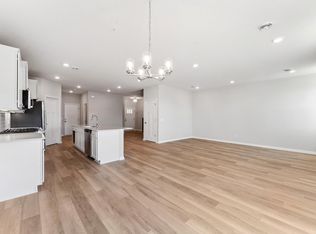
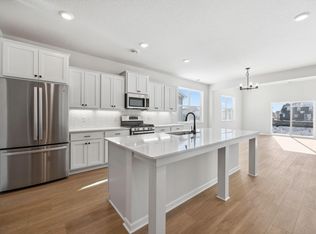
    Welcome to 6606 Jody Avenue South in Cottage Grove! This new end-unit townhome offers 2,148 square feet with 2 bedrooms, 2.5 baths, a loft, and a 2-car garage. As you enter, the foyer feels especially welcoming thanks to the 9’ ceilings and views of the kitchen at the heart of the home. The galley-style kitchen offers a large island, stainless steel appliances, lots of counter space and cabinetry, plus plenty of storage in the large pantry. Across from the kitchen, the flex room with double doors can be made into a home office, media room, or whatever you need! At the back of the home, wing walls help define the family room and dining room while preserving the open flow between them. For chilly winter nights, the family room offers an electric fireplace to provide warmth and ambiance. Tucked behind the family room is your spacious owner’s suite with a vaulted ceiling. The en-suite bathroom layout includes a shower, a double-bowl vanity, a linen closet, and a walk-in closet. A connected mud room and laundry room with garage access as well as a half bath complete the main level. Make your way upstairs to access the loft, second bedroom, and additional full bathroom, and a spacious loft. What’s truly unique about this floorplan is its adaptable layout. Are you looking for the convenience of main-level living? Seeking a home with a guest retreat or dedicated kids’ space? On the hunt for the perfect floorplan for roommates? The home can meet any of those needs!

    Zillow last checked:

    Listing updated:

    Listed by:

    Lydia Kalb 612-270-4013,

    M/I Homes

    Bought with:

    NON-RMLS

    Non-MLS

    Source: NorthstarMLS as distributed by MLS GRID,MLS#: 6638529MLS Logo

    Facts & features

    Interior

    Bedrooms & bathrooms
    • Bedrooms: 2
    • Bathrooms: 3
    • Full bathrooms: 2
    • 1/2 bathrooms: 1
    Bedroom
    • Level: Main
    • Area: 181.25 Square Feet
    • Dimensions: 12.5 x 14.5
    Bedroom 2
    • Level: Upper
    • Area: 149.5 Square Feet
    • Dimensions: 13 x 11.5
    Family room
    • Level: Main
    • Area: 238 Square Feet
    • Dimensions: 17 x 14
    Flex room
    • Level: Main
    • Area: 137.5 Square Feet
    • Dimensions: 12.5 x 11
    Informal dining room
    • Level: Main
    • Area: 130.5 Square Feet
    • Dimensions: 14.5 x 9
    Kitchen
    • Level: Main
    • Area: 140 Square Feet
    • Dimensions: 10 x 14
    Loft
    • Level: Upper
    • Area: 166.75 Square Feet
    • Dimensions: 14.5 x 11.5
    Heating
    • Forced Air, Fireplace(s)
    Cooling
    • Central Air
    Appliances
    • Included: Dishwasher, Microwave, Range, Refrigerator, Stainless Steel Appliance(s)
    • Laundry: Laundry Room, Main Level
    Features
    • Has basement: No
    • Number of fireplaces: 1
    • Fireplace features: Electric
    Interior area
    • Total structure area: 2,148
    • Total interior livable area: 2,148 sqft
    • Finished area above ground: 2,148
    • Finished area below ground: 0

    Property

    Parking
    • Total spaces: 2
    • Parking features: Attached
    • Attached garage spaces: 2
    Accessibility
    • Accessibility features: None
    Features
    • Levels: Two
    • Stories: 2
    Lot
    • Size: 3,179 Square Feet
    • Dimensions: 36 x 89
    Details
    • Foundation area: 1580
    • Parcel number: 0302721420161
    • Zoning description: Residential-Single Family

    Construction

    Type & style
    • Home type: Townhouse
    • Property subtype: Townhouse Side x Side
    • Attached to another structure: Yes
    Materials
    • Foundation: Slab
    • Roof: Architectural Shingle
    Condition
    • New construction: Yes
    • Year built: 2024
    Details
    • Builder name: HANS HAGEN HOMES AND M/I HOMES

    Utilities & green energy

    • Gas: Natural Gas
    • Sewer: City Sewer/Connected
    • Water: City Water/Connected

    Community & HOA

    Community
    • Subdivision: Woodward Ponds 3rd Add
    HOA
    • Has HOA: Yes
    • Services included: Maintenance Structure, Lawn Care, Maintenance Grounds, Professional Mgmt, Sanitation, Snow Removal
    • HOA fee: $4,803 annually
    • HOA name: First Service Residential
    • HOA phone: 763-233-6527
    Location
    • Region: Cottage Grove

    Financial & listing details

    • Price per square foot: $182/sqft
    • Tax assessed value: $102,000
    • Annual tax amount: $1,706
    • Date on market: 12/10/2024
    • Cumulative days on market: 71 days

    Price history

    DateEventPrice
    1/21/2025Sold$390,000-0.8%$182/sqft
    Source: NorthstarMLS as distributed by MLS GRID #6638529 Report a problem
    12/30/2024Pending sale$393,075$183/sqft
    Source: NorthstarMLS as distributed by MLS GRID #6638529 Report a problem
    11/22/2024Price change$393,075-6%$183/sqft
    Source: NorthstarMLS as distributed by MLS GRID #6587606 Report a problem
    11/16/2024Price change$418,075-5.6%$195/sqft
    Source: NorthstarMLS as distributed by MLS GRID #6587606 Report a problem
    9/6/2024Price change$443,075+6%$206/sqft
    Source: NorthstarMLS as distributed by MLS GRID #6587606 Report a problem
    8/27/2024Price change$418,075-5.6%$195/sqft
    Source: M/I Homes Report a problem
    8/14/2024Listed for sale$443,075+8.3%$206/sqft
    Source: M/I Homes Report a problem
    3/18/2019Sold$409,178$190/sqft
    Source: Public Record Report a problem

    Public tax history

    YearProperty taxesTax assessment
    2025$1,594 -8.9%$102,000 -15%
    2024$1,750 +20.9%$120,000 +23.8%
    2023$1,448 +964.7%$96,900 +1630.4%
    2022$136 $5,600
    2021-- --
    Find assessor info on the county website

    Neighborhood: 55016

    Nearby schools

    GreatSchools rating
    Get a cash offer in 3 minutes
    Find out how much your home could sell for in as little as 3 minutes with a no-obligation cash offer.
    Estimated market value
    $396,600
    Get a cash offer in 3 minutes
    Find out how much your home could sell for in as little as 3 minutes with a no-obligation cash offer.
    Estimated market value
    $396,600