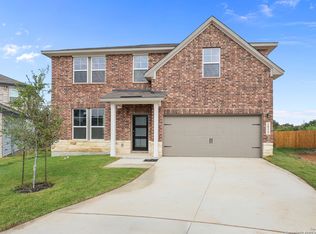
Welcome to Royal Crest-a new home community coming soon to the heart of San Antonio, TX. Davidson Homes is excited to introduce a new era of modern living in the Northeast with our latest offering of homes at Royal Crest. Experience true tranquility and a daily retreat with homes that blend vibrant Texan culture with our signature craftsmanship. Enjoy scenic, serene living alongside the convenience of being near the city's amenities. Featuring 3 beds, 2 baths, 1,917 SF, and a 2-car garage, Royal Crest invites you to discover a fresh canvas for contemporary living. 10 x 11 GUEST RETREAT OPTION SPANISH: Muestra tu estilo con el plano de planta de concepto abierto de The Daphne, donde la luz natural inunda la sala familiar, creando el espacio perfecto para el entretenimiento. La cocina cuenta con un acogedor desayunador, y la suite principal ofrece un amplio espacio con un espacioso vestidor. Personaliza The Daphne segun tus preferencias con su plano de planta flexible, que incluye opciones como un retiro para invitados opcional y un patio cubierto extendido. Ten en cuenta que las ofertas especificas pueden variar segun la ubicacion, por lo que te animamos a discutir las caracteristicas estandar y las opciones de mejora con el agente de tu comunidad. Bienvenidos a Royal Crest, una nueva comunidad de hogares que llegara pronto al corazon de San Antonio, TX. Davidson Homes esta emocionado de presentar una nueva era de vida moderna en el noreste con nuestra ultima oferta de hogares en Royal Crest. Experimenta verdadera tranquilidad y una escapada diaria con hogares que combinan la vibrante cultura texana con nuestra artesania distintiva. Disfruta de una vida escenica y serena junto a la conveniencia de estar cerca de las comodidades de la ciudad. Con 3 dormitorios, 2 banos, 1,917 pies cuadrados y un garaje para 2 autos, Royal Crest te invita a descubrir un lienzo fresco para la vida contemporanea.
Sold
Zillow last checked:
Listing updated:
Source: LERA MLS,MLS#: 1862397
Price history
| Date | Event | Price |
|---|---|---|
| 10/30/2025 | Sold | -- |
Source:  LERA MLS #1862397 Report a problem LERA MLS #1862397 Report a problem | ||
| 9/8/2025 | Listed for sale | $379,990$198/sqft |
Source:  Davidson Homes, Inc. Report a problem Davidson Homes, Inc. Report a problem | ||
| 7/29/2025 | Pending sale | $379,990$198/sqft |
Source: LERA MLS #1862397 Report a problem | ||
| 6/17/2025 | Price change | $379,990+1.1%$198/sqft |
Source: LERA MLS #1862397 Report a problem | ||
| 4/30/2025 | Price change | $375,990-5.8%$196/sqft |
Source: LERA MLS #1862397 Report a problem | ||
| 3/29/2025 | Price change | $398,990+0.5%$208/sqft |
Source: Davidson Homes, Inc. Report a problem | ||
| 3/14/2025 | Price change | $396,990+0.8%$207/sqft |
Source: Davidson Homes, Inc. Report a problem | ||
| 3/12/2025 | Price change | $393,990-1.3%$206/sqft |
Source: Davidson Homes, Inc. Report a problem | ||
| 3/4/2025 | Price change | $398,990-1.2%$208/sqft |
Source: Davidson Homes, Inc. Report a problem | ||
| 2/1/2025 | Price change | $403,990+2.3%$211/sqft |
Source: Davidson Homes, Inc. Report a problem | ||
| 1/11/2025 | Price change | $394,990+1.3%$206/sqft |
Source: Davidson Homes, Inc. Report a problem | ||
| 10/24/2024 | Price change | $389,990-1.3%$203/sqft |
Source: Davidson Homes, Inc. Report a problem | ||
| 10/4/2024 | Price change | $394,990-2.5%$206/sqft |
Source: Davidson Homes, Inc. Report a problem | ||
| 9/12/2024 | Price change | $404,990-2.4%$211/sqft |
Source: Davidson Homes, Inc. Report a problem | ||
| 7/3/2024 | Listed for sale | $414,990$216/sqft |
Source: Davidson Homes, Inc. Report a problem | ||
Get a cash offer in 3 minutes
Find out how much your home could sell for in as little as 3 minutes with a no-obligation cash offer.
Estimated market value
$358,600
