This Daphne model home in Royal Crest offers 3 bedrooms, 2 baths, a private study and 1,917 square feet of thoughtfully planned living space on a corner greenbelt lot. Professionally decorated and landscaped, this former model is designed to make an impression from the moment you arrive. Inside, the open-concept kitchen, dining and family room create a bright, inviting space for everyday living and entertaining. A dedicated study provides flexible space for a home office, while the laundry room and built-in mud bench off the 2-car garage add everyday convenience. The private primary suite features a spacious bath and walk-in closet, with two secondary bedrooms and a full bath located toward the front of the home. Outside, enjoy the covered patio and the added appeal of a greenbelt homesite. Move in ready upon garage conversion. Conveniently located near Loop 1604 and IH-35 with access to Fort Sam Houston, Randolph AFB, the airport, shopping and dining. Don't miss the opportunity to own the professionally designed Royal Crest model home. Schedule your tour today!
New construction
$339,990
6503 Lowrie Block, San Antonio, TX 78239
3beds
1,917sqft
Single Family Residence
Built in 2026
6,699 Square Feet Lot
$339,000 Zestimate®
$177/sqft
$23/mo HOA
What's special
Professionally decorated and landscapedCovered patioSpacious bathPrivate studyCorner greenbelt lotGreenbelt homesiteWalk-in closet
- 3 days
- 47
- 5
Likely to sell faster than
Zillow last checked:
Listing updated:
Listed by:
Dayton Schrader TREC #312921 (210) 757-9785,
eXp Realty
Source: LERA MLS,MLS#: 2020856
Facts & features
Interior
Bedrooms & bathrooms
- Bedrooms: 3
- Bathrooms: 2
- Full bathrooms: 2
Primary bedroom
- Features: Walk-In Closet(s)
- Area: 208
- Dimensions: 13 x 16
Bedroom 2
- Area: 156
- Dimensions: 13 x 12
Bedroom 3
- Area: 132
- Dimensions: 11 x 12
Primary bathroom
- Features: Shower Only, Double Vanity
- Area: 81
- Dimensions: 9 x 9
Dining room
- Area: 96
- Dimensions: 8 x 12
Family room
- Area: 272
- Dimensions: 17 x 16
Kitchen
- Area: 154
- Dimensions: 14 x 11
Office
- Area: 154
- Dimensions: 11 x 14
Heating
- Central, 1 Unit, Electric
Cooling
- Central Air
Appliances
- Included: Microwave, Range, Disposal, Dishwasher, Electric Water Heater, Plumb for Water Softener
- Laundry: Laundry Room, Washer Hookup, Dryer Connection
Features
- One Living Area, Eat-in Kitchen, Kitchen Island, Study/Library, Utility Room Inside, Open Floorplan, High Speed Internet, All Bedrooms Downstairs, Walk-In Closet(s), Master Downstairs
- Flooring: Carpet, Ceramic Tile, Vinyl
- Windows: Double Pane Windows
- Has basement: No
- Attic: Attic - Radiant Barrier Decking
- Has fireplace: No
- Fireplace features: Not Applicable
Interior area
- Total interior livable area: 1,917 sqft
Property
Parking
- Total spaces: 2
- Parking features: Two Car Garage, Garage Door Opener
- Garage spaces: 2
Features
- Levels: One
- Stories: 1
- Patio & porch: Covered
- Exterior features: Sprinkler System
- Pool features: None
- Fencing: Privacy
Lot
- Size: 6,699 Square Feet
- Features: Curbs, Street Gutters, Sidewalks, Streetlights, Fire Hydrant w/in 500'
Construction
Type & style
- Home type: SingleFamily
- Architectural style: Traditional
- Property subtype: Single Family Residence
Materials
- Brick, Fiber Cement, 1 Side Masonry
- Foundation: Slab
- Roof: Composition
Condition
- New Construction
- New construction: Yes
- Year built: 2026
Details
- Builder name: Davidson Homes
Utilities & green energy
- Electric: CPS
- Gas: CPS
- Sewer: Sewer System
- Utilities for property: Cable Available, Private Garbage Service
Community & HOA
Community
- Features: None
- Security: Smoke Detector(s)
- Subdivision: Royal Crest
HOA
- Has HOA: Yes
- HOA fee: $280 annually
- HOA name: ROYAL CREST
Location
- Region: San Antonio
Financial & listing details
- Price per square foot: $177/sqft
- Annual tax amount: $1
- Price range: $340K - $340K
- Date on market: 10/2/2026
- Cumulative days on market: 4 days
- Listing terms: Conventional,FHA,VA Loan,TX Vet,Cash,Investors OK
- Road surface type: Paved
Estimated market value
$339,000
$322,000 - $356,000
$1,884/mo
Price history
| Date | Event | Price |
|---|---|---|
| 10/2/2026 | Listed for sale | $339,990-13.7%$177/sqft |
Source:  LERA MLS #2020856 Report a problem LERA MLS #2020856 Report a problem | ||
| 8/3/2026 | Listing removed | $393,990$206/sqft |
Source:  Davidson Homes, Inc. Report a problem Davidson Homes, Inc. Report a problem | ||
| 3/28/2026 | Price change | $393,990+1.3%$206/sqft |
Source: Davidson Homes, Inc. Report a problem | ||
| 12/30/2025 | Listed for sale | $388,990-0.3%$203/sqft |
Source: Davidson Homes, Inc. Report a problem | ||
| 11/22/2024 | Sold | -- |
Source: eXp Realty #147095571 Report a problem | ||
| 9/12/2024 | Price change | $389,990-2.5%$203/sqft |
Source: Davidson Homes, Inc. Report a problem | ||
| 8/22/2024 | Price change | $399,990+0.5%$209/sqft |
Source: Davidson Homes, Inc. Report a problem | ||
| 8/14/2024 | Price change | $397,923-0.5%$208/sqft |
Source: LERA MLS #1801003 Report a problem | ||
| 7/28/2024 | Listed for sale | $399,990$209/sqft |
Source: Davidson Homes, Inc. Report a problem | ||
Public tax history
Tax history is unavailable.
Monthly payment
Est. payment
Payment breakdown
Explore the cost of this home by adjusting the details. Changes won't be saved.Climate risks
Neighborhood: 78239
Nearby schools
Schools provided by the listing agent
- Elementary: Royal Ridge
- Middle: White Ed
- High: Roosevelt
- District: North East I.S.D.
Source: LERA MLS. This data may not be complete. We recommend contacting the local school district to confirm school assignments for this home.
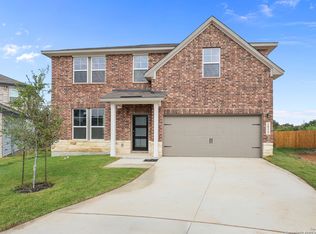
Similar homes
- from $363,9903 bd2 ba1.9k sqftThe Daphne I Plan, Royal Crest, San Antonio, TX 78239New Construction
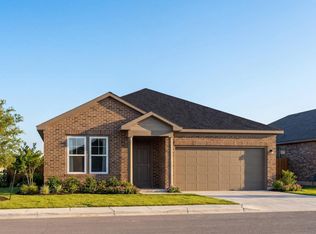 Davidson Homes, Inc.
 - $349,9903 bd2 ba1.6k sqft6435 Prince Howard, San Antonio, TX 78239New Construction

 MLS ID #1961066, Patrick McGrath TREC #434432, Meritage Homes Realty. LERA MLS
 - from $403,9903 bd3 ba2.7k sqftThe Douglas E Plan, Royal Crest, San Antonio, TX 78239New Construction
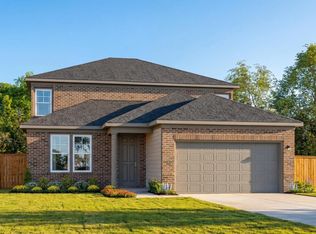 Davidson Homes, Inc.
 - $374,9904 bd3 ba2k sqft10259 King Robert, San Antonio, TX 78239New Construction
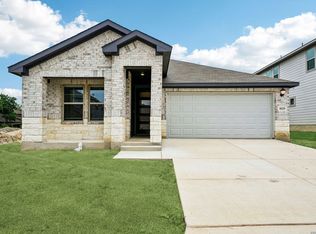 MLS ID #1961057, Patrick McGrath TREC #434432, Meritage Homes Realty. LERA MLS
 - $350,0003 bd2 ba1.5k sqft4718 Audubon Pl, San Antonio, TX 78217For SaleMLS ID #1964683, Lisa Venegas TREC #761597, Coldwell Banker D'Ann Harper. LERA MLS
- $320,2504 bd4 ba2.4k sqft208 PRAIRIE VIS, Cibolo, TX 78108For SaleMLS ID #2021115, Maria Dennis TREC #689414, Century 21 Scott Myers, REALTORS. LERA MLS
- $350,0003 bd3 ba1.9k sqft21007 CHESTNUT CV, San Antonio, TX 78266For SaleMLS ID #2010700, Shane Hamilton TREC #558379, Keller Williams Heritage. LERA MLS
- $280,0004 bd3 ba2.3k sqft6407 KENDALL CV, Converse, TX 78109For SaleMLS ID #2011821, Andre Fulton TREC #537931, Nextdoor Property Management. LERA MLS
- $369,0005 bd3 ba2.2k sqft3315 Junction Bay, Converse, TX 78109For SaleMLS ID #2004243, Bettina Davis TREC #667041, 1st Choice Realty Group. LERA MLS
- $350,0003 bd2 ba1.8k sqft727 Rushing Banks, Cibolo, TX 78108For SaleMLS ID #1999232, Dayton Schrader TREC #312921, eXp Realty. LERA MLS
- $389,9004 bd3 ba2.2k sqft14850 Maverick Ave, San Antonio, TX 78217For SaleMLS ID #1890957, Scott Malouff TREC #658231, Keller Williams Heritage. LERA MLS
- $259,0003 bd3 ba1.9k sqft747 CORBIN BND, San Antonio, TX 78221For SaleMLS ID #2021031, Joseph Solensky TREC #755267, Keller Williams Realty. LERA MLS
- $239,7774 bd3 ba2k sqft727 Retama Pass, San Antonio, TX 78219For SaleMLS ID #2016962, Vincent Salas TREC #516943, Texas Home Realty. LERA MLS
- $394,9904 bd3 ba1.9k sqft6919 Comanche Cave, San Antonio, TX 78247New ConstructionLERA MLS
- $323,9904 bd3 ba1.9k sqft5521 Black Harrier, San Antonio, TX 78222New ConstructionMLS ID #2017052, Daniel Signorelli TREC #419930, The Signorelli Company. LERA MLS
- $314,2004 bd2 ba1.7k sqft808 Red River, Cibolo, TX 78108For SaleMLS ID #1999859, Ana Martinez TREC #728812, Kuper Sotheby's Int'l Realty. LERA MLS
- $314,9903 bd2 ba1.7k sqft10306 Tynecastle Road, Converse, TX 78109New ConstructionLERA MLS
