Skip main navigation
Off market
  • $498,600

    6606 Morrison Dr, Denver, CO 80221

    3beds
    3baths
    1,758sqft
    Townhouse
    Built in 2016
    1,742 Square Feet Lot
    $498,600 Zestimate®
    $284/sqft
    $3,142 Estimated rent

    Home value

    $498,600

    $474,000 - $524,000

    $3,142/mo

    Zestimate® history
    Loading
    Loading...

    Owner options

    List your home for rent

    $3,142/mo

    Rent Zestimate®

    Find your next renter with Zillow Rental Manager. Plus, with online applications, you can quickly screen prospective tenants – for free.

    Learn more

    $3,142/mo

    Rent Zestimate®

    Refinance and save

    $3,044/mo

    Est. payment

    Refinancing to a lower rate could help reduce your monthly payments and save thousands over the life of the loan.

    See today's rates

    $3,044/mo

    Est. payment

    Explore your selling options

    Work with a Zillow partner agent

    Leverage their expertise and Zillow's premium Showcase listings to get your home seen by more buyers.

    Get started

    List with your own agent

    Get your home in front of millions of buyers by listing it on Zillow.

    Learn how to do it

    Sell it yourself

    Take full control of how buyers see your home on Zillow by listing For Sale by Owner (FSBO).

    List your home

    What's special

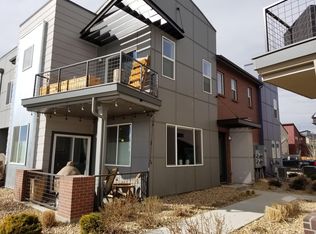
    Stunning mountain & city views, contemporary design, & a completely maintenance free exterior are all rolled into one in this quintessential Denver home on a coveted oversized corner lot! Start your weekend off right w/ a walk to the brewery or brunch at the bistro, then head back home to create in your gourmet kitchen w/ stainless steel appliances, gas range, granite surfaces, island, & custom backsplash. A dramatic entry w/ vaulted ceilings, open floor plan w/ laminate hardwood, ensuite master bath, & several walk-in closets provide a touch of luxury. Enjoy sunsets over the mountains as you relax on your private deck just off of the large master retreat. A ridiculously easy commute to Downtown Denver, w/ quick access to I-36 and I-70! If riding a bike is more your speed, just hop on the Clear Creek bike path right outside your door. RTD Light Rail Station 1 mile away! Tons of trails & parks in a neighborhood that has appreciated nearly 10% every year since it's inception in 2013.

    This property is off market, which means it's not currently listed for sale or rent on Zillow. This may be different from what's available on other websites or public sources.
    Facts & features

    Interior

    Bedrooms & bathrooms
    • Bedrooms: 3
    • Bathrooms: 3
    Heating
    • Forced air, Gas
    Cooling
    • Central
    Appliances
    • Included: Dishwasher, Dryer, Garbage disposal, Microwave, Range / Oven, Refrigerator, Washer
    Features
    • Open Floor Plan, Five Piece Bath, Kitchen Island, Master Suite, Security Entrance, Smoke Free, Pantry, Foyer/Entry
    • Flooring: Tile, Carpet, Laminate
    • Has fireplace: Yes
    Interior area
    • Total interior livable area: 1,758 sqft

    Property

    Features
    • Exterior features: Other
    • Has view: Yes
    • View description: City, Mountain
    Lot
    • Size: 1,742 sqft
    Details
    • Parcel number: 0182504315090

    Construction

    Type & style
    • Home type: Townhouse
    Materials
    • Frame
    • Foundation: Concrete
    • Roof: Composition
    Condition
    • Year built: 2016

    Utilities & green energy

    • Sewer: Public
    • Water: Public

    Community & neighborhood

    Location
    • Region: Denver

    HOA & financial

    HOA
    • Has HOA: Yes
    • HOA fee: $87 monthly
    • Services included: Snow Removal, Clubhouse, Trash Removal, Recycling, Common Area Grounds Maintenance

    Other

    Other facts
    • Cooling: Ceiling Fan
    • Exterior Features: Professional Landscaping, Balcony, Maintenance Free Exterior, Playground Area, Gutters
    • Property Type: Residential
    • Condo Floor Location Type: Ground
    • School District: Mapleton R-1
    • Construction Methods: Frame
    • Kitchen Appliances: Smoke Alarm, Convection Oven
    • Construction Materials: Stucco, Brick, Vinyl Siding
    • Interior Features: Open Floor Plan, Five Piece Bath, Kitchen Island, Master Suite, Security Entrance, Smoke Free, Pantry, Foyer/Entry
    • Sewer: Public
    • Water Source: Public
    • Association Fee Includes: Snow Removal, Clubhouse, Trash Removal, Recycling, Common Area Grounds Maintenance
    • Association Fee Frequency: Monthly
    • Site Features: Corner Lot, Near Public Transit, Adjacent to Greenbelt, Recreation
    • Laundry Availability: Washer/Dryer Included
    • Smart Home Features: Door Locks
    • Co List Office Name: Keller Williams Realty Downtown LLC
    • Co List Office Phone: 303-539-5700
    • Partial Ownership Type: Not Applicable
    • MLS: REcolorado
    • Co List Agent Direct Work Phone: 720-295-6065
    • Co List Agent Email: innov8propertiesllc@gmail.com
    • Co List Agent Full Name: Innov8 Properties

    Price history

    DateEventPrice
    6/14/2018Listing removed$425,000$242/sqft
    Source: Keller Williams Realty Downtown LLC #3432537 Report a problem
    6/13/2018Listed for sale$425,000+1.2%$242/sqft
    Source: Keller Williams Realty Downtown LLC #3432537 Report a problem
    6/12/2018Sold$420,000-1.2%$239/sqft
    Source: IRES as distributed by MLS GRID #848206 Report a problem
    5/15/2018Pending sale$425,000-1.2%$242/sqft
    Source: Keller Williams Realty Downtown LLC #3432537 Report a problem
    4/26/2018Listed for sale$430,000+8.5%$245/sqft
    Source: Keller Williams Realty Downtown LLC #3432537 Report a problem
    12/28/2016Sold$396,455$226/sqft
    Source: Public Record Report a problem

    Public tax history

    YearProperty taxesTax assessment
    2025$4,897 +0.4%$33,500 -5.3%
    2024$4,876 -10.7%$35,380
    2023$5,463 +3.8%$35,380 +11.5%
    2022$5,262 $31,740 -2.8%
    2021-- $32,650 +7.2%
    2020$4,944 $30,450 -0.2%
    2019$4,944 +16.1%$30,500 +21.7%
    2018$4,260 $25,070
    2017$4,260 $25,070 +496.9%
    2016-- $4,200
    2015$697 $4,200

    Find assessor info on the county website

    Neighborhood: 80221

    Nearby schools

    GreatSchools rating
    Schools provided by the listing agent
    • Elementary: Valley View K-8
    • Middle: Valley View K-8
    • High: Skyview
    • District: Mapleton R-1

    Source: The MLS. This data may not be complete. We recommend contacting the local school district to confirm school assignments for this home.

    Get a cash offer in 3 minutes
    Find out how much your home could sell for in as little as 3 minutes with a no-obligation cash offer.
    Estimated market value
    $498,600
    Get a cash offer in 3 minutes
    Find out how much your home could sell for in as little as 3 minutes with a no-obligation cash offer.
    Estimated market value
    $498,600