Skip main navigation
Off market
  • $489,500

    6601 Morrison Dr, Denver, CO 80221

    3beds
    1,756sqft
    Townhouse
    Built in 2016
    2,191 Square Feet Lot
    $489,500 Zestimate®
    $279/sqft
    $2,929 Estimated rent

    Home value

    $489,500

    $465,000 - $514,000

    $2,929/mo

    Zestimate® history
    Loading
    Loading...

    Owner options

    List your home for rent

    $2,929/mo

    Rent Zestimate®

    Find your next renter with Zillow Rental Manager. Plus, with online applications, you can quickly screen prospective tenants – for free.

    Learn more

    $2,929/mo

    Rent Zestimate®

    Refinance and save

    $2,990/mo

    Est. payment

    Refinancing to a lower rate could help reduce your monthly payments and save thousands over the life of the loan.

    See today's rates

    $2,990/mo

    Est. payment

    Explore your selling options

    Work with a Zillow partner agent

    Leverage their expertise and Zillow's premium Showcase listings to get your home seen by more buyers.

    Get started

    List with your own agent

    Get your home in front of millions of buyers by listing it on Zillow.

    Learn how to do it

    Sell it yourself

    Take full control of how buyers see your home on Zillow by listing For Sale by Owner (FSBO).

    List your home

    What's special

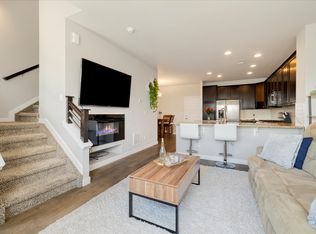
    Beautifully maintained and Move-In Ready end unit in Midtown! This highly sought after lot tucked back in the SW corner of the neighborhood allows for natural light galore, and city & mountain views! Upon entry the upgraded hardwood floors lead you into the open floor plan living, dining, and kitchen. The kitchen features a granite island/breakfast bar, stainless steel appliances including gas range, dishwasher, upgraded granite counters, and espresso cabinetry. The cozy living room features an electric fireplace, smurf tube for electronics, and a spacious covered patio perfect for entertaining, bbqing, and fresh air! Rounding out the main level is a nice sized private laundry room with shelving (w/room to add more), and entrance to your attached 2 car garage w/hanging shelves! Upstairs the master suite is large enough for a king size bed, nightstands, dressers, desk, & features an en suite w/walk-in closet, and 5 piece bath with upgraded tile and backsplash. The best part?! Your private master balcony with city & mountain views, perfect for taking in the CO sunsets! The 2 additional bedrooms are nicely separated from the master, are comfortably sized (easily fit a queen bed +), and share a nicely updated bathroom. The loft/flex space upstairs is perfect for a home office or play area! Steps to parks, trails, and dog park, and a easy 5 minute stroll to the neighborhood brewery, coffee shop, schools, clubhouse, garden, & splash pad! Less than a mile to 2 separate lightrail stations, and super convenient access to Hwy 36, I-76, & I-25 make this the perfect home for not only the work from homers, but commuters as well!

    This property is off market, which means it's not currently listed for sale or rent on Zillow. This may be different from what's available on other websites or public sources.

    Facts & features

    Interior

    Bedrooms & bathrooms
    • Bedrooms: 3
    • Bathrooms: 3
    • Full bathrooms: 2
    • 1/2 bathrooms: 1
    Heating
    • Forced air
    Cooling
    • Central
    Appliances
    • Included: Dishwasher, Garbage disposal, Microwave, Range / Oven, Refrigerator
    • Laundry: In Unit
    Features
    • Ceiling Fan(s), Kitchen Island, Pantry, Walk-In Closet(s), Granite Counters, Eat-in Kitchen, Entrance Foyer, Open Floorplan, Master Suite, Five Piece Bath
    • Flooring: Carpet, Linoleum / Vinyl
    • Windows: Double Pane Windows
    • Has fireplace: Yes
    • Fireplace features: Electric
    • Common walls with other units/homes: End Unit
    Interior area
    • Total interior livable area: 1,756 sqft

    Property

    Parking
    • Total spaces: 2
    • Parking features: Garage - Attached
    Features
    • Patio & porch: Deck, Patio, Covered
    • Exterior features: Other
    • Has view: Yes
    • View description: City, Mountain
    Lot
    • Size: 2,191 sqft
    • Features: Greenbelt, Landscaped
    Details
    • Parcel number: 0182504315063

    Construction

    Type & style
    • Home type: Townhouse
    • Architectural style: Contemporary
    Materials
    • Frame
    • Foundation: Concrete
    • Roof: Composition
    Condition
    • Year built: 2016

    Utilities & green energy

    • Sewer: Public Sewer
    • Water: Public

    Community & neighborhood

    Location
    • Region: Denver

    HOA & financial

    HOA
    • Has HOA: Yes
    • HOA fee: $87 monthly
    • Amenities included: Clubhouse, Playground, Trail(s), Garden Area, Park, Parking
    • Services included: Snow Removal, Trash, Maintenance Grounds, Sewer, Road Maintenance, Recycling

    Other

    Other facts
    • ViewYN: true
    • Sewer: Public Sewer
    • WaterSource: Public
    • Flooring: Carpet, Vinyl
    • Heating: Forced Air
    • RoadSurfaceType: Paved
    • Appliances: Dishwasher, Refrigerator, Disposal, Microwave, Self Cleaning Oven, Range Hood, Oven
    • AssociationYN: true
    • FireplaceYN: true
    • InteriorFeatures: Ceiling Fan(s), Kitchen Island, Pantry, Walk-In Closet(s), Granite Counters, Eat-in Kitchen, Entrance Foyer, Open Floorplan, Master Suite, Five Piece Bath
    • GarageYN: true
    • AttachedGarageYN: true
    • HeatingYN: true
    • PatioAndPorchFeatures: Deck, Patio, Covered
    • CoolingYN: true
    • FireplacesTotal: 1
    • RoomsTotal: 11
    • AssociationFeeIncludes: Snow Removal, Trash, Maintenance Grounds, Sewer, Road Maintenance, Recycling
    • FireplaceFeatures: Electric
    • ConstructionMaterials: Frame
    • NumberOfUnitsTotal: 5
    • Roof: Composition
    • WindowFeatures: Double Pane Windows
    • ExteriorFeatures: Balcony, Rain Gutters
    • ArchitecturalStyle: Contemporary
    • PetsAllowed: Dogs OK, Cats OK
    • CoveredSpaces: 2
    • CommonWalls: End Unit
    • Cooling: Central Air
    • AssociationAmenities: Clubhouse, Playground, Trail(s), Garden Area, Park, Parking
    • View: Mountain(s), City
    • LotFeatures: Greenbelt, Landscaped
    • LaundryFeatures: In Unit
    • MlsStatus: Pending
    • Road surface type: Paved

    Price history

    DateEventPrice
    7/1/2020Sold$439,900$251/sqft
    Source: Public Record Report a problem
    6/7/2020Pending sale$439,900$251/sqft
    Source: Live.laugh.denver. Real Estate Group #8317078 Report a problem
    6/2/2020Listed for sale$439,900+11.2%$251/sqft
    Source: Live.laugh.denver. Real Estate Group #8317078 Report a problem
    10/13/2016Sold$395,500$225/sqft
    Source: Public Record Report a problem

    Public tax history

    YearProperty taxesTax assessment
    2025$4,791 +0.4%$32,690 -5.8%
    2024$4,771 -11.6%$34,700
    2023$5,399 +3.9%$34,700 +10.6%
    2022$5,199 $31,370 -2.8%
    2021-- $32,260 +7.7%
    2020$4,895 $29,940 -0.2%
    2019$4,895 +57.9%$29,990 +66.2%
    2018$3,100 $18,040
    2017$3,100 $18,040 +329.5%
    2016-- $4,200
    2015$697 $4,200

    Find assessor info on the county website

    Neighborhood: 80221

    Nearby schools

    GreatSchools rating
    Schools provided by the listing agent
    • Elementary: Valley View K-8
    • Middle: Valley View K-8
    • High: York Int'l K-12
    • District: Mapleton R-1

    Source: The MLS. This data may not be complete. We recommend contacting the local school district to confirm school assignments for this home.

    Get a cash offer in 3 minutes
    Find out how much your home could sell for in as little as 3 minutes with a no-obligation cash offer.
    Estimated market value
    $489,500
    Get a cash offer in 3 minutes
    Find out how much your home could sell for in as little as 3 minutes with a no-obligation cash offer.
    Estimated market value
    $489,500