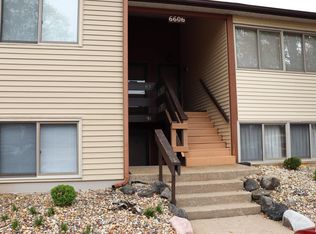
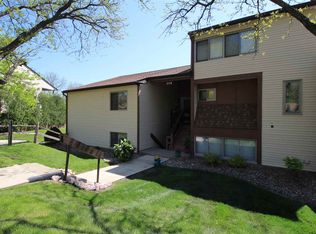
No fault to the seller this beauty is back on the market: IMMACULATE 1 BEDROOM, 1 BATH CONDO IN WOODSIDE CREEK! This well-maintained condo offers a move-in-ready interior along with a peaceful, wooded setting. The unit was extensively remodeled down to the studs in approximately 2017, with updates including kitchen cabinets, countertops, appliances, sink, faucet, and ceramic tile flooring. The bathroom was also updated with a ceramic walk-in tile shower, sink, toilet, and tile flooring. Additional improvements included solid 6-panel doors, trim, baseboards, window casings, flooring, paint, lighting, and blinds. A carport is included with the unit for convenient covered parking. There are a few steps to enter the condo, and once inside, the living space is all on one level. Pets are allowed, and the quiet, wooded backyard setting adds to the peaceful feel of this charming condo. A wonderful opportunity to enjoy low-maintenance condo living in Woodside Creek! Schedule your showing today!
For sale
$79,900
6606 N Allen Rd Unit 93, Peoria, IL 61614
1beds
676sqft
Condominium, Residential
Built in 1975
-- sqft lot
$-- Zestimate®
$118/sqft
$140/mo HOA
What's special
Move-in-ready interiorCeramic tile flooringPeaceful wooded settingQuiet wooded backyard setting
- 51 days
- 617
- 30
Zillow last checked:
Listing updated:
Listed by:
Angie McCann Mobile:309-339-0841,
Jim Maloof Realty, Inc.
Source: RMLS Alliance as distributed by MLS GRID,MLS#: PA1269118 Originating MLS: Peoria Area Association of Realtors
Originating MLS: Peoria Area Association of Realtors
Facts & features
Interior
Bedrooms & bathrooms
- Bedrooms: 1
- Bathrooms: 1
- Full bathrooms: 1
Bedroom 1
- Level: Main
- Dimensions: 12ft 1in x 10ft 3in
Other
- Area: 0
Additional level
- Area: 0
Kitchen
- Level: Main
- Dimensions: 14ft 11in x 8ft 0in
Living room
- Level: Main
- Dimensions: 20ft 0in x 14ft 3in
Main level
- Area: 676
Heating
- Electric, Forced Air
Cooling
- Central Air
Appliances
- Included: Dishwasher, Dryer, Range Hood, Microwave, Range, Refrigerator, Washer, Electric Water Heater
Features
- Ceiling Fan(s)
- Basement: None
Interior area
- Total structure area: 676
- Total interior livable area: 676 sqft
Property
Parking
- Parking features: Carport
- Has carport: Yes
Features
- Stories: 1
Lot
- Features: Level, Wooded
Details
- Parcel number: 1418201039
Construction
Type & style
- Home type: Condo
- Property subtype: Condominium, Residential
Materials
- Vinyl Siding
- Roof: Shingle
Condition
- New construction: No
- Year built: 1975
Utilities & green energy
- Sewer: Public Sewer
- Water: Public
Community & HOA
Community
- Subdivision: Woodside Creek
HOA
- Has HOA: Yes
- Services included: Landscaping, Maintenance Grounds, Maintenance Road, Snow Removal, Trash, Lawn Care
- HOA fee: $140 monthly
Location
- Region: Peoria
Financial & listing details
- Price per square foot: $118/sqft
- Tax assessed value: $60,300
- Annual tax amount: $1,377
- Date on market: 8/8/2026
- Cumulative days on market: 30 days
Estimated market value
Not available
Estimated sales range
Not available
$1,011/mo
Price history
| Date | Event | Price |
|---|---|---|
| 9/2/2026 | Listed for sale | $79,900$118/sqft |
Source:  RMLS Alliance as distributed by MLS GRID #PA1269118 Report a problem RMLS Alliance as distributed by MLS GRID #PA1269118 Report a problem | ||
| 8/12/2026 | Pending sale | $79,900$118/sqft |
Source: RMLS Alliance as distributed by MLS GRID #PA1269118 Report a problem | ||
| 8/8/2026 | Listed for sale | $79,900+52.2%$118/sqft |
Source: RMLS Alliance as distributed by MLS GRID #PA1269118 Report a problem | ||
| 1/9/2017 | Sold | $52,500-4.4%$78/sqft |
Source: Public Record Report a problem | ||
| 9/10/2016 | Price change | $54,900-8.3%$81/sqft |
Source: Coldwell Banker Honig-Bell #1174989 Report a problem | ||
| 8/3/2016 | Price change | $59,900-11.3%$89/sqft |
Source: Coldwell Banker Honig-Bell #1174989 Report a problem | ||
| 6/16/2016 | Price change | $67,500-12.9%$100/sqft |
Source: Owner Report a problem | ||
| 6/5/2016 | Listed for sale | $77,500+72.2%$115/sqft |
Source: Owner Report a problem | ||
| 9/30/2014 | Sold | $45,000-15.1%$67/sqft |
Source: Public Record Report a problem | ||
| 6/25/2014 | Listed for sale | $53,000+30.9%$78/sqft |
Source: Keller Williams Premier Realty #1154088 Report a problem | ||
| 9/5/2012 | Sold | $40,500-5.6%$60/sqft |
Source: Public Record Report a problem | ||
| 6/28/2012 | Price change | $42,900-6.5%$63/sqft |
Source: Traders Realty #1127628 Report a problem | ||
| 5/23/2012 | Price change | $45,900-3.4%$68/sqft |
Source: Traders Realty #1127628 Report a problem | ||
| 3/28/2012 | Price change | $47,500-4.8%$70/sqft |
Source: Traders Realty #1127628 Report a problem | ||
| 1/12/2012 | Price change | $49,900-4%$74/sqft |
Source: Traders Realty #1127628 Report a problem | ||
| 11/17/2011 | Price change | $52,000-2.8%$77/sqft |
Source: Traders Realty #1127628 Report a problem | ||
| 8/31/2011 | Price change | $53,500-2.6%$79/sqft |
Source: Traders Realty #1127628 Report a problem | ||
| 6/15/2011 | Listed for sale | $54,900+7.6%$81/sqft |
Source: Traders Realty #1127628 Report a problem | ||
| 4/7/2010 | Sold | $51,000+13.3%$75/sqft |
Source: Public Record Report a problem | ||
| 3/31/2006 | Sold | $45,000$67/sqft |
Source: Public Record Report a problem | ||
Public tax history
| Year | Property taxes | Tax assessment |
|---|---|---|
| 2025 | $1,245 +10.7% | $20,100 +9% |
| 2024 | $1,125 +9.5% | $18,440 +9% |
| 2023 | $1,027 +7.4% | $16,920 +6.3% |
| 2022 | $957 -2% | $15,920 +5% |
| 2021 | $976 -0.8% | $15,160 +1% |
| 2020 | $984 +0.6% | $15,010 -2% |
| 2019 | $978 +2.3% | $15,320 -1% |
| 2018 | $956 +1% | $15,470 -1% |
| 2017 | $947 +105.3% | $15,630 |
| 2016 | $461 +0.1% | $15,630 +2% |
| 2015 | $461 -49% | $15,320 +5.4% |
| 2014 | $904 +1.2% | $14,530 -1.2% |
| 2013 | $893 -15% | $14,710 -17.7% |
| 2011 | $1,051 | $17,880 -1.8% |
| 2010 | -- | $18,200 +0.4% |
| 2009 | $1,061 +2.9% | $18,120 +2% |
| 2008 | $1,031 +58.8% | $17,770 +9.2% |
| 2007 | $649 +259% | $16,270 +3.2% |
| 2006 | $181 +2.4% | $15,770 +2.5% |
| 2005 | $177 -62% | $15,390 +26.5% |
| 1998 | $465 | $12,170 |
Find assessor info on the county website
Monthly payment
Est. payment
Payment breakdown
Explore the cost of this home by adjusting the details. Changes won't be saved.Climate risks
Neighborhood: 61614
Nearby schools
Schools provided by the listing agent
- High: Richwoods
Source: RMLS Alliance as distributed by MLS GRID. This data may not be complete. We recommend contacting the local school district to confirm school assignments for this home.

Similar homes
- $79,0002 bd2 ba872 sqft3207 W Willow Knolls Dr #52C, Peoria, IL 61614For Sale
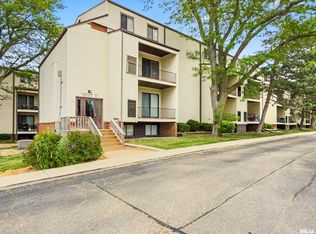
 MLS ID #PA1267297, Venky Basam, Keller Williams Premier Realty. RMLS Alliance as distributed by MLS GRID
 - $75,9002 bd2 ba874 sqft3438 W Villa Rdg APT D, Peoria, IL 61604For Sale
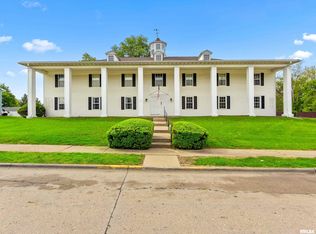 MLS ID #PA1270205, Lisa Crocker, Keller Williams Premier Realty. RMLS Alliance as distributed by MLS GRID
 - $60,5271 bd1 ba641 sqft2608 W Willowlake Dr APT 124, Peoria, IL 61614For Sale
 MLS ID #PA1269660, Brian J Monge, Jim Maloof Realty, Inc.. RMLS Alliance as distributed by MLS GRID
 - $60,5271 bd1 ba641 sqft2608 W Willowlake Dr APT 131, Peoria, IL 61614For SaleMLS ID #PA1269661, Brian J Monge, Jim Maloof Realty, Inc.. RMLS Alliance as distributed by MLS GRID
- $60,5271 bd1 ba641 sqft2608 W Willowlake Dr APT 111, Peoria, IL 61614For SaleMLS ID #PA1269658, Brian J Monge, Jim Maloof Realty, Inc.. RMLS Alliance as distributed by MLS GRID
- $60,5271 bd1 ba641 sqft2608 W Willowlake Dr APT 114, Peoria, IL 61614For SaleMLS ID #PA1269659, Brian J Monge, Jim Maloof Realty, Inc.. RMLS Alliance as distributed by MLS GRID
- $60,5271 bd1 ba641 sqft2630 W Willowlake Dr APT 511, Peoria, IL 61614For SaleMLS ID #PA1269673, Brian J Monge, Jim Maloof Realty, Inc.. RMLS Alliance as distributed by MLS GRID
- $60,5271 bd1 ba641 sqft2630 W Willowlake Dr APT 531, Peoria, IL 61614For SaleMLS ID #PA1269674, Brian J Monge, Jim Maloof Realty, Inc.. RMLS Alliance as distributed by MLS GRID
- $60,5271 bd1 ba641 sqft2632 W Willowlake Dr APT 631, Peoria, IL 61614For SaleMLS ID #PA1269675, Brian J Monge, Jim Maloof Realty, Inc.. RMLS Alliance as distributed by MLS GRID
- $55,0002 bd2 ba872 sqft3215 W Willow Knolls Dr Unit 93D, Peoria, IL 61614For SaleMLS ID #PA1266904, Mitchell LaHood, RE/MAX Traders Unlimited. RMLS Alliance as distributed by MLS GRID
- $55,0002 bd2 ba872 sqft3119 W Willow Knolls Dr Unit 28B, Peoria, IL 61614For SaleMLS ID #PA1266927, Mitchell LaHood, RE/MAX Traders Unlimited. RMLS Alliance as distributed by MLS GRID
- $59,9001 bd2 ba810 sqft3107 W Willow Knolls Dr Unit 9A, Peoria, IL 61614For SaleMLS ID #PA1268603, Jordan Myers, eXp Realty. RMLS Alliance as distributed by MLS GRID
- $60,5271 bd1 ba641 sqft2626 W Willowlake Dr APT 414, Peoria, IL 61614For SaleMLS ID #PA1269670, Brian J Monge, Jim Maloof Realty, Inc.. RMLS Alliance as distributed by MLS GRID
- $60,5271 bd1 ba641 sqft2626 W Willowlake Dr APT 434, Peoria, IL 61614For SaleMLS ID #PA1269672, Brian J Monge, Jim Maloof Realty, Inc.. RMLS Alliance as distributed by MLS GRID
- $60,5271 bd1 ba641 sqft2618 W Willowlake Dr APT 231, Peoria, IL 61614For SaleMLS ID #PA1269664, Brian J Monge, Jim Maloof Realty, Inc.. RMLS Alliance as distributed by MLS GRID
- $60,5271 bd1 ba641 sqft2618 W Willowlake Dr APT 211, Peoria, IL 61614For SaleMLS ID #PA1269662, Brian J Monge, Jim Maloof Realty, Inc.. RMLS Alliance as distributed by MLS GRID
- $60,5271 bd1 ba641 sqft2618 W Willowlake Dr APT 214, Peoria, IL 61614For SaleMLS ID #PA1269663, Brian J Monge, Jim Maloof Realty, Inc.. RMLS Alliance as distributed by MLS GRID
- $60,5271 bd1 ba641 sqft2622 W Willowlake Dr APT 311, Peoria, IL 61614For SaleMLS ID #PA1269665, Brian J Monge, Jim Maloof Realty, Inc.. RMLS Alliance as distributed by MLS GRID
- $60,5271 bd1 ba641 sqft2622 W Willowlake Dr APT 334, Peoria, IL 61614For SaleMLS ID #PA1269668, Brian J Monge, Jim Maloof Realty, Inc.. RMLS Alliance as distributed by MLS GRID
- $60,5271 bd1 ba641 sqft2622 W Willowlake Dr APT 314, Peoria, IL 61614For SaleMLS ID #PA1269666, Brian J Monge, Jim Maloof Realty, Inc.. RMLS Alliance as distributed by MLS GRID
